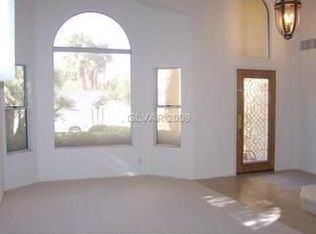
WELCOME HOME! This beautiful turn-key home is packed with practical upgrades that make everyday living easier. The main floor features a private guest bedroom with a dedicated full bath. Upstairs, you will find a massive primary walk-in closet and secondary bedrooms connected by a Jack-and-Jill bathroom.
The kitchen is a chefs dream. Beautiful quartz countertops. And a huge island, and integrated water filtration tap, while a whole-house water softening system services the entire home. Out back, pet owners will appreciate the built-in doggy door that opens directly into a fully separated, secure dog run. The rest of the yard is a blank canvas, giving you total freedom to design your dreams.
Storage and security are major highlights. The 3 car garage features brand-new automatic doors, and garage is outfitted with a full set of cabinets, giving you massive amounts of built-in storage
Active
Price cut: $15K (10/4)
$560,000
323 Wind River Dr, Henderson, NV 89014
4beds
2,652sqft
Single Family Residence
Built in 1995
6,534 Square Feet Lot
$557,000 Zestimate®
$211/sqft
$-- HOA
What's special
Beautiful quartz countertopsIntegrated water filtration tapMassive primary walk-in closetHuge islandWhole-house water softening system
- 74 days
- 887
- 56
Zillow last checked:
Listing updated:
Listed by:
Amanda Keven S.0182585 (702)556-8418,
Simply Vegas
Source: LVR,MLS#: 2806487 Originating MLS: Greater Las Vegas Association of Realtors Inc
Originating MLS: Greater Las Vegas Association of Realtors IncFacts & features
Interior
Bedrooms & bathrooms
- Bedrooms: 4
- Bathrooms: 3
- Full bathrooms: 3
Primary bedroom
- Description: Ceiling Fan,Upstairs,Walk-In Closet(s)
- Dimensions: 16x16
Bedroom 2
- Description: Closet,Downstairs
- Dimensions: 17x10
Bedroom 3
- Description: Upstairs
- Dimensions: 16x11
Bedroom 4
- Description: Upstairs
- Dimensions: 12x11
Primary bathroom
- Description: Double Sink,Separate Shower,Tub
Family room
- Description: Downstairs,Separate Family Room
- Dimensions: 19x16
Kitchen
- Description: Breakfast Bar/Counter,Breakfast Nook/Eating Area,Custom Cabinets,Garden Window,Island,Pantry,Quartz Countertops
Living room
- Description: Formal,Front
- Dimensions: 23x22
Heating
- Central, Gas, Multiple Heating Units
Cooling
- Central Air, Electric, 2 Units
Appliances
- Included: Dishwasher, Disposal, Gas Range, Water Softener Owned, Water Purifier, Wine Refrigerator
- Laundry: Cabinets, Gas Dryer Hookup, Main Level, Laundry Room, Sink
Features
- Bathroom on Main Level, Bedroom on Main Level, Ceiling Fan(s), Pot Rack
- Flooring: Carpet, Ceramic Tile
- Number of fireplaces: 1
- Fireplace features: Gas, Living Room
Interior area
- Total structure area: 2,652
- Total interior livable area: 2,652 sqft
Property
Parking
- Total spaces: 3
- Parking features: Attached, Garage, Garage Door Opener, Inside Entrance, Private
- Attached garage spaces: 3
Features
- Stories: 2
- Patio & porch: Patio, Porch
- Exterior features: Porch, Patio, Private Yard, Awning(s)
- Fencing: Brick,Back Yard
Lot
- Size: 6,534 Square Feet
- Features: Landscaped, < 1/4 Acre
Details
- Parcel number: 17809218003
- Zoning description: Single Family
- Horse amenities: None
Construction
Type & style
- Home type: SingleFamily
- Architectural style: Two Story
- Property subtype: Single Family Residence
Materials
- Roof: Tile
Condition
- Year built: 1995
Utilities & green energy
- Electric: Photovoltaics Third-Party Owned
- Sewer: Public Sewer
- Water: Public
- Utilities for property: Underground Utilities
Green energy
- Energy efficient items: Solar Panel(s)
Community & HOA
Community
- Subdivision: Promontory Point
HOA
- Has HOA: No
- Amenities included: None
Location
- Region: Henderson
Financial & listing details
- Price per square foot: $211/sqft
- Tax assessed value: $364,346
- Annual tax amount: $2,317
- Date on market: 8/6/2026
- Listing agreement: Exclusive Right To Sell
- Listing terms: Cash,Conventional,FHA,VA Loan
Estimated market value
$557,000
$529,000 - $585,000
$2,570/mo
Price history
| Date | Event | Price |
|---|---|---|
| 10/4/2026 | Price change | $560,000-2.6%$211/sqft |
Source:  LVR #2806487 Report a problem LVR #2806487 Report a problem | ||
| 8/14/2026 | Price change | $575,000-2.5%$217/sqft |
Source: LVR #2806487 Report a problem | ||
| 8/6/2026 | Listed for sale | $590,000+53.2%$222/sqft |
Source: LVR #2806487 Report a problem | ||
| 8/21/2018 | Sold | $385,000$145/sqft |
Source: LVR #1995268 Report a problem | ||
| 8/1/2018 | Pending sale | $385,000$145/sqft |
Source: Platinum R.E. Professionals #1995268 Report a problem | ||
| 7/9/2018 | Listed for sale | $385,000$145/sqft |
Source: Platinum R.E. Professionals #1995268 Report a problem | ||
| 6/27/2018 | Pending sale | $385,000$145/sqft |
Source: Platinum R.E. Professionals #1995268 Report a problem | ||
| 6/16/2018 | Price change | $385,000-3.7%$145/sqft |
Source: Platinum R.E. Professionals #1995268 Report a problem | ||
| 5/19/2018 | Listed for sale | $399,888+60%$151/sqft |
Source: Platinum R.E. Professionals #1995268 Report a problem | ||
| 3/11/2010 | Sold | $250,000+45.3%$94/sqft |
Source: Public Record Report a problem | ||
| 7/2/1998 | Sold | $172,000-3.1%$65/sqft |
Source: Public Record Report a problem | ||
| 1/17/1996 | Sold | $177,500$67/sqft |
Source: Public Record Report a problem | ||
Public tax history
| Year | Property taxes | Tax assessment |
|---|---|---|
| 2026 | $2,320 +3% | $127,521 +4.6% |
| 2025 | $2,252 +3% | $121,965 +4.8% |
| 2024 | $2,187 +3% | $116,382 +13.7% |
| 2023 | $2,124 -1.5% | $102,322 +3.4% |
| 2022 | $2,156 +7.7% | $98,979 +2.2% |
| 2021 | $2,001 +6.7% | $96,894 +5.2% |
| 2020 | $1,875 +4.8% | $92,065 +8.1% |
| 2019 | $1,789 +6.9% | $85,167 |
| 2018 | $1,674 | $85,167 +0.3% |
| 2017 | $1,674 | $84,877 +2.6% |
| 2016 | $1,674 +0.2% | $82,734 +6.5% |
| 2015 | $1,670 +3% | $77,690 +43.1% |
| 2014 | $1,621 | $54,300 |
| 2013 | -- | $54,300 -17.2% |
| 2012 | -- | $65,604 -9.7% |
| 2011 | -- | $72,657 +11.1% |
| 2010 | -- | $65,406 -21% |
| 2009 | -- | $82,807 |
| 2008 | -- | $82,807 -30.1% |
| 2007 | -- | $118,540 +3.4% |
| 2006 | -- | $114,620 +38% |
| 2005 | -- | $83,034 +15.3% |
| 2004 | -- | $72,030 +7.1% |
| 2003 | -- | $67,284 +6% |
| 2002 | -- | $63,450 +4.3% |
| 2001 | -- | $60,850 |
Find assessor info on the county website
Monthly payment
Est. payment
Payment breakdown
Explore the cost of this home by adjusting the details. Changes won't be saved.Climate risks
Neighborhood: Green Valley North
Nearby schools
Schools provided by the listing agent
- Elementary: Gibson, James,Gibson, James
- Middle: Greenspun
- High: Green Valley
Source: LVR. This data may not be complete. We recommend contacting the local school district to confirm school assignments for this home.

Similar homes
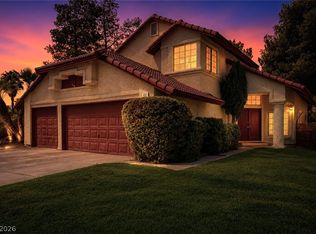
- $459,9004 bd3 ba2.5k sqft401 Crater Ct, Henderson, NV 89014For Sale
 MLS ID #2800849, Richard J. Brenkus, Keller Williams MarketPlace. LVR
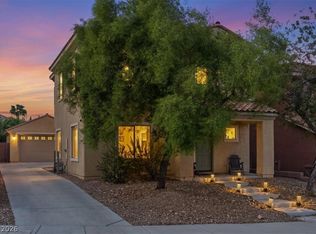
 - $560,0004 bd3 ba2.6k sqft2525 Pastis Ct, Henderson, NV 89044For Sale
 MLS ID #2827175, Krista D. Larason, Reside LLC. LVR
 - $560,0004 bd3 ba1.9k sqft8054 Rodeo Dr, Las Vegas, NV 89123For Sale
 MLS ID #2822856, Amy M. Peller, Realty of America LLC. LVR
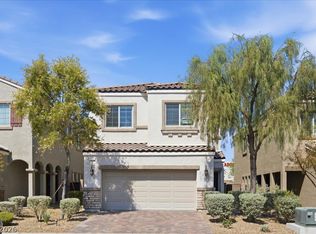
 - $469,5003 bd3 ba1.8k sqft371 Wilford Springs St, Henderson, NV 89014For Sale
 MLS ID #2808567, Shana Rudd, Desert Sun Realty. LVR
