Price Reduced! The seller is ready to sell. Private resort-style living in gated Brighton Ridge. Enjoy a designer pool and spa, plus a fully owned 2023 solar panels—current energy bills are under $19/month, with no solar loan or lease payment—plus a Tesla EV charger.This upgraded corner-lot home backs to a peaceful park and features two upstairs primary suites, a third bedroom, walk-in closets in every bedroom, 3.5 baths, and a flexible split-floor-plan layout. The dramatic two-story stone fireplace anchors the living area.
The kitchen includes a newer deep sink, dishwasher, and refrigerator. Recent updates include fresh interior paint and carpet, dual-flush toilets, remote-controlled fans and LED lighting, plus a new insulated garage door with app-controlled opener and security camera.
The private backyard is designed for year-round enjoyment, with a 2024 pool transformation featuring new plaster, tile, decking, app-controlled pump and lighting, artificial turf, in-ground lighting, and decorative ivy. Your own secluded retreat, ready for entertaining, relaxing, and enjoying Henderson living.
Active
Price cut: $50K (9/20)
$600,000
1612 Yellow Tulip Pl, Henderson, NV 89012
3beds
2,533sqft
Single Family Residence
Built in 2007
4,791 Square Feet Lot
$595,100 Zestimate®
$237/sqft
$103/mo HOA
What's special
Third bedroomRemote-controlled fansDecorative ivyApp-controlled pump and lightingTwo upstairs primary suitesArtificial turfDramatic two-story stone fireplace
- 184 days
- 606
- 53
Zillow last checked:
Listing updated:
Listed by:
Jim Marrs S.0065194 (702)354-3479,
Realty ONE Group, Inc
Source: LVR,MLS#: 2773986 Originating MLS: Greater Las Vegas Association of Realtors Inc
Originating MLS: Greater Las Vegas Association of Realtors IncFacts & features
Interior
Bedrooms & bathrooms
- Bedrooms: 3
- Bathrooms: 4
- Full bathrooms: 3
- 1/2 bathrooms: 1
Primary bedroom
- Description: 2 Pbr's,Ceiling Fan,Ceiling Light,Closet,Pbr Separate From Other,Upstairs,Walk-In Closet(s)
- Dimensions: 22x15
Primary bedroom
- Description: Ceiling Fan,Ceiling Light,Upstairs,Walk-In Closet(s)
- Dimensions: 13x11
Bedroom 3
- Description: Ceiling Fan,Ceiling Light,Upstairs
- Dimensions: 11x10
Dining room
- Description: Dining Area
- Dimensions: 12x11
Family room
- Description: Ceiling Fan,Downstairs,Vaulted Ceiling
- Dimensions: 20x17
Kitchen
- Description: Breakfast Bar/Counter,Island,Lighting Recessed,Pantry,Stainless Steel Appliances,Tile Countertops,Tile Flooring,Vented Outside
- Dimensions: 18x14
Heating
- Central, Gas, Multiple Heating Units, Radiator(s)
Cooling
- Central Air, Electric, Refrigerated, 2 Units
Appliances
- Included: Built-In Gas Oven, Dryer, Dishwasher, Gas Cooktop, Disposal, Gas Water Heater, Microwave, Refrigerator, Water Heater, Washer
- Laundry: Gas Dryer Hookup, Main Level, Laundry Room
Features
- Bathroom on Main Level, Ceiling Fan(s), Half Bath on Main Level, Window Treatments, Programmable Thermostat
- Flooring: Carpet, Tile
- Windows: Blinds, Double Pane Windows
- Number of fireplaces: 1
- Fireplace features: Family Room, Gas, Glass Doors
Interior area
- Total structure area: 2,533
- Total interior livable area: 2,533 sqft
Video & virtual tour
Property
Parking
- Total spaces: 2
- Parking features: Attached, Finished Garage, Garage, Garage Door Opener, Inside Entrance, Private
- Attached garage spaces: 2
Features
- Stories: 2
- Patio & porch: Patio
- Exterior features: Patio, Irrigation Sprinklers
- Has private pool: Yes
- Pool features: Gas Heat, Heated, In Ground, Private, Pool/Spa Combo
- Has spa: Yes
- Spa features: In Ground, Outdoor Hot Tub
- Fencing: Block,Back Yard,Wrought Iron
Lot
- Size: 4,791 Square Feet
- Features: Corner Lot, Drip Irrigation/Bubblers, Desert Landscaping, Fruit Trees, Landscaped, No Rear Neighbors, Sprinklers Timer, Sprinklers On Side, Trees, < 1/4 Acre
Details
- Parcel number: 17821418015
- Zoning description: Single Family
- Horse amenities: None
Construction
Type & style
- Home type: SingleFamily
- Architectural style: Two Story
- Property subtype: Single Family Residence
Materials
- Stucco, Drywall
- Roof: Pitched,Tile
Condition
- Resale
- Year built: 2007
Utilities & green energy
- Electric: Photovoltaics Seller Owned
- Sewer: Public Sewer
- Water: Public
- Utilities for property: Cable Available, Underground Utilities
Green energy
- Energy efficient items: Windows, HVAC, Solar Panel(s)
- Energy generation: Solar
Community & HOA
Community
- Security: Gated Community
- Subdivision: Brighton Ridge
HOA
- Has HOA: Yes
- Amenities included: Gated, Park
- HOA fee: $103 monthly
- HOA name: Brighton Ridge HOA
- HOA phone: 702-795-3344
Location
- Region: Henderson
Financial & listing details
- Price per square foot: $237/sqft
- Tax assessed value: $462,663
- Annual tax amount: $3,043
- Date on market: 4/17/2026
- Listing agreement: Exclusive Right To Sell
- Listing terms: Cash,Conventional,FHA,VA Loan
- Ownership: Single Family Residential
Estimated market value
$595,100
$565,000 - $625,000
$3,797/mo
Price history
| Date | Event | Price |
|---|---|---|
| 9/20/2026 | Price change | $600,000-7.7%$237/sqft |
Source:  LVR #2773986 Report a problem LVR #2773986 Report a problem | ||
| 6/29/2026 | Price change | $650,000-3.7%$257/sqft |
Source: LVR #2773986 Report a problem | ||
| 4/17/2026 | Listed for sale | $674,900-1.5%$266/sqft |
Source: LVR #2773986 Report a problem | ||
| 4/11/2026 | Listing removed | $684,999$270/sqft |
Source: LVR #2726454 Report a problem | ||
| 3/31/2026 | Price change | $684,999-2.1%$270/sqft |
Source: LVR #2726454 Report a problem | ||
| 10/10/2025 | Listed for sale | $699,999+14.8%$276/sqft |
Source: LVR #2726454 Report a problem | ||
| 4/15/2022 | Sold | $610,000+4.3%$241/sqft |
Source: LVR #2378907 Report a problem | ||
| 3/20/2022 | Pending sale | $585,000$231/sqft |
Source: LVR #2378907 Report a problem | ||
| 3/15/2022 | Listed for sale | $585,000+37.5%$231/sqft |
Source: LVR #2378907 Report a problem | ||
| 7/22/2015 | Listing removed | $2,100$1/sqft |
Source: Realty ONE Group, Inc #1555727 Report a problem | ||
| 7/14/2015 | Listed for rent | $2,100+5%$1/sqft |
Source: Realty ONE Group, Inc #1555727 Report a problem | ||
| 1/28/2012 | Listing removed | $2,000$1/sqft |
Source: Realty ONE Group #1213060 Report a problem | ||
| 12/29/2011 | Listed for rent | $2,000$1/sqft |
Source: Realty ONE Group #1213060 Report a problem | ||
| 10/16/2006 | Sold | $425,485$168/sqft |
Source: Public Record Report a problem | ||
Public tax history
| Year | Property taxes | Tax assessment |
|---|---|---|
| 2026 | $3,046 +3% | $161,932 -1.1% |
| 2025 | $2,957 +3% | $163,663 +9.2% |
| 2024 | $2,871 +3% | $149,810 +10.3% |
| 2023 | $2,788 +3% | $135,869 +10% |
| 2022 | $2,707 +7.7% | $123,551 +2.9% |
| 2021 | $2,513 +6.7% | $120,112 +3% |
| 2020 | $2,354 +4.8% | $116,596 +5% |
| 2019 | $2,247 +6.9% | $110,996 |
| 2018 | $2,102 | $110,996 +1.9% |
| 2017 | $2,102 | $108,880 +18% |
| 2016 | $2,102 +0.2% | $92,261 +17.8% |
| 2015 | $2,097 +3.2% | $78,350 +15.1% |
| 2014 | $2,032 | $68,060 |
| 2013 | -- | $68,060 -0.3% |
| 2012 | -- | $68,246 -18.7% |
| 2011 | -- | $83,962 -0.2% |
| 2010 | -- | $84,096 -24.1% |
| 2009 | -- | $110,788 |
| 2008 | -- | $110,788 -21.2% |
| 2007 | -- | $140,585 |
Find assessor info on the county website
Monthly payment
Est. payment
Payment breakdown
Explore the cost of this home by adjusting the details. Changes won't be saved.Climate risks
Neighborhood: Green Valley Ranch
Nearby schools
Schools provided by the listing agent
- Elementary: Brown, Hannah Marie,Brown, Hannah Marie
- Middle: Miller Bob
- High: Foothill
Source: LVR. This data may not be complete. We recommend contacting the local school district to confirm school assignments for this home.
- $1,138,8003 bd3 ba2.5k sqft1612 Yellow Tulip Pl #0, Henderson, NV 89012Off Market

- $559,8004 bd3 ba2.7k sqft1616 Yellow Tulip Pl, Henderson, NV 89012Off Market
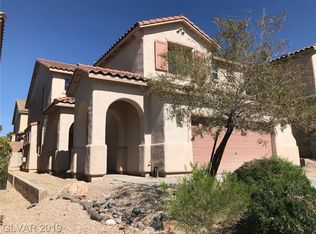
- $582,4004 bd3 ba2.7k sqft1620 Yellow Tulip Pl, Henderson, NV 89012Off Market
- $586,6005 bd3 ba2.9k sqft1617 Orange Daisy Pl, Henderson, NV 89012Off Market
Similar homes
- $590,0004 bd4 ba2.6k sqft193 Tuscan Shadow St, Henderson, NV 89012For Sale
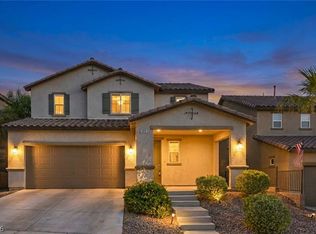 MLS ID #2799999, Magdalena A. Murillo, Wardley Real Estate. LVR
 - $550,0003 bd3 ba2k sqft345 Moreno Ct, Henderson, NV 89014For Sale
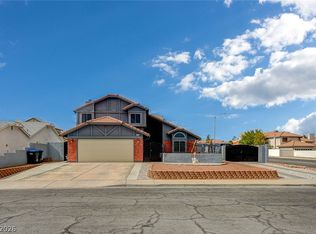 MLS ID #2826604, Eric J. Wright, Key Realty Southwest LLC. LVR
 - $560,0004 bd3 ba2.6k sqft2525 Pastis Ct, Henderson, NV 89044For Sale
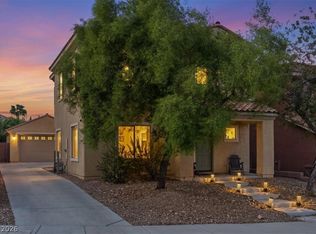 MLS ID #2827175, Krista D. Larason, Reside LLC. LVR
 - $573,0003 bd3 ba2.2k sqft3212 Primrose Creek Ct, Henderson, NV 89052For Sale
 MLS ID #2823992, Mia Wolfe, Realty of America LLC. LVR
