"Welcome to this stunning single-story home nestled in a desirable cul-de-sac in Henderson, offering privacy and tranquility. This beautifully maintained residence features a spacious open floor plan with vaulted ceilings, a modern kitchen with granite countertops and stainless steel appliances, and a luxurious primary suite with a spa-like bathroom. The home boasts tasteful tile and wood-look flooring throughout, ample natural light, and a versatile layout perfect for both everyday living and entertaining. Enjoy the convenience of being close to shopping, dining, parks, and top amenities. Don't miss the opportunity to own this charming home in a sought-after location!" Seller negotiable to pay off solar panels at close of escrow.
Active
Price cut: $10K (10/3)
$599,999
2746 Canarsy Ct, Henderson, NV 89052
4beds
2,101sqft
Single Family Residence
Built in 1997
6,534 Square Feet Lot
$592,100 Zestimate®
$286/sqft
$36/mo HOA
What's special
Ample natural lightVaulted ceilingsModern kitchenStainless steel appliancesSpacious open floor planVersatile layoutSpa-like bathroom
- 74 days
- 890
- 80
Zillow last checked:
Listing updated:
Listed by:
Ammon J. Hellewell S.0174600 702-703-5969,
NextHome People First
Source: LVR,MLS#: 2802322 Originating MLS: Greater Las Vegas Association of Realtors Inc
Originating MLS: Greater Las Vegas Association of Realtors IncFacts & features
Interior
Bedrooms & bathrooms
- Bedrooms: 4
- Bathrooms: 2
- Full bathrooms: 2
Primary bedroom
- Description: Ceiling Fan,Ceiling Light,Custom Closet,Downstairs,Walk-In Closet(s)
- Dimensions: 23x13
Bedroom 2
- Description: Closet,Downstairs
- Dimensions: 11x13
Bedroom 3
- Description: Closet,Downstairs
- Dimensions: 11x13
Bedroom 4
- Description: Closet,Downstairs
- Dimensions: 16x13
Primary bathroom
- Description: Double Sink,Separate Shower,Separate Tub
Dining room
- Description: Dining Area
- Dimensions: 14x18
Family room
- Description: Ceiling Fan,Downstairs,Vaulted Ceiling
- Dimensions: 18x15
Kitchen
- Description: Breakfast Bar/Counter,Granite Countertops,Island,Stainless Steel Appliances
- Dimensions: 16x12
Living room
- Description: Entry Foyer,Front
- Dimensions: 24x15
Heating
- Central, Gas
Cooling
- Central Air, Electric
Appliances
- Included: Dryer, Dishwasher, Disposal, Gas Range, Microwave, Refrigerator, Washer
- Laundry: Gas Dryer Hookup, Main Level, Laundry Room
Features
- Bedroom on Main Level, Ceiling Fan(s), Full Bath on Main Level, Primary Downstairs, Window Treatments
- Flooring: Luxury Vinyl Plank, Tile
- Windows: Plantation Shutters
- Number of fireplaces: 1
- Fireplace features: Family Room, Gas
Interior area
- Total structure area: 2,101
- Total interior livable area: 2,101 sqft
Video & virtual tour
Property
Parking
- Total spaces: 3
- Parking features: Attached, Garage, Inside Entrance, Private
- Attached garage spaces: 3
Features
- Stories: 1
- Exterior features: Private Yard
- Fencing: Block,Back Yard
Lot
- Size: 6,534 Square Feet
- Features: Desert Landscaping, Landscaped, Synthetic Grass, < 1/4 Acre
Details
- Parcel number: 17725310015
- Zoning description: Single Family
- Horse amenities: None
Construction
Type & style
- Home type: SingleFamily
- Architectural style: One Story
- Property subtype: Single Family Residence
Materials
- Roof: Tile
Condition
- Resale
- Year built: 1997
Utilities & green energy
- Sewer: Public Sewer
- Water: Public
- Utilities for property: Underground Utilities
Green energy
- Energy efficient items: Solar Panel(s)
Community & HOA
Community
- Subdivision: Southfork Parcel 1
HOA
- Has HOA: Yes
- Services included: Association Management
- HOA fee: $36 monthly
- HOA name: South Fork
- HOA phone: 702-942-2500
Location
- Region: Henderson
Financial & listing details
- Price per square foot: $286/sqft
- Tax assessed value: $333,949
- Annual tax amount: $2,818
- Date on market: 8/1/2026
- Listing agreement: Exclusive Right To Sell
- Listing terms: Cash,Conventional,FHA,VA Loan
- Ownership: Single Family Residential
Estimated market value
$592,100
$562,000 - $622,000
$2,408/mo
Price history
| Date | Event | Price |
|---|---|---|
| 10/3/2026 | Price change | $599,999-1.6%$286/sqft |
Source:  LVR #2802322 Report a problem LVR #2802322 Report a problem | ||
| 9/18/2026 | Price change | $610,000-2%$290/sqft |
Source: LVR #2802322 Report a problem | ||
| 9/12/2026 | Price change | $622,500-0.4%$296/sqft |
Source: LVR #2802322 Report a problem | ||
| 9/4/2026 | Price change | $624,9990%$297/sqft |
Source: LVR #2802322 Report a problem | ||
| 8/28/2026 | Price change | $625,000-2.3%$297/sqft |
Source: LVR #2802322 Report a problem | ||
| 8/15/2026 | Price change | $639,999-0.8%$305/sqft |
Source: LVR #2802322 Report a problem | ||
| 8/8/2026 | Price change | $645,000-0.8%$307/sqft |
Source: LVR #2802322 Report a problem | ||
| 8/1/2026 | Listed for sale | $650,000+30%$309/sqft |
Source: LVR #2802322 Report a problem | ||
| 8/16/2023 | Sold | $499,999$238/sqft |
Source: LVR #2510019 Report a problem | ||
| 8/3/2023 | Pending sale | $499,999$238/sqft |
Source: BHHS broker feed #2510019 Report a problem | ||
| 7/28/2023 | Price change | $499,999-4.8%$238/sqft |
Source:  Berkshire Hathaway HomeServices Nevada Properties #2510019 Report a problem Berkshire Hathaway HomeServices Nevada Properties #2510019 Report a problem | ||
| 7/26/2023 | Listed for sale | $525,000$250/sqft |
Source: Berkshire Hathaway HomeServices Nevada Properties #2510019 Report a problem | ||
| 7/22/2023 | Pending sale | $525,000$250/sqft |
Source: Berkshire Hathaway HomeServices Nevada Properties #2510019 Report a problem | ||
| 7/18/2023 | Price change | $525,000-4.5%$250/sqft |
Source: Berkshire Hathaway HomeServices Nevada Properties #2510019 Report a problem | ||
| 7/7/2023 | Listed for sale | $550,000+222.6%$262/sqft |
Source: Berkshire Hathaway HomeServices Nevada Properties #2510019 Report a problem | ||
| 12/24/1997 | Sold | $170,500$81/sqft |
Source: Public Record Report a problem | ||
Public tax history
| Year | Property taxes | Tax assessment |
|---|---|---|
| 2026 | $2,821 +3% | $116,882 -1.1% |
| 2025 | $2,739 +3% | $118,140 +4.7% |
| 2024 | $2,660 +3% | $112,845 +14% |
| 2023 | $2,582 +3% | $98,993 +3.1% |
| 2022 | $2,507 +7.7% | $96,003 +8.7% |
| 2021 | $2,328 +6.7% | $88,300 +2.7% |
| 2020 | $2,181 +4.8% | $85,939 +8% |
| 2019 | $2,081 +6.9% | $79,562 |
| 2018 | $1,947 | $79,562 +2.6% |
| 2017 | $1,947 | $77,581 +7.5% |
| 2016 | $1,947 +0.2% | $72,171 +7.6% |
| 2015 | $1,942 +3% | $67,071 +6.2% |
| 2014 | $1,886 | $63,160 |
| 2013 | -- | $63,160 -6.7% |
| 2012 | -- | $67,678 +6.2% |
| 2011 | -- | $63,730 -5.4% |
| 2010 | -- | $67,371 -24.5% |
| 2009 | -- | $89,211 |
| 2008 | -- | $89,211 -27.1% |
| 2007 | -- | $122,345 +6.2% |
| 2006 | -- | $115,236 +41.1% |
| 2005 | -- | $81,673 +23.1% |
| 2004 | -- | $66,322 +7.7% |
| 2003 | -- | $61,558 +9.4% |
| 2002 | -- | $56,280 +4.3% |
| 2001 | -- | $53,970 |
Find assessor info on the county website
Monthly payment
Est. payment
Payment breakdown
Explore the cost of this home by adjusting the details. Changes won't be saved.Climate risks
Neighborhood: Westgate
Nearby schools
Schools provided by the listing agent
- Elementary: Taylor, Glen C.,Taylor, Glen C.
- Middle: Miller Bob
- High: Coronado High
Source: LVR. This data may not be complete. We recommend contacting the local school district to confirm school assignments for this home.

Similar homes
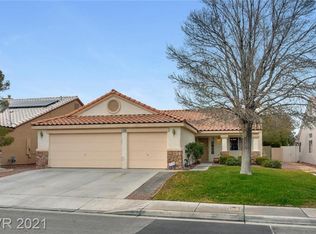
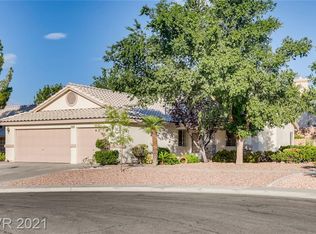
- $619,9004 bd2 ba2k sqft3054 Emerald Wind St, Henderson, NV 89052For Sale
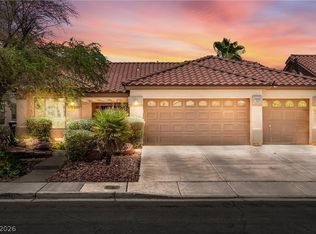 MLS ID #2780975, Stacey Tyler, LPT Realty, LLC. LVR
 - $550,0003 bd3 ba2k sqft345 Moreno Ct, Henderson, NV 89014For Sale
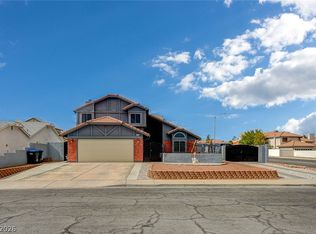 MLS ID #2826604, Eric J. Wright, Key Realty Southwest LLC. LVR
 - $558,0004 bd3 ba2.2k sqft2722 Aspen Wood Ave, Henderson, NV 89074For Sale
 MLS ID #2822411, Michael McClain, BHGRE Universal. LVR
 - $648,8006 bd4 ba2.8k sqft2424 Taragato Ave, Henderson, NV 89052For Sale
 MLS ID #2804298, Dale M. Ouellette, BHHS Nevada Properties. LVR
