Discover a rare gem in Las Vegas, a property offering an exceptional blend of comfort and luxury, a truly disappearing find in today's market. This home features a captivating entryway that flows seamlessly into an open-concept living space, ideal for both entertaining and daily living. The gourmet-style kitchen is a culinary dream, showcasing sparkling granite countertops and an open view of the entertainment room, perfect for hosting gatherings. Step outside to a private oasis, reminiscent of Bora Bora, with a spacious backyard featuring a sparkling pool and an enchanting grotto, creating an unparalleled outdoor retreat. The second floor hosts a penthouse-like master suite, complete with a spa-inspired master bathroom designed for ultimate relaxation. Large secondary bedrooms are thoughtfully positioned down the hall, ensuring privacy and comfort for everyone. Added concrete to the driveway provides extra space, complementing the impressive three-car garage. This residence offers significant recent upgrades including new carpet, and an incredible pool, a feature that would cost a substantial amount to replicate today. Situated on a generous lot, this property is truly unique.
Active
Price cut: $5K (7/11)
$525,000
1899 Silver Bough Ct, Las Vegas, NV 89183
4beds
1,930sqft
:
Get pre-qualified$3,369/mo
Single Family Residence
Built in 2000
5,662 Square Feet Lot
$521,100 Zestimate®
$272/sqft
$20/mo HOA
What's special
Sparkling poolPenthouse-like master suiteEnchanting grottoGourmet-style kitchenGenerous lotImpressive three-car garageSpacious backyard
- 40 days |
- 850 |
- 68 |
Likely to sell faster than
Zillow last checked:
Listing updated:
Listed by:
Anetta Boslaugh S.0178170 (725)502-0597,
LIFE Realty District
Source: LVR,MLS#: 2793325 Originating MLS: Greater Las Vegas Association of Realtors Inc
Originating MLS: Greater Las Vegas Association of Realtors IncFacts & features
Interior
Bedrooms & bathrooms
- Bedrooms: 4
- Bathrooms: 3
- Full bathrooms: 2
- 1/2 bathrooms: 1
Primary bedroom
- Description: Ceiling Fan,Ceiling Light,Mirrored Door,Upstairs,Walk-In Closet(s)
- Dimensions: 16x14
Bedroom 2
- Description: Ceiling Fan,Ceiling Light,Closet
- Dimensions: 11x10
Bedroom 3
- Description: Ceiling Fan,Closet,Upstairs
- Dimensions: 11x10
Bedroom 4
- Description: Ceiling Light,Closet,Upstairs
- Dimensions: 13x11
Primary bathroom
- Description: Double Sink,Separate Shower,Separate Tub
Family room
- Description: Ceiling Fan,Downstairs
- Dimensions: 26x17
Kitchen
- Description: Granite Countertops,Island,Pantry,Tile Flooring
Heating
- Central, Gas
Cooling
- Central Air, Electric
Appliances
- Included: Dryer, Dishwasher, Disposal, Gas Range, Microwave, Refrigerator, Washer
- Laundry: Gas Dryer Hookup, Main Level, Laundry Room
Features
- Ceiling Fan(s), Window Treatments
- Flooring: Carpet, Laminate, Tile
- Windows: Blinds, Double Pane Windows, Window Treatments
- Has fireplace: No
Interior area
- Total structure area: 1,930
- Total interior livable area: 1,930 sqft
Video & virtual tour
Property
Parking
- Total spaces: 3
- Parking features: Attached, Garage, Private, RV Access/Parking, RV Paved
- Attached garage spaces: 3
Features
- Stories: 2
- Patio & porch: Porch
- Exterior features: Dog Run, Porch, Private Yard, Sprinkler/Irrigation
- Has private pool: Yes
- Pool features: Fenced, In Ground, Private, Solar Heat, Waterfall
- Fencing: Block,Back Yard
Lot
- Size: 5,662 Square Feet
- Features: Corner Lot, Cul-De-Sac, Drip Irrigation/Bubblers, Desert Landscaping, Landscaped
Details
- Parcel number: 17726510119
- Zoning description: Single Family
- Horse amenities: None
Construction
Type & style
- Home type: SingleFamily
- Architectural style: Two Story
- Property subtype: Single Family Residence
Materials
- Frame, Stucco
- Roof: Tile
Condition
- Resale
- Year built: 2000
Utilities & green energy
- Electric: Photovoltaics Seller Owned
- Sewer: Public Sewer
- Water: Public
- Utilities for property: Underground Utilities
Green energy
- Energy efficient items: Windows, Solar Panel(s)
Community & HOA
Community
- Subdivision: Silverado Trails South
HOA
- Has HOA: Yes
- Amenities included: None
- Services included: None
- HOA fee: $20 monthly
- HOA name: Silverado Crossings
- HOA phone: 702-435-3757
Location
- Region: Las Vegas
Financial & listing details
- Price per square foot: $272/sqft
- Tax assessed value: $348,986
- Annual tax amount: $2,361
- Date on market: 6/20/2026
- Listing agreement: Exclusive Right To Sell
- Listing terms: Cash,Conventional,FHA,VA Loan
- Ownership: Single Family Residential
Estimated market value
$521,100
$495,000 - $547,000
$2,844/mo
Price history
| Date | Event | Price |
|---|---|---|
| 7/11/2026 | Price change | $525,000-0.9%$272/sqft |
Source:  LVR #2793325 Report a problem LVR #2793325 Report a problem | ||
| 6/20/2026 | Listed for sale | $530,000+9.2%$275/sqft |
Source: LVR #2793325 Report a problem | ||
| 9/26/2025 | Listing removed | $3,200$2/sqft |
Source: LVR #2692875 Report a problem | ||
| 6/17/2025 | Listed for rent | $3,200$2/sqft |
Source: LVR #2692875 Report a problem | ||
| 10/12/2021 | Sold | $485,500-2.7%$252/sqft |
Source: LVR #2314059 Report a problem | ||
| 9/13/2021 | Contingent | $499,000$259/sqft |
Source: LVR #2314059 Report a problem | ||
| 9/2/2021 | Price change | $499,000-0.2%$259/sqft |
Source: LVR #2314059 Report a problem | ||
| 8/24/2021 | Price change | $500,000-3.8%$259/sqft |
Source: LVR #2314059 Report a problem | ||
| 8/16/2021 | Listed for sale | $520,000+50.7%$269/sqft |
Source: LVR #2314059 Report a problem | ||
| 11/13/2018 | Sold | $345,000+0.3%$179/sqft |
Source: LVR #2028100 Report a problem | ||
| 10/10/2018 | Price change | $344,000-1.7%$178/sqft |
Source: Province Real Estate #2028100 Report a problem | ||
| 9/17/2018 | Price change | $349,900-2.8%$181/sqft |
Source: Province Real Estate #2028100 Report a problem | ||
| 9/6/2018 | Listed for sale | $359,900+124.9%$186/sqft |
Source: Province Real Estate #2028100 Report a problem | ||
| 7/25/2011 | Sold | $160,000+17.6%$83/sqft |
Source: Public Record Report a problem | ||
| 4/28/2011 | Sold | $136,000-13.4%$70/sqft |
Source: Public Record Report a problem | ||
| 9/22/1999 | Sold | $157,000$81/sqft |
Source: Public Record Report a problem | ||
Public tax history
| Year | Property taxes | Tax assessment |
|---|---|---|
| 2026 | $2,364 +3% | $122,145 -1.2% |
| 2025 | $2,295 +3% | $123,573 +10.4% |
| 2024 | $2,229 +3% | $111,920 +9.6% |
| 2023 | $2,164 +3% | $102,090 +6.6% |
| 2022 | $2,101 -0.5% | $95,811 +1.6% |
| 2021 | $2,112 +6.7% | $94,299 +4.8% |
| 2020 | $1,979 +4.8% | $90,006 +10% |
| 2019 | $1,889 +5.7% | $81,796 |
| 2018 | $1,787 | $81,796 -0.3% |
| 2017 | $1,787 | $82,017 +4% |
| 2016 | $1,787 +0.2% | $78,890 +15.2% |
| 2015 | $1,783 +3.2% | $68,507 +19.8% |
| 2014 | $1,728 | $57,163 |
| 2013 | -- | $57,163 -0.1% |
| 2012 | -- | $57,243 -12.8% |
| 2011 | -- | $65,658 +5.2% |
| 2010 | -- | $62,384 -28.2% |
| 2009 | -- | $86,845 |
| 2008 | -- | $86,845 -31.5% |
| 2007 | -- | $126,695 +1.1% |
| 2006 | -- | $125,340 +60.6% |
| 2005 | -- | $78,022 +21.1% |
| 2004 | -- | $64,432 +1.6% |
| 2003 | -- | $63,413 +19.1% |
| 2002 | -- | $53,240 +5.4% |
| 2001 | -- | $50,520 |
Find assessor info on the county website
Monthly payment
Est. payment
Payment breakdown
Explore the cost of this home by adjusting the details. Changes won't be saved.Climate risks
Neighborhood: Paradise
Nearby schools
GreatSchools rating
- 8/10Roberta C Cartwright Elementary SchoolGrades: PK-5Distance: 0.8 mi
- 5/10Charles Silvestri Junior High SchoolGrades: 6-8Distance: 0.8 mi
- 5/10Liberty High SchoolGrades: 9-12Distance: 2.1 mi
Schools provided by the listing agent
- Elementary: Cartwright, Roberta C.,Cartwright, Roberta C.
- Middle: Silvestri
- High: Liberty
Source: LVR. This data may not be complete. We recommend contacting the local school district to confirm school assignments for this home.
- $392,3002 bd2 ba1.4k sqft1885 Silver Bough Ct, Las Vegas, NV 89183Off Market

- $504,9004 bd3 ba1.9k sqft1896 Silver Buckle Ct, Las Vegas, NV 89183Off Market
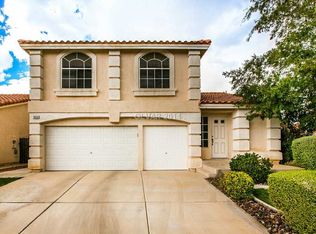
- $514,3005 bd3 ba2.2k sqft1871 Silver Bough Ct, Las Vegas, NV 89183Off Market

- $402,3002 bd2 ba1.4k sqft1882 Silver Buckle Ct, Las Vegas, NV 89183Off Market
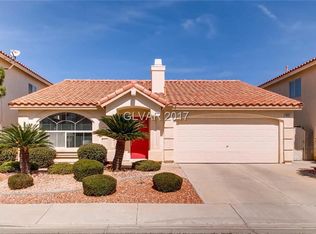
- $470,8004 bd2 ba2.2k sqft9776 Silver Pebble St, Las Vegas, NV 89183Off Market
- $556,2004 bd2 ba5.2k sqft1898 Silver Bough Ct, Las Vegas, NV 89183Off Market
- $451,2003 bd3 ba1.9k sqft9766 Silver Pebble St, Las Vegas, NV 89183Off Market
- $2,0003 bd3 ba1.6k sqft9756 Silver Pebble St, Las Vegas, NV 89183For Rent
A local agent can set up tours, give advice and negotiate with sellers.
Similar homes
- $524,5004 bd3 ba2k sqft1827 Escondido Ter, Henderson, NV 89074For Sale
 MLS ID #2795288, Melissa L. Zimbelman, LUXE International Realty. LVR
 - $514,9004 bd2 ba1.7k sqft349 Perry Ellis Dr, Henderson, NV 89014For Sale
 MLS ID #2801494, Simone Powell, Blackstone Realty & PM. LVR
 - $569,0004 bd2 ba1.8k sqft8039 Aspendale Dr, Las Vegas, NV 89123For Sale
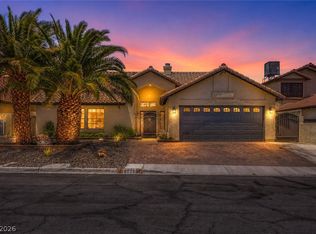 MLS ID #2798402, Richard J. Brenkus, Keller Williams MarketPlace. LVR
 - $524,9003 bd3 ba2.2k sqft6912 Grand Junction Ave, Las Vegas, NV 89179For Sale
 MLS ID #2801637, Kurt E Brauner, Metropolitan Real Estate Group. LVR
 - $519,9004 bd3 ba2.1k sqft14 Barton Spring Cir, Henderson, NV 89074For SaleMLS ID #2776643, Fumiko MacPherson, Realty ONE Group, Inc. LVR
- $547,0003 bd3 ba2.2k sqft8840 Quintane Ln, Las Vegas, NV 89123For SaleMLS ID #2773428, Natalie Cunningham, Simply Vegas. LVR
- $575,0004 bd2 ba2k sqft7724 Clearwood Ave, Las Vegas, NV 89123For SaleMLS ID #2782146, Mike Tchobanian, Vegas Capital Realty. LVR
- $559,0004 bd4 ba1.9k sqft2417 Antler Point Dr, Henderson, NV 89074For SaleMLS ID #2793493, Stacy Rau, Milestone Realty. LVR
- $569,0003 bd3 ba2.7k sqft9468 Coral Shine Ct, Las Vegas, NV 89123For SaleMLS ID #2790397, Priscilla Scott, Realty ONE Group, Inc. LVR
- $488,9004 bd3 ba2k sqft10740 Tuscan Ct, Las Vegas, NV 89141For SaleMLS ID #2784434, Sandra L. McCormick, Platinum Real Estate Prof. LVR
- $500,0003 bd3 ba2k sqft977 Sparkling Light St, Henderson, NV 89052For SaleMLS ID #2777191, Louis Francis L. Gosioco, Heart Realty. LVR
- $499,9994 bd2 ba1.8k sqft246 Amber Light Ct, Henderson, NV 89074For SaleMLS ID #2799940, Sheila Lynch, Sphere Real Estate. LVR
- $575,0004 bd3 ba2k sqft2332 Schillings Ct, Henderson, NV 89074For SaleMLS ID #2791180, Enkhjargal Lisa Beckes, Wardley Real Estate. LVR
- $574,9995 bd3 ba2.3k sqft2356 Tilden Way, Henderson, NV 89074For SaleMLS ID #2798229, Eric Sizemore, BHHS Nevada Properties. LVR
- $525,0003 bd3 ba1.7k sqft2151 Hookcross Cir, Henderson, NV 89074For SaleMLS ID #2782216, John D. Maher II, Key Realty Southwest LLC. LVR
- $528,0003 bd3 ba2.2k sqft3645 Monte Verde St, Las Vegas, NV 89121For SaleMLS ID #2793370, LaRae Sloane, Realty ONE Group, Inc. LVR
- $489,9993 bd3 ba1.8k sqft9965 Baystone St, Las Vegas, NV 89141For SaleMLS ID #2782044, Lisa A. Wilson, Simply Vegas. LVR
- $424,9003 bd3 ba1.6k sqft2549 Parker James Ave, Henderson, NV 89074For SaleMLS ID #2749557, Lisa Judice, Keller Williams MarketPlace. LVR
- $539,0004 bd3 ba2.3k sqft3624 Snowy Pines St, Las Vegas, NV 89147For SaleMLS ID #2799339, Sheri Page, Real Broker LLC. LVR
- $555,0004 bd3 ba2.2k sqft2247 Marlboro Dr, Henderson, NV 89014For SaleMLS ID #2793641, Shelby L. Henning, Keller Williams MarketPlace. LVR
