GORGEOUS SINGLE-STORY HOME WITH 4 BEDROOMS, 2 BATHROOMS, A 2-CAR GARAGE & NO HOA! SITUATED ON A PRIME LOT WITH NO REAR NEIGHBORS, ENJOY UNOBSTRUCTED CITY & MOUNTAIN VIEWS PLUS BREATHTAKING SUNSETS. BRIGHT, OPEN & AIRY FLOOR PLAN. STEP INTO A FRONT FORMAL LIVING ROOM. THE FAMILY ROOM FEATURES A FIREPLACE & ABUNDANT NATURAL LIGHT. THE REMODELED KITCHEN OFFERS A BREAKFAST BAR/COUNTERTOP, CORIAN COUNTERTOPS, NEWER STAINLESS STEEL APPLIANCES, NEWER CABINETS, REVERSE OSMOSIS SYSTEM, A LOVELY GARDEN WINDOW OVERLOOKING THE BACKYARD & LOW-MAINTENANCE FLOORING. DINING AREA JUST OFF THE KITCHEN. THE SPACIOUS PRIMARY SUITE FEATURES FRENCH DOORS LEADING TO THE BACKYARD, PLUSH CARPET, A CEILING FAN & A WALK-IN CLOSET. THE PRIMARY BATHROOM INCLUDES A WALK-IN SHOWER. SECONDARY BEDROOMS OFFER AMPLE CLOSET SPACE, WITH MOST FEATURING MIRRORED CLOSET DOORS. ENJOY BEAUTIFUL CURB APPEAL WITH A ROCK-LANDSCAPED FRONT YARD, TWO MATURE CANARY PALM TREES & RAISED PLANTER BOXES. THE BACKYARD IS PERFECT FOR RELAXING OR ENTERTAINING WITH A COVERED PATIO & A RAISED OBSERVATION DECK TO TAKE IN THE INCREDIBLE VIEWS. CONVENIENTLY LOCATED NEAR SHOPPING, DINING, ENTERTAINMENT & FREEWAY ACCESS, JUST 15 MINUTES FROM THE LAS VEGAS STRIP & 7 MINUTES FROM HARRY REID INTERNATIONAL AIRPORT.
Active
$569,000
8039 Aspendale Dr, Las Vegas, NV 89123
4beds
1,826sqft
:
Get pre-qualified$3,665/mo
Single Family Residence
Built in 1989
6,098 Square Feet Lot
$552,300 Zestimate®
$312/sqft
$-- HOA
What's special
Breathtaking sunsetsCovered patioRaised planter boxesAbundant natural lightSpacious primary suiteRock-landscaped front yardRemodeled kitchen
- 19 days |
- 536 |
- 24 |
Zillow last checked:
Listing updated:
Listed by:
Richard J. Brenkus BS.0016186 office@brenkus.com,
Keller Williams MarketPlace
Source: LVR,MLS#: 2798402 Originating MLS: Greater Las Vegas Association of Realtors Inc
Originating MLS: Greater Las Vegas Association of Realtors IncFacts & features
Interior
Bedrooms & bathrooms
- Bedrooms: 4
- Bathrooms: 2
- Full bathrooms: 2
Primary bedroom
- Description: Bedroom With Bath Downstairs,Ceiling Fan,Ceiling Light,Downstairs,Walk-In Closet(s)
- Dimensions: 18x15
Bedroom 2
- Description: Ceiling Fan,Ceiling Light,Closet,Downstairs
- Dimensions: 10x10
Bedroom 3
- Description: Ceiling Fan,Ceiling Light,Closet,Downstairs
- Dimensions: 12x10
Primary bathroom
- Description: Separate Shower
Dining room
- Description: Breakfast Nook/Eating Area,Dining Area,Family Room/Dining Combo
- Dimensions: 12x10
Family room
- Description: Downstairs
- Dimensions: 14x21
Kitchen
- Description: Breakfast Bar/Counter,Breakfast Nook/Eating Area,Corian Countertops,Garden Window,Hardwood Flooring,Stainless Steel Appliances
Heating
- Central, Gas
Cooling
- Central Air, Electric
Appliances
- Included: Dryer, Dishwasher, Disposal, Gas Range, Microwave, Refrigerator, Water Purifier, Washer
- Laundry: Gas Dryer Hookup, Main Level
Features
- Bedroom on Main Level, Ceiling Fan(s), Primary Downstairs, Window Treatments
- Flooring: Carpet, Laminate
- Windows: Blinds
- Number of fireplaces: 1
- Fireplace features: Family Room, Gas
Interior area
- Total structure area: 1,826
- Total interior livable area: 1,826 sqft
Video & virtual tour
Property
Parking
- Total spaces: 2
- Parking features: Attached, Garage, Garage Door Opener, Inside Entrance, Private
- Attached garage spaces: 2
Features
- Stories: 1
- Patio & porch: Covered, Deck, Patio
- Exterior features: Deck, Handicap Accessible, Patio, Private Yard
- Fencing: Block,Back Yard
Lot
- Size: 6,098 Square Feet
- Features: Desert Landscaping, Landscaped, No Rear Neighbors, Rocks, Synthetic Grass, < 1/4 Acre
Details
- Parcel number: 17711410005
- Zoning description: Single Family
- Horse amenities: None
Construction
Type & style
- Home type: SingleFamily
- Architectural style: One Story
- Property subtype: Single Family Residence
Materials
- Roof: Tile
Condition
- Resale
- Year built: 1989
Utilities & green energy
- Electric: Photovoltaics None
- Sewer: Public Sewer
- Water: Public
- Utilities for property: Underground Utilities
Community & HOA
Community
- Subdivision: Aspendale
HOA
- Has HOA: No
- Amenities included: None
Location
- Region: Las Vegas
Financial & listing details
- Price per square foot: $312/sqft
- Tax assessed value: $257,240
- Annual tax amount: $1,833
- Date on market: 7/9/2026
- Listing agreement: Exclusive Right To Sell
- Listing terms: Cash,Conventional,FHA,VA Loan
- Road surface type: Paved
Estimated market value
$552,300
$525,000 - $580,000
$2,183/mo
Price history
| Date | Event | Price |
|---|---|---|
| 7/9/2026 | Listed for sale | $569,000-3.4%$312/sqft |
Source:  LVR #2798402 Report a problem LVR #2798402 Report a problem | ||
| 3/13/2026 | Listing removed | $589,000$323/sqft |
Source: LVR #2744376 Report a problem | ||
| 1/2/2026 | Listed for sale | $589,000-5%$323/sqft |
Source: LVR #2744376 Report a problem | ||
| 12/13/2025 | Listing removed | $619,900$339/sqft |
Source: LVR #2717804 Report a problem | ||
| 11/25/2025 | Price change | $619,900-3.1%$339/sqft |
Source: LVR #2717804 Report a problem | ||
| 9/11/2025 | Listed for sale | $639,900-1.5%$350/sqft |
Source: LVR #2717804 Report a problem | ||
| 6/10/2022 | Listing removed | -- |
Source: LVR #2391888 Report a problem | ||
| 5/27/2022 | Listed for sale | $649,900-13.3%$356/sqft |
Source: LVR #2391888 Report a problem | ||
| 5/16/2022 | Listing removed | -- |
Source: LVR #2391888 Report a problem | ||
| 5/5/2022 | Listed for sale | $750,000+134.4%$411/sqft |
Source: LVR #2391888 Report a problem | ||
| 5/18/2018 | Sold | $320,000+95.1%$175/sqft |
Source: Public Record Report a problem | ||
| 7/11/2002 | Sold | $164,000+29.1%$90/sqft |
Source: Public Record Report a problem | ||
| 10/11/1996 | Sold | $127,000$70/sqft |
Source: Public Record Report a problem | ||
Public tax history
| Year | Property taxes | Tax assessment |
|---|---|---|
| 2026 | $2,152 +20.8% | $90,034 -0.7% |
| 2025 | $1,782 -11.7% | $90,654 +8.7% |
| 2024 | $2,017 +2.9% | $83,392 +11.2% |
| 2023 | $1,960 +20.2% | $75,009 +5.1% |
| 2022 | $1,631 +3% | $71,366 +0.2% |
| 2021 | $1,583 +3% | $71,242 +4% |
| 2020 | $1,537 +3% | $68,485 +7.9% |
| 2019 | $1,492 +5.7% | $63,498 |
| 2018 | $1,412 | $63,498 +1.4% |
| 2017 | $1,412 | $62,596 +5.3% |
| 2016 | $1,412 +0.3% | $59,418 +4.3% |
| 2015 | $1,408 +3% | $56,956 +19.1% |
| 2014 | $1,367 | $47,811 |
| 2013 | -- | $47,811 +8.9% |
| 2012 | -- | $43,909 -13.9% |
| 2011 | -- | $51,016 -3.8% |
| 2010 | -- | $53,058 -18% |
| 2009 | -- | $64,705 |
| 2008 | -- | $64,705 -32.2% |
| 2007 | -- | $95,452 +9.6% |
| 2006 | -- | $87,103 +37.8% |
| 2005 | -- | $63,200 +19.2% |
| 2004 | -- | $53,008 +4.1% |
| 2003 | -- | $50,908 +2.7% |
| 2002 | -- | $49,580 +13.6% |
| 2001 | -- | $43,630 |
Find assessor info on the county website
Monthly payment
Est. payment
Payment breakdown
Explore the cost of this home by adjusting the details. Changes won't be saved.Climate risks
Neighborhood: Paradise
Nearby schools
GreatSchools rating
- 8/10Charlotte Hill Elementary SchoolGrades: PK-5Distance: 1.3 mi
- 5/10Jack Lund Schofield Middle SchoolGrades: 6-8Distance: 0.8 mi
- 6/10Silverado High SchoolGrades: 9-12Distance: 1.4 mi
Schools provided by the listing agent
- Elementary: Wiener, Louis,Hill, Charlotte
- Middle: Schofield Jack Lund
- High: Silverado
Source: LVR. This data may not be complete. We recommend contacting the local school district to confirm school assignments for this home.
- $435,0003 bd2 ba1.9k sqft8047 Aspendale Dr, Las Vegas, NV 89123Sold

- $609,0003 bd2 ba1.6k sqft8031 Aspendale Dr, Las Vegas, NV 89123Sold

- $389,0003 bd2 ba1.2k sqft8055 Aspendale Dr, Las Vegas, NV 89123Off Market
- $411,7003 bd2 ba1.4k sqft8023 Aspendale Dr, Las Vegas, NV 89123Off Market
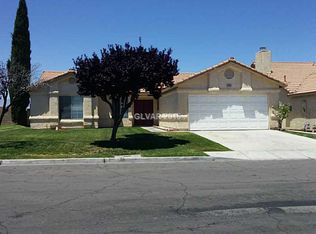
- $440,0003 bd2 ba1.4k sqft1537 Rowan Tree Dr, Las Vegas, NV 89123Off Market
- $470,0003 bd2 ba1.2k sqft1536 Leatherleaf Dr, Las Vegas, NV 89123Sold
- $451,2003 bd2 ba1.8k sqft8063 Aspendale Dr, Las Vegas, NV 89123Off Market
- $504,3003 bd2 ba1.9k sqft8015 Aspendale Dr, Las Vegas, NV 89123Off Market
A local agent can set up tours, give advice and negotiate with sellers.
Similar homes
- $615,0004 bd3 ba2.3k sqft8869 Pheasant Valley Way, Las Vegas, NV 89123For Sale
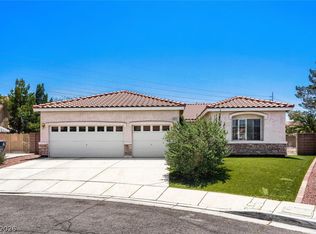 MLS ID #2784295, Stacy Murillo, Realty ONE Group, Inc. LVR
 - $547,0003 bd3 ba2.2k sqft8840 Quintane Ln, Las Vegas, NV 89123For Sale
 MLS ID #2773428, Natalie Cunningham, Simply Vegas. LVR
 - $575,0004 bd2 ba2k sqft276 Plaza Carmelina Ct, Henderson, NV 89074For Sale
 MLS ID #2797427, Anthony A. Burton, LIFE Realty District. LVR
 - $545,0005 bd3 ba2.6k sqft2635 Regency Cove Ct, Las Vegas, NV 89121For Sale
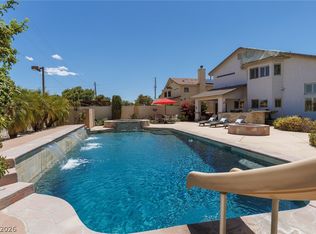 MLS ID #2802949, Dawnelle Gallo, ERA Brokers Consolidated. LVR
 - $520,0003 bd3 ba1.8k sqft868 Bare Branch Ave, Las Vegas, NV 89123For SaleMLS ID #2766291, Scott A. Beaudry, BHGRE Universal. LVR
- $575,0004 bd3 ba2k sqft2332 Schillings Ct, Henderson, NV 89074For SaleMLS ID #2791180, Enkhjargal Lisa Beckes, Wardley Real Estate. LVR
- $525,0004 bd3 ba1.9k sqft1899 Silver Bough Ct, Las Vegas, NV 89183For SaleMLS ID #2793325, Anetta Boslaugh, LIFE Realty District. LVR
- $725,0004 bd3 ba2.4k sqft937 Denberry Way, Las Vegas, NV 89123For SaleMLS ID #2754940, Ayele Endalkachew, Key Realty. LVR
- $575,0005 bd3 ba2.3k sqft2356 Tilden Way, Henderson, NV 89074For SaleMLS ID #2798229, Eric Sizemore, BHHS Nevada Properties. LVR
- $524,5004 bd3 ba2k sqft1827 Escondido Ter, Henderson, NV 89074For SaleMLS ID #2795288, Melissa L. Zimbelman, LUXE International Realty. LVR
- $499,9994 bd2 ba1.8k sqft246 Amber Light Ct, Henderson, NV 89074For SaleMLS ID #2799940, Sheila Lynch, Sphere Real Estate. LVR
- $579,0004 bd3 ba2.6k sqft6413 Vicuna Dr, Las Vegas, NV 89146For SaleMLS ID #2796068, Allison L Weed, Vegas Edge Realty, LLC. LVR
- $524,9003 bd3 ba2.2k sqft6912 Grand Junction Ave, Las Vegas, NV 89179For SaleMLS ID #2801637, Kurt E Brauner, Metropolitan Real Estate Group. LVR
- $625,0004 bd3 ba2.6k sqft5492 Poker Face Ct, Las Vegas, NV 89118For SaleMLS ID #2795129, Blaise Dvorsky, BHHS Nevada Properties. LVR
- $539,0004 bd3 ba2.3k sqft3624 Snowy Pines St, Las Vegas, NV 89147For SaleMLS ID #2799339, Sheri Page, Real Broker LLC. LVR
- $640,0004 bd3 ba2.5k sqft1836 Birdie Ln, Henderson, NV 89074For SaleMLS ID #2786033, Alicia Moffett, Realty ONE Group, Inc. LVR
- $525,0003 bd3 ba1.7k sqft2151 Hookcross Cir, Henderson, NV 89074For SaleMLS ID #2782216, John D. Maher II, Key Realty Southwest LLC. LVR
- $630,0004 bd3 ba2.2k sqft363 Cart Crossing Way, Las Vegas, NV 89148For SaleMLS ID #2775895, Maria C. Olivarez, Compass Realty & Management. LVR
- $582,7002 bd2 ba1.9k sqft493 Lace Haven Ct, Henderson, NV 89012For SaleMLS ID #2758932, Scott Ceci, Ceci Realty. LVR
- $549,9004 bd3 ba2.6k sqft136 Camino Francisco, Henderson, NV 89012For SaleMLS ID #2767973, Jacob Geckler, Keller Williams MarketPlace. LVR
