Skip main navigation
Active
  • $524,500

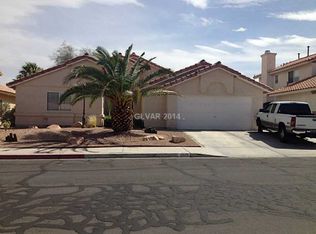
    1827 Escondido Ter, Henderson, NV 89074

    4beds
    2,088sqft
    : 
    Loading
    Get pre-qualified
    Single Family Residence
    Built in 1988
    9,147 Square Feet Lot
    $514,400 Zestimate®
    $251/sqft
    $-- HOA

    What's special

    Gated front entryUnder-stair storageAttic storage with stairsLarge covered patioSpa pad with electricalBbq stubGranite counters
    **NO HOA**COMMUNITY AND HOME ARE VERY WELL-MAINTAINED, WITHOUT THE HOA FEES**HOME IS LOCATED ON NEARLY 1/4 ACRE LOT WITH MATURE FOLIAGE & TREES, INCLUDING LEMON, LIME, FIG & PLUM FRUIT TREES*HOME FEATURES TILE FLOORING IN THE TRAFFIC AREAS*CUSTOM 2-TONE PAINT*UPGRADED LIGHTING, FANS & FIXTURES*VAULTED CEILINGS IN THE LIVING/DINING ROOMS*RENOVATED KITCHEN FEATURES UPGRADED SOFT CLOSE CABINETS, WITH PULL-OUTS, NEWER SINK & FAUCET, NEW GARBAGE DISPOSAL, GRANITE COUNTERS & ALL KITCHEN APPLIANCES, INCLUDING NEW SMART MICROWAVE, ARE INCLUDED*FAMILY ROOM WITH GAS FIREPLACE*DOWNSTAIRS BEDROOM WITH CUSTOM, WALK-IN CLOSET*RENOVATED FULL BATHROOM DOWNSTAIRS*PRIMARY SUITE WITH 2 CLOSETS & RENOVATED BATH WITH DOUBLE VANITY, SOAKING TUB & SEPARATE, WALK-IN SHOWER*NICE-SIZED GUEST BEDROOMS WITH MIRRORED CLOSETS*RENOVATED GUEST BATH WITH TUB/SHOWER*UNDER-STAIR STORAGE*ATTIC STORAGE WITH STAIRS*ATRIUM DOOR TO PARK-LIKE BACKYARD WITH LARGE COVERED PATIO, BBQ STUB & SEPARATELY-GATED SIDE YARD FOR TOY STORAGE OR DOG RUN*SPA PAD WITH ELECTRICAL*NEWER HVAC UNITS*ALARM SYSTEM*GATED FRONT ENTRY*
    14 days
    |
    1,433
    |
    170
    |

    Likely to sell faster than

    Zillow last checked:

    Listing updated:

    Listed by:

    Melissa L. Zimbelman B.0044532 702-655-5460,

    LUXE International Realty

    Source: LVR,MLS#: 2795288MLS LogoOriginating MLS: Greater Las Vegas Association of Realtors Inc

    Loading...

      Facts & features

      Interior

      Bedrooms & bathrooms
      • Bedrooms: 4
      • Bathrooms: 3
      • Full bathrooms: 3
      Primary bedroom
      • Description: Bedroom With Bath Downstairs,Ceiling Fan,Ceiling Light,Closet,Mirrored Door,Upstairs,Walk-In Closet(s)
      • Dimensions: 16X14
      Bedroom 2
      • Description: Ceiling Fan,Ceiling Light,Closet,Mirrored Door,TV/ Cable,Upstairs
      • Dimensions: 12X13
      Bedroom 3
      • Description: Ceiling Fan,Ceiling Light,Closet,Mirrored Door,TV/ Cable,Upstairs
      • Dimensions: 12X13
      Bedroom 4
      • Description: Ceiling Fan,Ceiling Light,Closet,Custom Closet,Downstairs
      • Dimensions: 13X13
      Primary bathroom
      • Description: Double Sink,Separate Shower,Separate Tub
      Dining room
      • Description: Living Room/Dining Combo,Vaulted Ceiling
      • Dimensions: 10X12
      Family room
      • Description: Ceiling Fan,Downstairs,Separate Family Room
      • Dimensions: 16X15
      Kitchen
      • Description: Breakfast Bar/Counter,Granite Countertops,Lighting Recessed,Tile Flooring
      Living room
      • Description: Entry Foyer,Formal,Front,Vaulted Ceiling
      • Dimensions: 16X15
      Heating
      • Central, Gas, Multiple Heating Units
      Cooling
      • Central Air, Electric, 2 Units
      Appliances
      • Included: Dishwasher, Disposal, Gas Range, Gas Water Heater, Microwave, Refrigerator
      • Laundry: Gas Dryer Hookup, Laundry Closet, Main Level
      Features
      • Bedroom on Main Level, Ceiling Fan(s), Window Treatments
      • Flooring: Carpet, Ceramic Tile
      • Windows: Blinds, Double Pane Windows, Drapes
      • Number of fireplaces: 1
      • Fireplace features: Family Room, Gas
      Interior area
      • Total structure area: 2,088
      • Total interior livable area: 2,088 sqft
      Video & virtual tour

      Property

      Parking
      • Total spaces: 3
      • Parking features: Attached, Finished Garage, Garage, Garage Door Opener, Guest, Inside Entrance, Private
      • Attached garage spaces: 3
      Features
      • Stories: 2
      • Patio & porch: Covered, Patio, Porch
      • Exterior features: Barbecue, Dog Run, Porch, Patio, Private Yard, Sprinkler/Irrigation
      • Fencing: Block,Back Yard,Wrought Iron
      • Has view: Yes
      • View description: Mountain(s)
      Lot
      • Size: 9,147 Square Feet
      • Features: Back Yard, Drip Irrigation/Bubblers, Fruit Trees, Landscaped, Rocks, Sprinklers Timer, Trees, < 1/4 Acre
      Details
      • Parcel number: 17808712014
      • Zoning description: Single Family
      • Horse amenities: None

      Construction

      Type & style
      • Home type: SingleFamily
      • Architectural style: Two Story
      • Property subtype: Single Family Residence
      Materials
      • Frame, Stucco, Drywall
      • Roof: Pitched,Tile
      Condition
      • Resale
      • Year built: 1988

      Utilities & green energy

      • Electric: Photovoltaics None
      • Sewer: Public Sewer
      • Water: Public
      • Utilities for property: Cable Available, Underground Utilities
      Green energy
      • Energy efficient items: Windows

      Community & HOA

      Community
      • Security: Controlled Access
      • Subdivision: Emerald Court
      HOA
      • Has HOA: No
      • Amenities included: None
      Location
      • Region: Henderson

      Financial & listing details

      • Price per square foot: $251/sqft
      • Tax assessed value: $274,089
      • Annual tax amount: $2,741
      • Date on market: 6/27/2026
      • Listing agreement: Exclusive Right To Sell
      • Listing terms: Cash,Conventional,FHA,VA Loan
      • Ownership: Single Family Residential
      • Road surface type: Paved

        Estimated market value

        $514,400

        $489,000 - $540,000

        $2,484/mo

        Price history

        DateEventPrice
        6/27/2026Listed for sale$524,500+130%$251/sqft
        Source: LVR #2795288 Report a problem
        1/31/2013Sold$228,000-4.6%$109/sqft
        Source: LVR #1295532 Report a problem
        11/9/2012Price change$239,000-4%$114/sqft
        Source: RE/MAX AFFILIATES #1295532 Report a problem
        11/3/2012Price change$249,000-3.9%$119/sqft
        Source: RE/MAX AFFILIATES #1295532 Report a problem
        10/25/2012Listed for sale$259,000$124/sqft
        Source: RE MAX Affiliates #1295532 Report a problem

        Public tax history

        YearProperty taxesTax assessment
        2026$2,744 +8%$95,931 0%
        2025$2,540 +8%$95,939 +5.4%
        2024$2,353 +8%$90,988 +12.4%
        2023$2,179 +8%$80,928 +5.2%
        2022$2,018 +7.7%$76,959 +0.6%
        2021$1,873 +6.7%$76,512 +5.5%
        2020$1,755 +4.8%$72,509 +6.2%
        2019$1,675 +6.9%$68,306 0%
        2018$1,566 $68,307 +0.7%
        2017$1,566 $67,832 +12.5%
        2016$1,566 +0.2%$60,320 +6.7%
        2015$1,563 +3.2%$56,555 +11.5%
        2014$1,514 $50,712
        2013-- $50,712 +0.3%
        2012-- $50,548 -11.9%
        2011-- $57,350 -4.4%
        2010-- $60,008 -8.9%
        2009-- $65,867
        2008-- $65,867 -36.3%
        2007-- $103,421 -4.3%
        2006-- $108,024 +43.1%
        2005-- $75,496 +31.4%
        2004-- $57,474 +8.4%
        2003-- $53,026 +3.4%
        2002-- $51,300 +8.2%
        2001-- $47,410
        Find assessor info on the county website

        Monthly payment

        Est. payment

        Payment breakdown

        Explore the cost of this home by adjusting the details. Changes won't be saved.
        All calculations are estimates and provided by Zillow, Inc. for informational purposes only. Actual amounts may vary.
        HOA fees may include property taxes on listings classified as Co-Ops. Contact the listing agent and/or owner for fee details.
        Mortgage interest rates are dependent on a number of factors, including credit score, down payment, and repayment length. Interest rate data provided by Zillow Group Marketplace, Inc. as of 1/1/1970 from various mortgage lenders with which we have lead or other similar arrangements; the Estimated Payment is an average of those rates.
        See how much you could borrow to make a competitive offer.

        Climate risks

        Neighborhood: Green Valley North

        Getting around

        21 / 100
        Car-Dependent
        24 / 100
        Minimal Transit
        52 / 100
        Bikeable

        Nearby schools

        GreatSchools rating
        Schools provided by the listing agent
        • Elementary: Gibson, James,Gibson, James
        • Middle: Greenspun
        • High: Green Valley

        Source: LVR. This data may not be complete. We recommend contacting the local school district to confirm school assignments for this home.

        A local agent can set up tours, give advice and negotiate with sellers.

        Browse local experts

        Similar homes