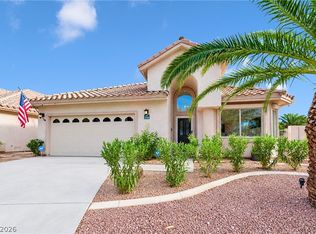
Pool home with NO HOA in the heart of Henderson! This move-in-ready single-story 3-bedroom, 2-bath home at 1828 Escondido Terrace has been thoughtfully updated and offers the option to be sold fully furnished for a truly turnkey opportunity. Soaring vaulted ceilings, recessed lighting, fresh neutral paint, and wood-look tile flooring create a bright, inviting open floor plan. The living room features a cozy wood-burning fireplace and flows into the dining area and kitchen, with sliding glass doors opening to the backyard. The kitchen offers crisp white cabinetry, stainless steel appliances including a gas range, and a sunny bay-window dining nook. The spacious primary suite features a walk-in closet and remodeled bath with dual sinks, separate soaking tub, and glass-enclosed walk-in shower. The updated hall bath includes quartz counters and marble-look tile. Step outside to your private backyard oasis with a sparkling pool and spa, covered patio, and low-maintenance desert landscaping. Additional highlights include owned solar installed in 2024, HVAC installed in 2025, water heater replaced in 2025, two-car garage, separate laundry room, and NO HOA dues. A beautifully updated home with major systems already addressed and the flexibility of fully furnished living—don't miss it!
Coming soon 10/15
$519,900
1828 Escondido Ter, Henderson, NV 89074
3beds
1,437sqft
Single Family Residence
Built in 1988
6,534 Square Feet Lot
$-- Zestimate®
$362/sqft
$-- HOA
What's special
- 25 days
- 729
- 68
Zillow last checked:
Listing updated:
Listed by:
Craig Tann B.0143698 (702)514-6634,
Huntington & Ellis, A Real Est
Source: LVR,MLS#: 2820053 Originating MLS: Greater Las Vegas Association of Realtors Inc
Originating MLS: Greater Las Vegas Association of Realtors IncFacts & features
Interior
Bedrooms & bathrooms
- Bedrooms: 3
- Bathrooms: 2
- Full bathrooms: 2
Primary bedroom
- Description: Downstairs,Pbr Separate From Other,Walk-In Closet(s)
- Dimensions: 15x12
Bedroom 2
- Description: Closet
- Dimensions: 13x12
Bedroom 3
- Description: Closet
- Dimensions: 11x11
Kitchen
- Description: Breakfast Nook/Eating Area,Stainless Steel Appliances,Tile Flooring
Heating
- Central, Gas
Cooling
- Central Air, Electric
Appliances
- Included: Dryer, Dishwasher, Disposal, Gas Range, Microwave, Refrigerator, Washer
- Laundry: Electric Dryer Hookup, Main Level, Laundry Room
Features
- Bathroom on Main Level, Bedroom on Main Level, Ceiling Fan(s), Primary Downstairs, Window Treatments
- Flooring: Hardwood, Porcelain Tile, Tile
- Windows: Blinds, Plantation Shutters, Window Treatments
- Number of fireplaces: 1
- Fireplace features: Family Room, Wood Burning
- Furnished: Yes
Interior area
- Total structure area: 1,437
- Total interior livable area: 1,437 sqft
Property
Parking
- Total spaces: 2
- Parking features: Attached, Garage, Private, RV Potential, RV Access/Parking, Storage
- Attached garage spaces: 2
Features
- Stories: 1
- Patio & porch: Patio
- Exterior features: Patio, Private Yard, Sprinkler/Irrigation
- Has private pool: Yes
- Pool features: In Ground, Private
- Has spa: Yes
- Fencing: Back Yard,Stucco Wall
Lot
- Size: 6,534 Square Feet
- Features: Drip Irrigation/Bubblers, Desert Landscaping, Landscaped, Synthetic Grass, < 1/4 Acre
Details
- Parcel number: 17808712030
- Zoning description: Single Family
- Horse amenities: None
Construction
Type & style
- Home type: SingleFamily
- Architectural style: One Story
- Property subtype: Single Family Residence
Materials
- Frame, Stucco
- Roof: Tile
Condition
- Resale
- Year built: 1988
Utilities & green energy
- Electric: Photovoltaics Seller Owned
- Sewer: Public Sewer
- Water: Public
- Utilities for property: Cable Available
Community & HOA
Community
- Subdivision: Emerald Court
HOA
- Has HOA: No
- Amenities included: None
Location
- Region: Henderson
Financial & listing details
- Price per square foot: $362/sqft
- Tax assessed value: $268,003
- Annual tax amount: $2,705
- Date on market: 10/15/2026
- Listing agreement: Exclusive Right To Sell
- Listing terms: Cash,Conventional,FHA,VA Loan
- Ownership: Single Family Residential
Estimated market value
Not available
Estimated sales range
Not available
Not available
Price history
| Date | Event | Price |
|---|---|---|
| 11/23/2024 | Listing removed | $4,500$3/sqft |
Source: Zillow Rentals Report a problem | ||
| 9/25/2024 | Listed for rent | $4,500$3/sqft |
Source: Zillow Rentals Report a problem | ||
| 10/13/2023 | Sold | $475,000$331/sqft |
Source:  LVR #2523363 Report a problem LVR #2523363 Report a problem | ||
| 9/16/2023 | Pending sale | $475,000$331/sqft |
Source: LVR #2523363 Report a problem | ||
| 8/30/2023 | Listed for sale | $475,000+255.8%$331/sqft |
Source: LVR #2523363 Report a problem | ||
| 4/19/2012 | Sold | $133,500+2.8%$93/sqft |
Source: LVR #1205076 Report a problem | ||
| 1/10/2012 | Price change | $129,900-7.3%$90/sqft |
Source: Prudential Americana Group, REALTORS #1205076 Report a problem | ||
| 12/15/2011 | Price change | $140,160-4%$98/sqft |
Source: Prudential Americana Group, REALTORS #1205076 Report a problem | ||
| 12/9/2011 | Listed for sale | $146,000+20.2%$102/sqft |
Source: Prudential Americana Group, REALTORS #1205076 Report a problem | ||
| 10/24/2011 | Sold | $121,500-2.8%$85/sqft |
Source: Public Record Report a problem | ||
| 5/7/2011 | Price change | $125,000-3.8%$87/sqft |
Source: Keller Williams Realty The Marketplace #1101504 Report a problem | ||
| 4/16/2011 | Price change | $130,000-15.6%$90/sqft |
Source: Keller Williams Realty The Marketplace #1101504 Report a problem | ||
| 3/31/2011 | Price change | $154,000-6.7%$107/sqft |
Source: Keller Williams Realty The Marketplace #1101504 Report a problem | ||
| 3/18/2011 | Price change | $165,000+23.1%$115/sqft |
Source: Keller Williams - Las Vegas Green Valley #1101504 Report a problem | ||
| 3/17/2011 | Price change | $134,000-10.7%$93/sqft |
Source: Keller Williams Realty The Marketplace #1101504 Report a problem | ||
| 3/3/2011 | Price change | $150,000-9.1%$104/sqft |
Source: Keller Williams Realty The Marketplace #1101504 Report a problem | ||
| 12/10/2010 | Listed for sale | $165,000-50.7%$115/sqft |
Source: Keller Williams Realty The Marketplace #1101504 Report a problem | ||
| 4/14/2006 | Sold | $335,000+17.5%$233/sqft |
Source: Public Record Report a problem | ||
| 5/5/2004 | Sold | $285,000+68.6%$198/sqft |
Source: Public Record Report a problem | ||
| 5/3/2002 | Sold | $169,000+10.8%$118/sqft |
Source: Public Record Report a problem | ||
| 12/14/2001 | Sold | $152,500$106/sqft |
Source: Public Record Report a problem | ||
Public tax history
| Year | Property taxes | Tax assessment |
|---|---|---|
| 2026 | $2,708 +8% | $93,801 -0.5% |
| 2025 | $2,507 +8% | $94,248 +6.3% |
| 2024 | $2,322 +8% | $88,636 +11.9% |
| 2023 | $2,150 +8% | $79,220 +5.3% |
| 2022 | $1,991 +7.7% | $75,233 +0.4% |
| 2021 | $1,848 +6.7% | $74,914 +5.4% |
| 2020 | $1,732 +4.8% | $71,062 +5.6% |
| 2019 | $1,653 +6.9% | $67,287 |
| 2018 | $1,546 | $67,287 -1% |
| 2017 | $1,546 | $67,963 +12.6% |
| 2016 | $1,546 +0.2% | $60,368 +7.4% |
| 2015 | $1,542 +3% | $56,231 +12.1% |
| 2014 | $1,497 | $50,143 |
| 2013 | -- | $50,143 -0.1% |
| 2012 | -- | $50,177 -12% |
| 2011 | -- | $57,013 -3.8% |
| 2010 | -- | $59,265 -9% |
| 2009 | -- | $65,155 |
| 2008 | -- | $65,155 -35% |
| 2007 | -- | $100,298 -3.7% |
| 2006 | -- | $104,174 +44.4% |
| 2005 | -- | $72,156 +31% |
| 2004 | -- | $55,076 +8.1% |
| 2003 | -- | $50,971 +3.6% |
| 2002 | -- | $49,200 +8.4% |
| 2001 | -- | $45,380 |
Find assessor info on the county website
Monthly payment
Est. payment
Payment breakdown
Explore the cost of this home by adjusting the details. Changes won't be saved.Climate risks
Neighborhood: Green Valley North
Nearby schools
Schools provided by the listing agent
- Elementary: Gibson, James,Gibson, James
- Middle: Greenspun
- High: Green Valley
Source: LVR. This data may not be complete. We recommend contacting the local school district to confirm school assignments for this home.


Similar homes
- $550,0003 bd2 ba1.9k sqft1915 Coralino Dr, Henderson, NV 89074For Sale
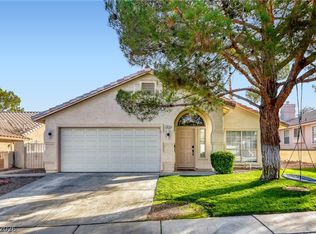 MLS ID #2825469, Anna Ansems, Realty 360. LVR
 - $508,0003 bd2 ba1.5k sqft233 Innsdale Ct, Henderson, NV 89074For Sale
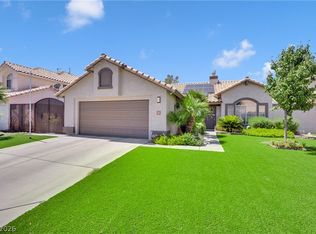 MLS ID #2811707, Caroline Meyer, Realty ONE Group, Inc. LVR
 - $549,9003 bd2 ba1.6k sqft212 Pocahontas Ct, Henderson, NV 89074For Sale
 MLS ID #2805924, Juliann R. Sokach, RE/MAX United. LVR
 - $520,0003 bd2 ba1.6k sqft2154 Eaglepath Cir, Henderson, NV 89074For Sale
 MLS ID #2820321, Jillian M. Batchelor, Real Broker LLC. LVR
