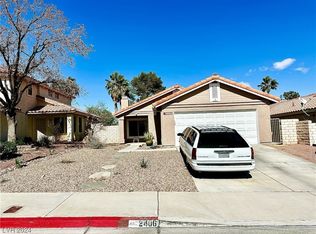
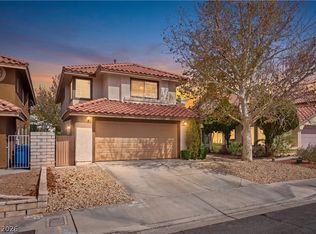
Two stories of living space define this Henderson residence, offering a functional three-bedroom and two-and-a-half-bathroom layout. The interior features include ceiling fan(s), blinds, pot shelves, and windows coverings throughout.
Everyday living is enhanced by the practical design of the home, which spans 1576.0 square feet of interior space. The floorplan provides separate areas for relaxation and daily routines, complete with two full bathrooms and one half bathroom.
The exterior offers a private yard that serves as an extension of the living space, featuring a patio, a covered patio, and a balcony. Outdoor gatherings and activities are supported by a built-in barbecue and back yard access, alongside the inclusion of a pool on the 0.12-acre lot.
Active
Price cut: $15K (10/5)
$460,000
2408 Muirfield Ave, Henderson, NV 89074
3beds
1,576sqft
Single Family Residence
Built in 1989
5,227 Square Feet Lot
$457,200 Zestimate®
$292/sqft
$18/mo HOA
What's special
Covered patioWindows coverings throughoutBuilt-in barbecuePot shelves
- 20 days
- 797
- 64
Likely to sell faster than
Zillow last checked:
Listing updated:
Listed by:
Bryan Agcaoili S.0181354 (808)306-8690,
Realty ONE Group, Inc
Source: LVR,MLS#: 2821251 Originating MLS: Greater Las Vegas Association of Realtors Inc
Originating MLS: Greater Las Vegas Association of Realtors IncFacts & features
Interior
Bedrooms & bathrooms
- Bedrooms: 3
- Bathrooms: 3
- Full bathrooms: 2
- 1/2 bathrooms: 1
Primary bedroom
- Description: Ceiling Fan,Ceiling Light,Closet,Pbr Separate From Other
- Dimensions: 18x17
Bedroom 2
- Description: Ceiling Fan,Ceiling Light,Upstairs
- Dimensions: 11x10
Bedroom 3
- Description: Ceiling Fan,Ceiling Light
- Dimensions: 11x10
Primary bathroom
- Description: Shower Only
- Dimensions: 9x9
Dining room
- Description: Dining Area,Formal Dining Room,Living Room/Dining Combo
- Dimensions: 12x11
Family room
- Description: Ceiling Fan,Downstairs,Separate Family Room
- Dimensions: 18x15
Kitchen
- Description: Breakfast Bar/Counter,Breakfast Nook/Eating Area,Garden Window,Granite Countertops
- Dimensions: 15x14
Living room
- Description: Entry Foyer,Formal,Front,Vaulted Ceiling
- Dimensions: 16x15
Heating
- Central, Gas
Cooling
- Central Air, Electric, Refrigerated
Appliances
- Included: Convection Oven, Dryer, Dishwasher, Gas Cooktop, Disposal, Gas Range, Gas Water Heater, Refrigerator, Washer
- Laundry: Gas Dryer Hookup, Main Level
Features
- Bathroom on Main Level, Window Treatments
- Flooring: Carpet
- Windows: Blinds
- Number of fireplaces: 1
- Fireplace features: Family Room, Gas, Wood Burning
Interior area
- Total structure area: 1,576
- Total interior livable area: 1,576 sqft
Video & virtual tour
Property
Parking
- Total spaces: 2
- Parking features: Attached, Garage, Private, Storage
- Attached garage spaces: 2
Features
- Stories: 2
- Exterior features: Built-in Barbecue, Barbecue, Private Yard, Fire Pit, Sprinkler/Irrigation
- Has private pool: Yes
- Pool features: Heated, In Ground, Private, Pool/Spa Combo
- Has spa: Yes
- Fencing: Block,Back Yard
Lot
- Size: 5,227 Square Feet
- Features: Drip Irrigation/Bubblers, Landscaped, Trees, < 1/4 Acre
Details
- Parcel number: 17807512001
- Zoning description: Single Family
- Horse amenities: None
Construction
Type & style
- Home type: SingleFamily
- Architectural style: Two Story
- Property subtype: Single Family Residence
Materials
- Roof: Pitched,Tile
Condition
- Resale
- Year built: 1989
Utilities & green energy
- Electric: Photovoltaics Seller Owned
- Sewer: Public Sewer
- Water: Public
- Utilities for property: Cable Available, Underground Utilities
Green energy
- Energy efficient items: Solar Panel(s)
Community & HOA
Community
- Subdivision: Green Valley South -6
HOA
- Has HOA: Yes
- Amenities included: Basketball Court, Barbecue, Playground, Park, Tennis Court(s)
- Services included: Association Management, Maintenance Grounds
- HOA fee: $55 quarterly
- HOA name: Green Valley
- HOA phone: 702-385-5611
Location
- Region: Henderson
Financial & listing details
- Price per square foot: $292/sqft
- Tax assessed value: $270,577
- Annual tax amount: $2,106
- Date on market: 9/23/2026
- Listing agreement: Exclusive Right To Sell
- Listing terms: Cash,Conventional,FHA,VA Loan
- Ownership: Single Family Residential
Estimated market value
$457,200
$434,000 - $480,000
$2,446/mo
Price history
| Date | Event | Price |
|---|---|---|
| 10/5/2026 | Price change | $460,000-3.2%$292/sqft |
Source:  LVR #2821251 Report a problem LVR #2821251 Report a problem | ||
| 9/23/2026 | Listed for sale | $475,000+58.3%$301/sqft |
Source: LVR #2821251 Report a problem | ||
| 4/22/2019 | Sold | $300,000$190/sqft |
Source: LVR #2074108 Report a problem | ||
| 3/4/2019 | Pending sale | $300,000$190/sqft |
Source: Keller Williams Realty Las Vegas #2074108 Report a problem | ||
| 2/28/2019 | Listed for sale | $300,000$190/sqft |
Source: Keller Williams Realty Las Vegas #2074108 Report a problem | ||
Public tax history
| Year | Property taxes | Tax assessment |
|---|---|---|
| 2026 | $2,109 +3% | $94,702 -2% |
| 2025 | $2,047 +3% | $96,627 +7% |
| 2024 | $1,988 +3% | $90,313 +12.2% |
| 2023 | $1,930 -1.5% | $80,521 +5.8% |
| 2022 | $1,959 +7.7% | $76,106 +2.4% |
| 2021 | $1,819 +6.7% | $74,316 +3.6% |
| 2020 | $1,704 +4.8% | $71,729 +8.1% |
| 2019 | $1,626 +6.9% | $66,370 |
| 2018 | $1,521 | $66,370 -0.6% |
| 2017 | $1,521 | $66,757 +6.1% |
| 2016 | $1,521 +0.2% | $62,937 +6.7% |
| 2015 | $1,518 +3% | $59,005 +12.7% |
| 2014 | $1,473 | $52,367 |
| 2013 | -- | $52,367 +9.3% |
| 2012 | -- | $47,903 -14.6% |
| 2011 | -- | $56,095 +2.3% |
| 2010 | -- | $54,815 -22.6% |
| 2009 | -- | $70,847 |
| 2008 | -- | $70,847 -30.8% |
| 2007 | -- | $102,319 +9.7% |
| 2006 | -- | $93,236 +37.6% |
| 2005 | -- | $67,740 +22.5% |
| 2004 | -- | $55,276 +4.6% |
| 2003 | -- | $52,861 +20.1% |
| 2002 | -- | $44,010 +10.4% |
| 2001 | -- | $39,880 |
Find assessor info on the county website
Monthly payment
Est. payment
Payment breakdown
Explore the cost of this home by adjusting the details. Changes won't be saved.Climate risks
Neighborhood: Green Valley North
Nearby schools
Schools provided by the listing agent
- Elementary: Mack, Nate,Manch, JE
- Middle: Greenspun
- High: Green Valley
Source: LVR. This data may not be complete. We recommend contacting the local school district to confirm school assignments for this home.

Similar homes
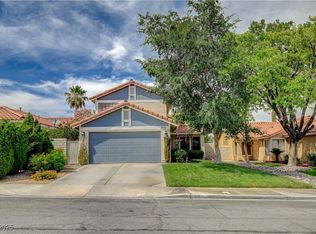
- $452,9003 bd2 ba1.4k sqft352 Lander Dr, Henderson, NV 89074For Sale
 MLS ID #2823560, Kathy Holland, ERA Brokers Consolidated. LVR
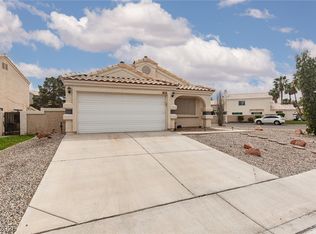
 - $459,9993 bd3 ba1.5k sqft2532 Wolverton Ave, Henderson, NV 89074For Sale
 MLS ID #2799068, Zaulo Gonzalez-Chavez, Galindo Group Real Estate. LVR
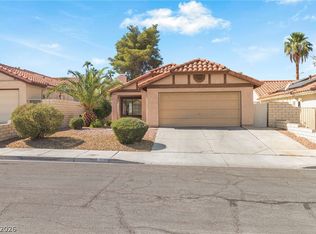
 - $399,9003 bd2 ba1.3k sqft347 Keating St, Henderson, NV 89074For Sale
 MLS ID #2824747, Charlie Holly, Holly Realty. LVR
 - $420,0003 bd3 ba1.7k sqft310 Windmere St, Henderson, NV 89074For Sale
 MLS ID #2811206, George Kypreos, Signature Real Estate Group. LVR
