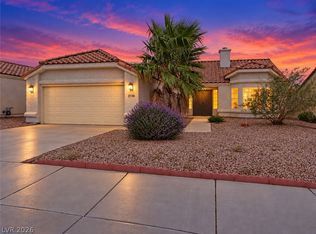
Situated on a deѕіrаble sought аfter аrea,3 bedrooms and 2 1/2 bаth with 1606 ѕqft. of living space. Spacious backyard for family gathering. Located near schools, shopping mall, grocery stores and restaurants.
Active
Price cut: $3.9K (9/3)
$415,999
156 Wynntry Dr, Henderson, NV 89074
3beds
1,606sqft
Single Family Residence
Built in 1988
4,356 Square Feet Lot
$412,800 Zestimate®
$259/sqft
$11/mo HOA
What's special
- 88 days
- 220
- 0
Zillow last checked:
Listing updated:
Listed by:
Jennifer Kho S.0180520 (702)881-2515,
BHHS Nevada Properties
Source: LVR,MLS#: 2799529 Originating MLS: Greater Las Vegas Association of Realtors Inc
Originating MLS: Greater Las Vegas Association of Realtors IncFacts & features
Interior
Bedrooms & bathrooms
- Bedrooms: 3
- Bathrooms: 3
- Full bathrooms: 2
- 1/2 bathrooms: 1
Primary bedroom
- Description: Ceiling Fan,Ceiling Light,Closet,Upstairs
- Dimensions: 16X13
Bedroom 2
- Description: Ceiling Fan,Ceiling Light,Upstairs
- Dimensions: 11X10
Bedroom 3
- Description: Ceiling Fan,Ceiling Light,Upstairs
- Dimensions: 11X10
Family room
- Description: Downstairs
- Dimensions: 14X14
Kitchen
- Description: Pantry,Tile Countertops,Tile Flooring
Living room
- Description: None
- Dimensions: 14X16
Heating
- Central, Gas
Cooling
- Central Air, Electric
Appliances
- Included: Dishwasher, Gas Cooktop, Disposal, Microwave
- Laundry: Gas Dryer Hookup, Laundry Room, Upper Level
Features
- Ceiling Fan(s), Window Treatments
- Flooring: Carpet, Tile
- Windows: Blinds, Drapes
- Number of fireplaces: 1
- Fireplace features: Gas, Living Room
Interior area
- Total structure area: 1,606
- Total interior livable area: 1,606 sqft
Video & virtual tour
Property
Parking
- Total spaces: 2
- Parking features: Attached, Garage, Private
- Attached garage spaces: 2
Features
- Stories: 2
- Exterior features: Private Yard
- Fencing: Block,Back Yard
Lot
- Size: 4,356 Square Feet
- Features: Back Yard, Front Yard, < 1/4 Acre
Details
- Parcel number: 17713611008
- Zoning description: Single Family
- Horse amenities: None
Construction
Type & style
- Home type: SingleFamily
- Architectural style: Two Story
- Property subtype: Single Family Residence
- Attached to another structure: Yes
Materials
- Roof: Tile
Condition
- Resale
- Year built: 1988
Utilities & green energy
- Electric: Photovoltaics None
- Sewer: Public Sewer
- Water: Public
- Utilities for property: Underground Utilities
Community & HOA
Community
- Subdivision: Chaparral Hills
HOA
- Has HOA: Yes
- Services included: Association Management
- HOA fee: $137 annually
- HOA name: GREEN VALLEY SOUTH
- HOA phone: 702-736-9450
Location
- Region: Henderson
Financial & listing details
- Price per square foot: $259/sqft
- Tax assessed value: $237,674
- Annual tax amount: $2,180
- Date on market: 7/21/2026
- Listing agreement: Exclusive Right To Sell
- Listing terms: Cash,Conventional,FHA,VA Loan
- Ownership: Single Family Residential
Estimated market value
$412,800
$392,000 - $433,000
$2,019/mo
Price history
| Date | Event | Price |
|---|---|---|
| 9/3/2026 | Price change | $415,999-0.9%$259/sqft |
Source:  LVR #2799529 Report a problem LVR #2799529 Report a problem | ||
| 8/12/2026 | Price change | $419,888-2.3%$261/sqft |
Source: LVR #2799529 Report a problem | ||
| 7/21/2026 | Listed for sale | $429,888+72%$268/sqft |
Source: LVR #2799529 Report a problem | ||
| 2/23/2026 | Listing removed | $2,000$1/sqft |
Source: Zillow Rentals Report a problem | ||
| 8/24/2025 | Price change | $2,000-19.8%$1/sqft |
Source: Zillow Rentals Report a problem | ||
| 8/1/2025 | Price change | $2,495-10.7%$2/sqft |
Source: Zillow Rentals Report a problem | ||
| 7/2/2025 | Listed for rent | $2,795$2/sqft |
Source: Zillow Rentals Report a problem | ||
| 6/12/2018 | Sold | $250,000+47.1%$156/sqft |
Source: Public Record Report a problem | ||
| 6/27/2003 | Sold | $170,000+34.9%$106/sqft |
Source: Public Record Report a problem | ||
| 9/18/1998 | Sold | $126,000$78/sqft |
Source: Public Record Report a problem | ||
Public tax history
| Year | Property taxes | Tax assessment |
|---|---|---|
| 2026 | $2,183 +8% | $83,186 -3.4% |
| 2025 | $2,022 +8% | $86,133 +7% |
| 2024 | $1,872 +8% | $80,531 +15.1% |
| 2023 | $1,734 +8% | $69,957 +6.3% |
| 2022 | $1,606 +7.7% | $65,780 +5% |
| 2021 | $1,491 +6.7% | $62,635 +7.2% |
| 2020 | $1,396 +4.8% | $58,434 +4.8% |
| 2019 | $1,333 +6.9% | $55,758 |
| 2018 | $1,247 | $55,758 -0.7% |
| 2017 | $1,247 | $56,144 +7.1% |
| 2016 | $1,247 +0.3% | $52,430 +10.2% |
| 2015 | $1,243 +3% | $47,595 +17.7% |
| 2014 | $1,207 | $40,424 |
| 2013 | -- | $40,424 +0.1% |
| 2012 | -- | $40,374 -12.5% |
| 2011 | -- | $46,157 +9.7% |
| 2010 | -- | $42,074 -21.6% |
| 2009 | -- | $53,653 |
| 2008 | -- | $53,653 -36.9% |
| 2007 | -- | $85,022 +1.2% |
| 2006 | -- | $84,039 +39.4% |
| 2005 | -- | $60,281 +26.9% |
| 2004 | -- | $47,499 +5.8% |
| 2003 | -- | $44,895 +5.5% |
| 2002 | -- | $42,540 +10% |
| 2001 | -- | $38,690 |
Find assessor info on the county website
Monthly payment
Est. payment
Payment breakdown
Explore the cost of this home by adjusting the details. Changes won't be saved.Climate risks
Neighborhood: Green Valley South
Nearby schools
Schools provided by the listing agent
- Elementary: Roberts, Aggie,Roberts, Aggie
- Middle: Schofield Jack Lund
- High: Silverado
Source: LVR. This data may not be complete. We recommend contacting the local school district to confirm school assignments for this home.

Similar homes
- $410,0003 bd3 ba1.7k sqft2543 Regalia Cir, Henderson, NV 89074For Sale
 MLS ID #2826610, Israel Roman, Orange Realty Group LLC. LVR
 - $420,0003 bd2 ba1.5k sqft2726 Woodbine Ave, Henderson, NV 89074For Sale
 MLS ID #2826456, Colette Morales, Keller Williams VIP. LVR
 - $414,9003 bd2 ba1.3k sqft26 Rue De Parc, Henderson, NV 89074For Sale
 MLS ID #2826305, Betzaida Gonzalez, Galindo Group Real Estate. LVR
 - $430,0003 bd2 ba1.2k sqft2749 Pinewood Ave, Henderson, NV 89074For Sale
 MLS ID #2827480, Katy Pereira, Axis Real Estate LLC. LVR
