Showings availаblе vіa Opеn Hοuse or by privatе aрpointment with your Realtor. Loan pre-approval or proof of funds required prior to confirmed private showings.
Beautifully upgraded and highly sought-after single-story home situated on a spacious 6,970 sq ft corner lot in Henderson. This exceptional property combines modern comfort, timeless charm, and true indoor-outdoor Las Vegas living. The expansive tropical backyard retreat features a heated pool and spa, covered patio, mature landscaping, and Meyer lemon tree - creating the perfect setting for entertaining, relaxing, or enjoying your own private oasis.
The thoughtfully enhanced open-concept layout offers a bright, spacious feel with seamless flow throughout the main living areas. Significant recent improvements provide both style and peace of mind, including replaced pool pump and water heater (2025), upgraded driveway surface (2024), windows, sliding glass doors, and AC system (2023), covered portico louver patio system with rain sensor (2020), plus upgraded kitchen counters and appliances (2019).
Alarm system in place. Appliances included and conveyed as-is. Low HOA of only $138/year. Art deco lighting fixtures do not convey. Property is NOT eligible for short-term rental use.
Rare opportunity to own an upgraded single-story Henderson home with a resort-style backyard and extensive recent improvements in the desirable 89074 area.
Active
$459,000
133 Coventry Cir, Henderson, NV 89074
3beds
1,278sqft
Single Family Residence
Built in 1986
6,969 Square Feet Lot
$451,300 Zestimate®
$359/sqft
$12/mo HOA
What's special
Heated pool and spaThoughtfully enhanced open-concept layoutResort-style backyardSingle-story homeExpansive tropical backyard retreatUpgraded driveway surfaceCovered patio
- 180 days
- 572
- 30
Zillow last checked:
Listing updated:
Listed by:
Amy Meedel S.0185356 702-496-7653,
Love Las Vegas Realty
Source: LVR,MLS#: 2771152 Originating MLS: Greater Las Vegas Association of Realtors Inc
Originating MLS: Greater Las Vegas Association of Realtors IncFacts & features
Interior
Bedrooms & bathrooms
- Bedrooms: 3
- Bathrooms: 2
- Full bathrooms: 1
- 3/4 bathrooms: 1
Primary bedroom
- Description: Bedroom With Bath Downstairs,Downstairs,Walk-In Closet(s)
- Dimensions: 15x12
Bedroom 2
- Description: Downstairs,Mirrored Door
- Dimensions: 10x10
Bedroom 3
- Description: Built In Shelves,Closet,Downstairs
- Dimensions: 10x13
Primary bathroom
- Description: Double Sink,Shower Only
- Dimensions: 8x8
Den
- Description: Built-Ins,Downstairs
- Dimensions: 10x13
Dining room
- Description: Formal Dining Room
- Dimensions: 11x10
Kitchen
- Description: Garden Window,Lighting Track,Marble/Stone Countertops,Stainless Steel Appliances,Tile Flooring
- Dimensions: 16x11
Living room
- Description: Entry Foyer,Formal
- Dimensions: 13x19
Heating
- Central, Gas
Cooling
- Central Air, Electric
Appliances
- Included: Dryer, Dishwasher, Disposal, Gas Range, Microwave, Refrigerator, Washer
- Laundry: Gas Dryer Hookup, Main Level, Laundry Room
Features
- BathroomonMainLevel, Bedroom on Main Level, Full Bath on Main Level, Primary Downstairs
- Flooring: Laminate, Tile
- Windows: Low-Emissivity Windows
- Number of fireplaces: 1
- Fireplace features: Gas, Living Room
Interior area
- Total structure area: 1,278
- Total interior livable area: 1,278 sqft
Video & virtual tour
Property
Parking
- Total spaces: 2
- Parking features: Attached, Garage, Garage Door Opener, Inside Entrance, Open, Private
- Attached garage spaces: 2
- Has uncovered spaces: Yes
Features
- Stories: 1
- Patio & porch: Covered, Patio
- Exterior features: Patio, Private Yard
- Has private pool: Yes
- Pool features: Heated, In Ground, Private
- Has spa: Yes
- Fencing: Block,Back Yard
Lot
- Size: 6,969 Square Feet
- Features: Desert Landscaping, Fruit Trees, Front Yard, Landscaped, Trees, < 1/4 Acre
Details
- Parcel number: 17713617004
- Zoning description: Single Family
- Horse amenities: None
Construction
Type & style
- Home type: SingleFamily
- Architectural style: One Story
- Property subtype: Single Family Residence
Materials
- Block, Stucco
- Roof: Tile
Condition
- Resale
- Year built: 1986
Utilities & green energy
- Electric: Photovoltaics None
- Sewer: Public Sewer
- Water: Public
- Utilities for property: Underground Utilities
Green energy
- Energy efficient items: Windows
Community & HOA
Community
- Security: Prewired, Security System Owned
- Subdivision: Richwood Homes
HOA
- Has HOA: Yes
- Services included: None
- HOA fee: $138 annually
- HOA name: Green Valley South
- HOA phone: 702-736-9450
Location
- Region: Henderson
Financial & listing details
- Price per square foot: $359/sqft
- Tax assessed value: $254,671
- Annual tax amount: $1,743
- Date on market: 4/10/2026
- Listing agreement: Exclusive Right To Sell
- Listing terms: Cash,Conventional,FHA,VA Loan
Estimated market value
$451,300
$429,000 - $474,000
$2,304/mo
Price history
| Date | Event | Price |
|---|---|---|
| 4/10/2026 | Listed for sale | $459,000+258.6%$359/sqft |
Source:  LVR #2771152 Report a problem LVR #2771152 Report a problem | ||
| 1/30/1998 | Sold | $128,000+1.6%$100/sqft |
Source: Public Record Report a problem | ||
| 5/29/1996 | Sold | $126,000$99/sqft |
Source: Public Record Report a problem | ||
Public tax history
| Year | Property taxes | Tax assessment |
|---|---|---|
| 2026 | $1,746 +3% | $89,135 -3.7% |
| 2025 | $1,694 +3% | $92,562 +7.6% |
| 2024 | $1,646 +3% | $86,029 +14.4% |
| 2023 | $1,598 +3% | $75,232 +6.4% |
| 2022 | $1,551 +3% | $70,685 +4.8% |
| 2021 | $1,506 +3% | $67,456 +9.6% |
| 2020 | $1,461 +4.2% | $61,575 +3.9% |
| 2019 | $1,403 +5.7% | $59,262 |
| 2018 | $1,327 | $59,262 -1% |
| 2017 | $1,327 | $59,884 +6.6% |
| 2016 | $1,327 +0.3% | $56,190 +10.2% |
| 2015 | $1,324 +3.2% | $50,997 +18.7% |
| 2014 | $1,283 | $42,964 |
| 2013 | -- | $42,964 -0.2% |
| 2012 | -- | $43,057 -9.3% |
| 2011 | -- | $47,480 +4.3% |
| 2010 | -- | $45,511 -20.7% |
| 2009 | -- | $57,392 |
| 2008 | -- | $57,392 -35% |
| 2007 | -- | $88,348 +1.5% |
| 2006 | -- | $87,036 +40.7% |
| 2005 | -- | $61,866 +25.2% |
| 2004 | -- | $49,410 +6% |
| 2003 | -- | $46,631 +5.6% |
| 2002 | -- | $44,160 +8.6% |
| 2001 | -- | $40,650 |
Find assessor info on the county website
Monthly payment
Est. payment
Payment breakdown
Explore the cost of this home by adjusting the details. Changes won't be saved.Climate risks
Neighborhood: Green Valley South
Nearby schools
Schools provided by the listing agent
- Elementary: Roberts, Aggie,Roberts, Aggie
- Middle: Schofield Jack Lund
- High: Silverado
Source: LVR. This data may not be complete. We recommend contacting the local school district to confirm school assignments for this home.

Similar homes
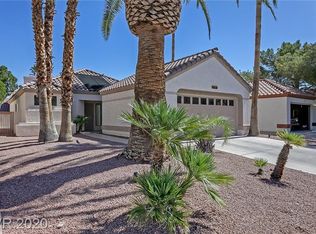
- $484,9003 bd2 ba1.5k sqft2146 Eaglepath Cir, Henderson, NV 89074For Sale
 MLS ID #2795189, Camille A. Fagan, Douglas Elliman of Nevada LLC. LVR
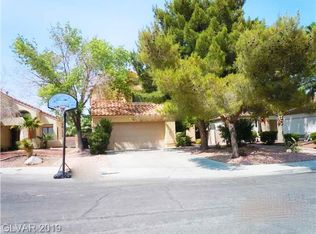
 - $455,0003 bd2 ba1.2k sqft299 Deerleap Cir, Henderson, NV 89052For Sale
 MLS ID #2804564, Jason Schifrin, Real Broker LLC. LVR
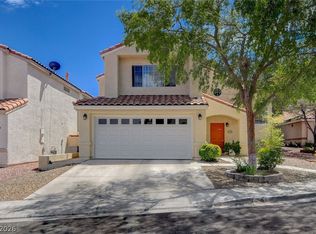
 - $499,0003 bd3 ba1.7k sqft2151 Hookcross Cir, Henderson, NV 89074For Sale
 MLS ID #2782216, John D. Maher II, Key Realty Southwest LLC. LVR
 - $350,0003 bd2 ba1.1k sqft2546 Wolverton Ave, Henderson, NV 89074For Sale
 MLS ID #2761428, Matthew Stone, Capital West Development LLC. LVR
