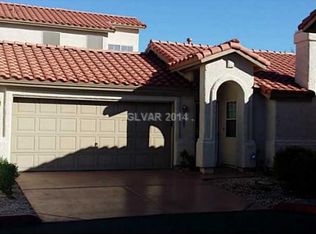
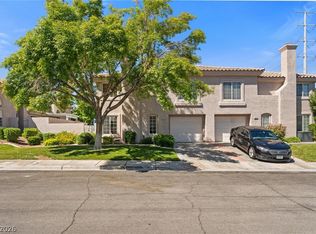
Discover a harmonious blend of comfort and style in this charming Henderson residence, where an open floor plan and vaulted ceilings create an immediate sense of spaciousness and airiness. Upgraded vinyl floors extend throughout the home, offering both elegance and easy maintenance. The kitchen is a true highlight, featuring solid surface counters and an upgraded deep sink, perfect for culinary endeavors. Retreat to the primary bedroom, thoughtfully separated for enhanced privacy and tranquility, complete with an upgraded vanity. Enjoy the best of outdoor living on the covered patio, featuring moving louvers that allow for customized sun or shade, ensuring year-round enjoyment. The property includes a two-car garage, adding to the convenience. This home, boasting two bedrooms and two full bathrooms, offers a lifestyle of ease and sophistication in a desirable neighborhood. With thoughtful touches like blinds, ceiling fans, and a water conditioner, every detail contributes to a comfortable living experience.
Active
$330,000
2247 Ramsgate Dr #2247, Henderson, NV 89074
2beds
1,141sqft
Condominium
Built in 1995
-- sqft lot
$324,300 Zestimate®
$289/sqft
$320/mo HOA
What's special
Two-car garageVaulted ceilingsOpen floor planUpgraded vanityUpgraded vinyl floorsCeiling fansSolid surface counters
- 57 days
- 554
- 24
Zillow last checked:
Listing updated:
Listed by:
Tiffanee A. Dalton B.0043503 702-879-2557,
Presidio Real Estate Services
Source: LVR,MLS#: 2806559 Originating MLS: Greater Las Vegas Association of Realtors Inc
Originating MLS: Greater Las Vegas Association of Realtors IncFacts & features
Interior
Bedrooms & bathrooms
- Bedrooms: 2
- Bathrooms: 2
- Full bathrooms: 2
Primary bedroom
- Description: Ceiling Fan,Ceiling Light,Pbr Separate From Other,Walk-In Closet(s)
- Dimensions: 14x13
Bedroom 2
- Description: Ceiling Fan,Ceiling Light,Walk-In Closet(s)
- Dimensions: 11x11
Primary bathroom
- Description: Double Sink,Separate Shower,Separate Tub
Great room
- Description: Downstairs,Vaulted Ceiling
- Dimensions: 20x15
Kitchen
- Description: Breakfast Nook/Eating Area,Linoleum/Vinyl Flooring,Solid Surface Countertops
Heating
- Central, Gas
Cooling
- Central Air, Electric
Appliances
- Included: Dryer, Disposal, Gas Range, Refrigerator, Washer
- Laundry: Gas Dryer Hookup, Main Level, Laundry Room
Features
- Ceiling Fan(s), Primary Downstairs, Window Treatments
- Flooring: Linoleum, Vinyl
- Windows: Double Pane Windows, Plantation Shutters
- Number of fireplaces: 1
- Fireplace features: Gas, Living Room
Interior area
- Total structure area: 1,141
- Total interior livable area: 1,141 sqft
Video & virtual tour
Property
Parking
- Total spaces: 2
- Parking features: Attached, Garage, Garage Door Opener, Open, Private, Guest
- Attached garage spaces: 2
- Has uncovered spaces: Yes
Features
- Stories: 1
- Patio & porch: Covered, Patio
- Exterior features: Handicap Accessible, Patio, Private Yard, Sprinkler/Irrigation
- Pool features: Community
- Fencing: Block,Back Yard
Lot
- Size: 1,700 Square Feet
- Features: Drip Irrigation/Bubblers, Desert Landscaping, Landscaped, < 1/4 Acre
Details
- Parcel number: 17818723002
- Zoning description: Single Family
- Horse amenities: None
Construction
Type & style
- Home type: Condo
- Architectural style: One Story
- Property subtype: Condominium
- Attached to another structure: Yes
Materials
- Roof: Tile
Condition
- Resale
- Year built: 1995
Utilities & green energy
- Electric: Photovoltaics None
- Sewer: Public Sewer
- Water: Public
- Utilities for property: Underground Utilities
Green energy
- Energy efficient items: Windows
Community & HOA
Community
- Features: Pool
- Security: Gated Community
- Subdivision: Legacy Courtyard Condo
HOA
- Has HOA: Yes
- Amenities included: Clubhouse, Fitness Center, Gated, Barbecue, Pool, Recreation Room, Spa/Hot Tub
- Services included: Common Areas, Maintenance Grounds, Recreation Facilities, Sewer, Taxes, Trash
- HOA fee: $320 monthly
- HOA name: Legacy Courtyard Epi
- HOA phone: 702-767-9993
Location
- Region: Henderson
Financial & listing details
- Price per square foot: $289/sqft
- Annual tax amount: $1,237
- Date on market: 8/10/2026
- Listing agreement: Exclusive Right To Sell
- Listing terms: Cash,Conventional,FHA,VA Loan
- Ownership: Townhouse
Estimated market value
$324,300
$308,000 - $341,000
$1,605/mo
Price history
| Date | Event | Price |
|---|---|---|
| 8/10/2026 | Listed for sale | $330,000$289/sqft |
Source:  LVR #2806559 Report a problem LVR #2806559 Report a problem | ||
Public tax history
Tax history is unavailable.
Monthly payment
Est. payment
Payment breakdown
Explore the cost of this home by adjusting the details. Changes won't be saved.Climate risks
Neighborhood: Green Valley South
Nearby schools
Schools provided by the listing agent
- Elementary: Cox, David M.,Cox, David M.
- Middle: Greenspun
- High: Coronado High
Source: LVR. This data may not be complete. We recommend contacting the local school district to confirm school assignments for this home.
Similar homes
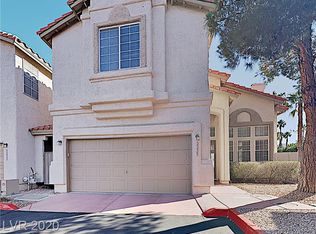
- $240,0002 bd2 ba1k sqft2251 Wigwam Pkwy APT 2111, Henderson, NV 89074For Sale
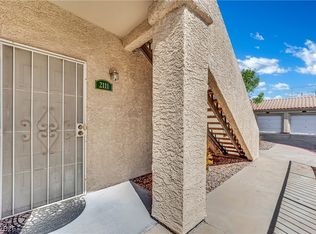 MLS ID #2813297, Jiteena P. Khureya, LPT Realty, LLC. LVR
 - $329,0003 bd3 ba1.4k sqft6041 Turning Spoke Trl Unit 102, Whitney, NV 89011For Sale
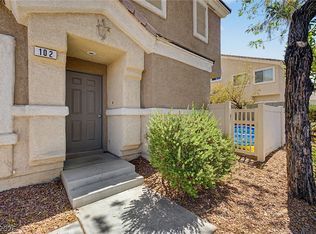 MLS ID #2823635, Brandon Eastridge, Realty ONE Group, Inc. LVR
 - $360,0003 bd2 ba1.5k sqft3127 La Mancha Way, Henderson, NV 89014For Sale
 MLS ID #2819278, Terrence L. Stewart, Virtue Real Estate Group. LVR
 - $339,9993 bd3 ba1.5k sqft503 Rafkin Pl, Henderson, NV 89052For Sale
 MLS ID #2787029, James J. Bridgeford, Coldwell Banker Premier. LVR
