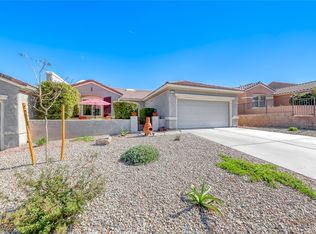
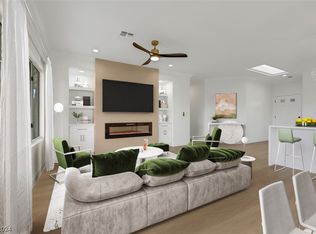
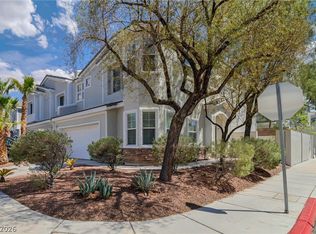
Welcome to this beautiful former model home in Sun City Anthem with gorgeous VIEWS! Purchased in February as a place to experience the community, this home quickly won our hearts—and after exploring communities across the country, we knew Sun City Anthem was the place we wanted to call home. Now, as we purchase our permanent residence, we’re excited to offer this cherished home to its next owner. From the charming courtyard filled with beautiful flowers to the moment you open the front door and take in the expansive, lush green golf fairway views, this 1,512-square-foot home feels warm, bright, and remarkably spacious. A former model home, it showcases crown molding throughout, three large skylights that bathe the interior in natural light, exquisite marble flooring, abundant closet space, and windows framing green spaces and city lights. The inviting floor plan features a generous living room, a well-appointed kitchen with stainless steel appliances and convenient pull-out shelves, plus an extended kitchen area ideal for a home office or dining space. The spacious primary suite offers two closets and a bathroom with dual sinks. An updated second bathroom features a relaxing jetted tub, while the second bedroom boasts an impressive 8-foot closet. Beyond the home, enjoy everything Sun City Anthem has to offer, including three clubhouses, swimming pools, fitness centers, more than 60 clubs, numerous exercise classes, sports activities, and a welcoming community of neighbors. Come discover why we fell in love with Sun City Anthem—you may find yourself feeling right at home, too!
Active
$475,000
2738 Grand Forks Rd, Henderson, NV 89052
2beds
1,512sqft
Townhouse
Built in 1999
3,049 Square Feet Lot
$466,300 Zestimate®
$314/sqft
$450/mo HOA
What's special
Gorgeous viewsAbundant closet spaceExquisite marble flooringCrown molding throughoutInviting floor planBathroom with dual sinks
- 1 day
- 117
- 6
Likely to sell faster than
Zillow last checked:
Listing updated:
Listed by:
Carey Archer-Howell BS.0146227 (702)882-7762,
Keller Williams MarketPlace
Source: LVR,MLS#: 2824056 Originating MLS: Greater Las Vegas Association of Realtors Inc
Originating MLS: Greater Las Vegas Association of Realtors IncFacts & features
Interior
Bedrooms & bathrooms
- Bedrooms: 2
- Bathrooms: 2
- Full bathrooms: 2
Primary bedroom
- Description: Built-in Bookcases,Ceiling Fan,Ceiling Light,Closet,Mirrored Door
- Dimensions: 16x14
Bedroom 2
- Description: Ceiling Fan,Ceiling Light,Closet
- Dimensions: 12x11
Dining room
- Description: Dining Area,Living Room/Dining Combo
- Dimensions: 13x10
Kitchen
- Description: Breakfast Bar/Counter,Custom Cabinets,Lighting Recessed,Marble/Stone Countertops,Pantry,Solid Surface Countertops,Stainless Steel Appliances
Heating
- Central, Gas
Cooling
- Central Air, Electric
Appliances
- Included: Dryer, Dishwasher, Disposal, Gas Range, Microwave, Refrigerator, Water Purifier, Washer
- Laundry: Cabinets, Gas Dryer Hookup, Laundry Room, Sink
Features
- Bathroom on Main Level, Bedroom on Main Level, Ceiling Fan(s), Full Bath on Main Level, Primary Downstairs, Skylights, Window Treatments
- Flooring: Carpet, Marble
- Windows: Low-Emissivity Windows, Skylight(s)
- Has fireplace: No
Interior area
- Total structure area: 1,512
- Total interior livable area: 1,512 sqft
Video & virtual tour
Property
Parking
- Total spaces: 2
- Parking features: Attached, Garage, Golf Cart Garage, Garage Door Opener, Inside Entrance, Private
- Attached garage spaces: 2
Features
- Stories: 1
- Patio & porch: Covered, Patio
- Exterior features: Patio, Private Yard
- Pool features: Community
- Fencing: None
Lot
- Size: 3,049 Square Feet
- Features: Desert Landscaping, Landscaped, Rocks, < 1/4 Acre
Details
- Parcel number: 19112811039
- Zoning description: Single Family
- Horse amenities: None
Construction
Type & style
- Home type: Townhouse
- Architectural style: One Story
- Property subtype: Townhouse
- Attached to another structure: Yes
Materials
- Roof: Tile
Condition
- Resale
- Year built: 1999
Utilities & green energy
- Electric: Photovoltaics None
- Sewer: Public Sewer
- Water: Public
- Utilities for property: Underground Utilities
Green energy
- Energy efficient items: Windows
Community & HOA
Community
- Features: Pool
- Senior community: Yes
- Subdivision: Sun City Anthem Vacation Getaways
HOA
- Has HOA: Yes
- Amenities included: Business Center, Clubhouse, Fitness Center, Golf Course, Pickleball, Pool, Recreation Room, Spa/Hot Tub, Security, Tennis Court(s)
- Services included: Association Management, Maintenance Grounds, Recreation Facilities, Security, Trash
- HOA fee: $1,350 quarterly
- HOA name: Sun City Anthem
- HOA phone: 702-614-5800
Location
- Region: Henderson
Financial & listing details
- Price per square foot: $314/sqft
- Tax assessed value: $338,949
- Annual tax amount: $2,537
- Date on market: 10/4/2026
- Listing agreement: Exclusive Right To Sell
- Listing terms: Cash,Conventional,FHA,VA Loan
Estimated market value
$466,300
$443,000 - $490,000
$1,973/mo
Price history
| Date | Event | Price |
|---|---|---|
| 10/4/2026 | Listed for sale | $475,000+5.6%$314/sqft |
Source:  LVR #2824056 Report a problem LVR #2824056 Report a problem | ||
| 2/4/2026 | Sold | $450,000-1.1%$298/sqft |
Source: LVR #2740247 Report a problem | ||
| 12/29/2025 | Pending sale | $455,000$301/sqft |
Source: LVR #2740247 Report a problem | ||
| 12/11/2025 | Listed for sale | $455,000+53.8%$301/sqft |
Source: LVR #2740247 Report a problem | ||
| 4/10/2015 | Sold | $295,800+0.3%$196/sqft |
Source: LVR #1522912 Report a problem | ||
| 3/15/2015 | Pending sale | $295,000$195/sqft |
Source: Coldwell Banker Premier Realty #1522912 Report a problem | ||
| 3/13/2015 | Listed for sale | $295,000+18%$195/sqft |
Source: Coldwell Banker Premier Realty #1522912 Report a problem | ||
| 3/12/2009 | Sold | $250,000-11.6%$165/sqft |
Source: Public Record Report a problem | ||
| 12/4/2008 | Listing removed | $282,900$187/sqft |
Source: BIRDVIEW Technologies. Inc. #812545 Report a problem | ||
| 10/17/2008 | Price change | $282,900-2.8%$187/sqft |
Source: BIRDVIEW Technologies. Inc. #812545 Report a problem | ||
| 9/17/2008 | Price change | $290,900-3%$192/sqft |
Source: BIRDVIEW Technologies. Inc. #812545 Report a problem | ||
| 8/31/2008 | Price change | $299,900-2.9%$198/sqft |
Source: BIRDVIEW Technologies. Inc. #812545 Report a problem | ||
| 7/17/2008 | Price change | $308,900-0.6%$204/sqft |
Source: BIRDVIEW Technologies. Inc. #812545 Report a problem | ||
| 6/24/2008 | Price change | $310,900-3.1%$206/sqft |
Source: BIRDVIEW Technologies. Inc. #812545 Report a problem | ||
| 5/23/2008 | Price change | $320,900-3%$212/sqft |
Source: BIRDVIEW Technologies. Inc. #812545 Report a problem | ||
| 5/8/2008 | Listed for sale | $330,900+25.6%$219/sqft |
Source: BIRDVIEW Technologies. Inc. #812545 Report a problem | ||
| 1/4/2008 | Sold | $263,500-19.3%$174/sqft |
Source: Public Record Report a problem | ||
| 1/20/2004 | Sold | $326,500+61.3%$216/sqft |
Source: Public Record Report a problem | ||
| 10/31/2002 | Sold | $202,400$134/sqft |
Source: Public Record Report a problem | ||
Public tax history
| Year | Property taxes | Tax assessment |
|---|---|---|
| 2026 | $2,540 +3% | $118,632 +2.7% |
| 2025 | $2,466 +3% | $115,567 +8% |
| 2024 | $2,395 +3% | $107,029 +6.2% |
| 2023 | $2,325 +3% | $100,784 +10.4% |
| 2022 | $2,257 +3% | $91,330 -2.1% |
| 2021 | $2,191 +3% | $93,242 +4.1% |
| 2020 | $2,127 +3% | $89,589 +2% |
| 2019 | $2,065 +5.7% | $87,806 |
| 2018 | $1,954 | $87,806 +5.3% |
| 2017 | $1,954 | $83,373 +19.6% |
| 2016 | $1,954 +0.2% | $69,709 +3.2% |
| 2015 | $1,950 +3.2% | $67,541 +8.4% |
| 2014 | $1,889 | $62,326 |
| 2013 | -- | $62,326 +1.7% |
| 2012 | -- | $61,298 -19.4% |
| 2011 | -- | $76,096 -5.4% |
| 2010 | -- | $80,440 -27.7% |
| 2009 | -- | $111,219 |
| 2008 | -- | $111,219 -18% |
| 2007 | -- | $135,616 +12.9% |
| 2006 | -- | $120,071 +19.8% |
| 2005 | -- | $100,216 +16.9% |
| 2004 | -- | $85,729 +6.2% |
| 2003 | -- | $80,707 +4.3% |
| 2002 | -- | $77,350 +18.6% |
| 2001 | -- | $65,230 |
Find assessor info on the county website
Monthly payment
Est. payment
Payment breakdown
Explore the cost of this home by adjusting the details. Changes won't be saved.Climate risks
Neighborhood: Anthem
Nearby schools
Schools provided by the listing agent
- Elementary: Wallin, Shirley & Bill,Wallin, Shirley & Bill
- Middle: Webb, Del E.
- High: Liberty
Source: LVR. This data may not be complete. We recommend contacting the local school district to confirm school assignments for this home.
Similar homes
- $380,0002 bd2 ba1.5k sqft1936 Point Pleasant Dr, Henderson, NV 89052For Sale
 MLS ID #2814026, Shyla R. Magee, Real Broker LLC. LVR
 - $450,0002 bd2 ba1.5k sqft1748 Warrington Dr, Henderson, NV 89052For Sale
 MLS ID #2786243, Laura E. Harbison, Realty Executives Southern. LVR
 - $379,0002 bd2 ba1.5k sqft2529 Springville Way, Henderson, NV 89052For Sale
 MLS ID #2818340, Timothy W. White, Douglas Elliman of Nevada LLC. LVR
 - $495,0003 bd3 ba1.9k sqft2423 Inspired Ct, Henderson, NV 89052For Sale
 MLS ID #2810537, Carmencita I. Garma, New Homes Research. LVR
