THIS HOMΕ QUΑᏞIFIEЅ FOR ΤHE ZERO DOWN рrogrаm. Welcome to this beautifully updated single-story home in the desirable Green Valley area! This inviting residence offers 3 spacious bedrooms and 2 bathrooms, ideally located near Green Valley Ranch, The District, Whole Foods, and a variety of dining and shopping options.
Situated in a gated community, residents enjoy access to a community pool, spa, and park. Inside, you'll find a bright and open floor plan with vaulted ceilings and plenty of natural light. The kitchen features **new stainless steel appliances** and offers a functional space for everyday living and entertaining.
The spacious primary suite offers a walk-in closet and an ensuite bathroom complete with dual vanities, a separate soaking tub, and shower. **New carpet** adds a fresh, comfortable feel throughout the home.
The inviting family room features a cozy gas fireplace, while the separate living room provides additional space for relaxing or entertaining. Step outside to the expansive backyard, featuring low-maintenance synthetic grass and **beautiful golf course views**—a perfect setting for enjoying the outdoors.
With its thoughtful updates, desirable location, gated community amenities, and golf course views, this Green Valley home is ready to welcome its next owner.
Active
Price cut: $14K (9/21)
$478,000
103 Eagleview Ct, Henderson, NV 89074
3beds
1,708sqft
Single Family Residence
Built in 1995
5,662 Square Feet Lot
$-- Zestimate®
$280/sqft
$200/mo HOA
What's special
Low-maintenance synthetic grassDual vanitiesBeautiful golf course viewsSpacious primary suiteVaulted ceilingsExpansive backyardPlenty of natural light
- 52 days
- 474
- 36
Likely to sell faster than
Zillow last checked:
Listing updated:
Listed by:
Jason Helliwell S.0175415 JasonHelliwell16@gmail.com,
Elite Realty
Source: LVR,MLS#: 2808723 Originating MLS: Greater Las Vegas Association of Realtors Inc
Originating MLS: Greater Las Vegas Association of Realtors IncFacts & features
Interior
Bedrooms & bathrooms
- Bedrooms: 3
- Bathrooms: 2
- Full bathrooms: 2
Primary bedroom
- Description: Closet
- Dimensions: 16x14
Bedroom 2
- Description: Closet
- Dimensions: 16x12
Bedroom 3
- Description: Closet
- Dimensions: 13x12
Dining room
- Description: Living Room/Dining Combo
- Dimensions: 8x14
Kitchen
- Description: Breakfast Bar/Counter,Breakfast Nook/Eating Area
Heating
- Central, Gas
Cooling
- Central Air, Electric
Appliances
- Included: Built-In Electric Oven, Dryer, Dishwasher, ENERGY STAR Qualified Appliances, Microwave, Refrigerator, Washer
- Laundry: Gas Dryer Hookup, Main Level
Features
- Bathroom on Main Level, Bedroom on Main Level, Primary Downstairs, Window Treatments
- Flooring: Carpet, Porcelain Tile, Tile
- Windows: Plantation Shutters, Window Treatments
- Number of fireplaces: 1
- Fireplace features: Family Room, Gas
Interior area
- Total structure area: 1,708
- Total interior livable area: 1,708 sqft
Video & virtual tour
Property
Parking
- Total spaces: 2
- Parking features: Attached, Garage, Private, Guest
- Attached garage spaces: 2
Features
- Stories: 1
- Patio & porch: Patio
- Exterior features: Barbecue, Patio, Private Yard, Sprinkler/Irrigation
- Pool features: Community
- Fencing: Block,Back Yard
Lot
- Size: 5,662 Square Feet
- Features: Drip Irrigation/Bubblers, Desert Landscaping, Landscaped, < 1/4 Acre
Details
- Parcel number: 17818718001
- Zoning description: Single Family
- Horse amenities: None
Construction
Type & style
- Home type: SingleFamily
- Architectural style: One Story
- Property subtype: Single Family Residence
Materials
- Roof: Tile
Condition
- Resale
- Year built: 1995
Utilities & green energy
- Electric: Photovoltaics None
- Sewer: Public Sewer
- Water: Public
- Utilities for property: Underground Utilities
Community & HOA
Community
- Features: Pool
- Subdivision: Final Map Pinehurst
HOA
- Has HOA: Yes
- Amenities included: Golf Course, Gated, Barbecue, Pool, Spa/Hot Tub
- Services included: Association Management, Maintenance Grounds
- HOA fee: $200 monthly
- HOA name: Taylor Association
- HOA phone: 702-736-9450
Location
- Region: Henderson
Financial & listing details
- Price per square foot: $280/sqft
- Tax assessed value: $299,886
- Annual tax amount: $2,418
- Date on market: 8/14/2026
- Listing agreement: Exclusive Right To Sell
- Listing terms: Cash,Conventional,FHA,VA Loan
- Ownership: Single Family Residential
Estimated market value
Not available
Estimated sales range
Not available
Not available
Price history
| Date | Event | Price |
|---|---|---|
| 9/21/2026 | Price change | $478,000-2.8%$280/sqft |
Source:  LVR #2808723 Report a problem LVR #2808723 Report a problem | ||
| 8/14/2026 | Listed for sale | $492,000+193.7%$288/sqft |
Source: LVR #2808723 Report a problem | ||
| 9/26/1997 | Sold | $167,500-8%$98/sqft |
Source: Public Record Report a problem | ||
| 9/14/1994 | Sold | $182,000$107/sqft |
Source: Public Record Report a problem | ||
Public tax history
| Year | Property taxes | Tax assessment |
|---|---|---|
| 2026 | $2,421 +3% | $104,960 -1.2% |
| 2025 | $2,350 +3% | $106,262 +11.3% |
| 2024 | $2,283 +3% | $95,485 +9.8% |
| 2023 | $2,216 +3% | $86,948 +7.3% |
| 2022 | $2,152 +3% | $81,051 +6.8% |
| 2021 | $2,088 +1.3% | $75,878 +3.8% |
| 2020 | $2,062 +4.8% | $73,128 +4.9% |
| 2019 | $1,968 +6.9% | $69,726 |
| 2018 | $1,841 | $69,726 -0.3% |
| 2017 | $1,841 | $69,920 +10.5% |
| 2016 | $1,841 +0.2% | $63,252 +3.1% |
| 2015 | $1,837 +3% | $61,339 +3.6% |
| 2014 | $1,783 | $59,196 |
| 2013 | -- | $59,196 +0.8% |
| 2012 | -- | $58,704 +0.5% |
| 2011 | -- | $58,417 -12.7% |
| 2010 | -- | $66,885 -31.2% |
| 2009 | -- | $97,150 |
| 2008 | -- | $97,150 -18.1% |
| 2007 | -- | $118,624 +2.7% |
| 2006 | -- | $115,454 +38.6% |
| 2005 | -- | $83,311 +17.1% |
| 2004 | -- | $71,142 +4.2% |
| 2003 | -- | $68,278 +15.6% |
| 2002 | -- | $59,080 +8.1% |
| 2001 | -- | $54,660 |
Find assessor info on the county website
Monthly payment
Est. payment
Payment breakdown
Explore the cost of this home by adjusting the details. Changes won't be saved.Climate risks
Neighborhood: Green Valley South
Nearby schools
Schools provided by the listing agent
- Elementary: Bartlett, Selma,Bartlett, Selma
- Middle: Greenspun
- High: Green Valley
Source: LVR. This data may not be complete. We recommend contacting the local school district to confirm school assignments for this home.


Similar homes
- $558,0004 bd3 ba2.2k sqft2722 Aspen Wood Ave, Henderson, NV 89074For Sale
 MLS ID #2822411, Michael McClain, BHGRE Universal. LVR
 - $499,9994 bd2 ba1.8k sqft246 Amber Light Ct, Henderson, NV 89074For Sale
 MLS ID #2799940, Sheila Lynch, Sphere Real Estate. LVR
 - $529,0003 bd2 ba1.7k sqft753 Wigan Pier Dr, Henderson, NV 89002For Sale
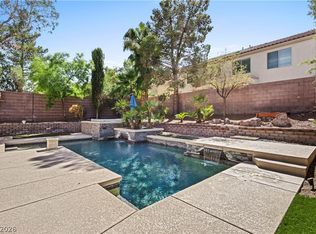 MLS ID #2824259, Matthew Langguth, Huntington & Ellis, A Real Est. LVR
 - $445,0003 bd2 ba1.9k sqft805 Stillwater Ln, Henderson, NV 89014For Sale
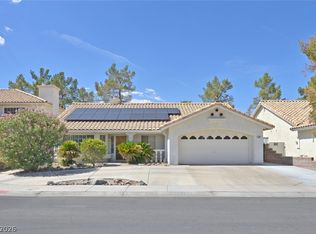 MLS ID #2820991, Rebecca Hoag-Korth, LIFE Realty District. LVR
