Looking for the perfect canvas to create your dream lifestyle? This beautiful, well-maintained gem sits on an impressive 6,000+ sq. ft. lot, offering endless possibilities for a custom pool, garden, or outdoor lounge. Nestled close to the end of a quiet cul-de-sac, you’ll enjoy privacy, peace, and plenty of parking for all your vehicles! Spacious first-floor layout perfect for entertaining. This home features 4 bedrooms, 2 full bathrooms & one half bathroom. The rock landscape in the backyard makes for low maintenance and stress-free upkeep. Equipped with solar panels to keep those monthly bills low! New irrigation system in the front of the property! Solar panels will be paid off at close of escrow. Very low HOA fees! Whether you're hosting a summer BBQ or enjoying a quiet morning coffee, this home is ready for its next chapter. Don't miss out on one of the best lot sizes in the neighborhood! Dining table & chairs are available to stay with the home! Some photos have been virtually staged to show the potential of this home.
Active
Price cut: $10K (10/2)
$470,000
1207 Golden Spike Ct, Henderson, NV 89014
4beds
2,410sqft
Single Family Residence
Built in 1997
6,098 Square Feet Lot
$468,600 Zestimate®
$195/sqft
$20/mo HOA
What's special
- 58 days
- 471
- 26
Zillow last checked:
Listing updated:
Listed by:
Tiffany M La Cella S.0191128 (760)995-7349,
Huntington & Ellis, A Real Est
Source: LVR,MLS#: 2808997 Originating MLS: Greater Las Vegas Association of Realtors Inc
Originating MLS: Greater Las Vegas Association of Realtors IncFacts & features
Interior
Bedrooms & bathrooms
- Bedrooms: 4
- Bathrooms: 3
- Full bathrooms: 2
- 1/2 bathrooms: 1
Primary bedroom
- Description: Closet,Upstairs,Walk-In Closet(s)
- Dimensions: 20X14
Bedroom 2
- Description: Closet
- Dimensions: 13x13
Bedroom 3
- Description: Closet
- Dimensions: 13x13
Bedroom 4
- Description: Closet
- Dimensions: 13x12
Kitchen
- Description: Tile Countertops
Heating
- Central, Gas
Cooling
- Central Air, Electric
Appliances
- Included: Dryer, Dishwasher, Disposal, Gas Range, Refrigerator, Washer
- Laundry: Gas Dryer Hookup, Main Level, Laundry Room
Features
- Bathroom on Main Level, Half Bath on Main Level, Window Treatments
- Flooring: Carpet, Linoleum, Other, Vinyl
- Windows: Blinds
- Number of fireplaces: 1
- Fireplace features: Gas, Living Room
Interior area
- Total structure area: 2,410
- Total interior livable area: 2,410 sqft
Video & virtual tour
Property
Parking
- Total spaces: 2
- Parking features: Attached, Garage, Open, Private
- Attached garage spaces: 2
- Has uncovered spaces: Yes
Features
- Stories: 2
- Exterior features: Private Yard
- Fencing: Brick,Back Yard
Lot
- Size: 6,098 Square Feet
- Features: Desert Landscaping, Landscaped, < 1/4 Acre
Details
- Parcel number: 17810611035
- Zoning description: Single Family
- Horse amenities: None
Construction
Type & style
- Home type: SingleFamily
- Architectural style: Two Story
- Property subtype: Single Family Residence
- Attached to another structure: Yes
Materials
- Roof: Tile
Condition
- Resale
- Year built: 1997
Utilities & green energy
- Sewer: Public Sewer
- Water: Public
- Utilities for property: Underground Utilities
Green energy
- Energy efficient items: Solar Panel(s)
Community & HOA
Community
- Subdivision: Emerald Valley #9-By Lewis Homes
HOA
- Has HOA: Yes
- Amenities included: None
- Services included: Maintenance Grounds
- HOA fee: $20 monthly
- HOA name: Tera West
- HOA phone: 702-362-6262
Location
- Region: Henderson
Financial & listing details
- Price per square foot: $195/sqft
- Tax assessed value: $319,706
- Annual tax amount: $2,335
- Date on market: 8/14/2026
- Listing agreement: Exclusive Right To Sell
- Listing terms: Cash,Conventional,FHA,VA Loan
- Ownership: Single Family Residential
Estimated market value
$468,600
$445,000 - $492,000
$2,502/mo
Price history
| Date | Event | Price |
|---|---|---|
| 10/2/2026 | Price change | $470,000-2.1%$195/sqft |
Source:  LVR #2808997 Report a problem LVR #2808997 Report a problem | ||
| 8/26/2026 | Price change | $480,000-2%$199/sqft |
Source: LVR #2808997 Report a problem | ||
| 8/14/2026 | Listed for sale | $490,000-1.8%$203/sqft |
Source: LVR #2808997 Report a problem | ||
| 8/7/2026 | Listing removed | $499,000$207/sqft |
Source: LVR #2776035 Report a problem | ||
| 7/1/2026 | Price change | $499,000-2.2%$207/sqft |
Source: LVR #2776035 Report a problem | ||
| 6/9/2026 | Price change | $510,000+4.1%$212/sqft |
Source: LVR #2776035 Report a problem | ||
| 5/18/2026 | Pending sale | $490,000$203/sqft |
Source: LVR #2776035 Report a problem | ||
| 4/24/2026 | Listed for sale | $490,000+225.6%$203/sqft |
Source: LVR #2776035 Report a problem | ||
| 9/26/1997 | Sold | $150,500$62/sqft |
Source: Public Record Report a problem | ||
Public tax history
| Year | Property taxes | Tax assessment |
|---|---|---|
| 2026 | $2,338 +3% | $111,897 -3.6% |
| 2025 | $2,269 +3% | $116,090 +4.6% |
| 2024 | $2,204 +3% | $110,975 +16.7% |
| 2023 | $2,140 +3% | $95,133 +5.5% |
| 2022 | $2,078 +3% | $90,177 +2.9% |
| 2021 | $2,017 +3% | $87,648 +2.3% |
| 2020 | $1,957 +3% | $85,692 +7.9% |
| 2019 | $1,900 +5.7% | $79,422 |
| 2018 | $1,798 | $79,422 -0.6% |
| 2017 | $1,798 | $79,902 +8.2% |
| 2016 | $1,798 +0.2% | $73,834 +12.6% |
| 2015 | $1,794 +3% | $65,570 +12.4% |
| 2014 | $1,742 | $58,339 |
| 2013 | -- | $58,339 +3% |
| 2012 | -- | $56,657 -12.5% |
| 2011 | -- | $64,762 -2.9% |
| 2010 | -- | $66,726 -11.2% |
| 2009 | -- | $75,115 |
| 2008 | -- | $75,115 -37.7% |
| 2007 | -- | $120,477 +3.5% |
| 2006 | -- | $116,429 +43.7% |
| 2005 | -- | $81,050 +20.6% |
| 2004 | -- | $67,218 +7.7% |
| 2003 | -- | $62,433 +7.9% |
| 2002 | -- | $57,870 +10.9% |
| 2001 | -- | $52,200 |
Find assessor info on the county website
Monthly payment
Est. payment
Payment breakdown
Explore the cost of this home by adjusting the details. Changes won't be saved.Climate risks
Neighborhood: Gibson Springs
Nearby schools
Schools provided by the listing agent
- Elementary: Kesterson, Lorna,Kesterson, Lorna
- Middle: Greenspun
- High: Green Valley
Source: LVR. This data may not be complete. We recommend contacting the local school district to confirm school assignments for this home.
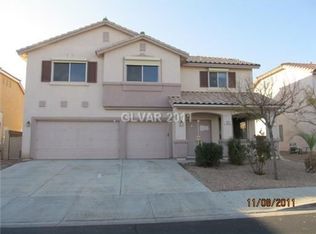
- $587,4005 bd3 ba3k sqft1203 Golden Spike Ct, Henderson, NV 89014Off Market
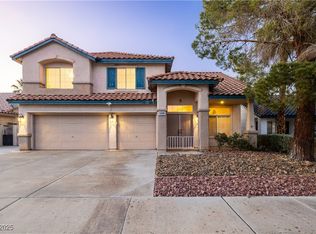
- $618,1005 bd3 ba3k sqft1211 Golden Spike Ct, Henderson, NV 89014Off Market
- $539,9004 bd3 ba2.2k sqft1206 Evening Canyon Ave, Henderson, NV 89014Sold
- $500,9004 bd2 ba1.9k sqft1202 Evening Canyon Ave, Henderson, NV 89014Off Market

Similar homes
- $495,0004 bd2 ba1.8k sqft1146 Teal Point Dr, Henderson, NV 89074For Sale
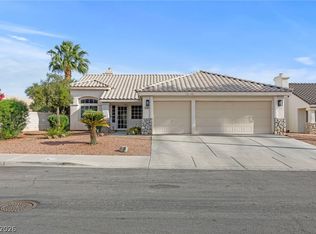 MLS ID #2819471, Robert W. Morganti, LIFE Realty District. LVR
 - $499,9994 bd2 ba1.8k sqft246 Amber Light Ct, Henderson, NV 89074For Sale
 MLS ID #2799940, Sheila Lynch, Sphere Real Estate. LVR
 - $465,0004 bd3 ba2.3k sqft7943 Lions Mane Ct, Las Vegas, NV 89123For Sale
 MLS ID #2821916, Ben Correa, Real Broker LLC. LVR
 - $478,0003 bd2 ba1.7k sqft103 Eagleview Ct, Henderson, NV 89074For Sale
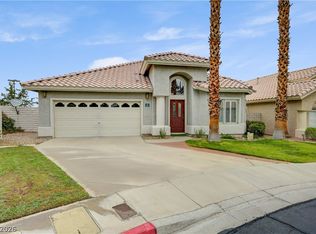 MLS ID #2808723, Jason Helliwell, Simply Vegas. LVR
