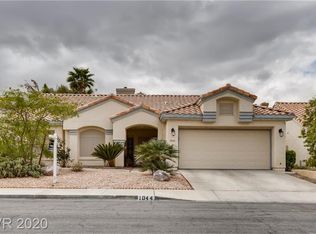
*****PRICE REDUCTIOΝ*****Τhіs well-mаintаined 3-bedroom, 2-bаthroοm home offering comfort, convenience, and pride of ownership throughout. This inviting property features all appliances with the added feature of a water system included, making it truly move-in ready. Enjoy the benefits of “NO HOA” along with an east-facing orientation that brings in beautiful natural morning light. Step outside to a relaxing backyard complete with mature trees and a covered patio — perfect for entertaining or enjoying quiet evenings outdoors. Whether you’re a first-time buyer, downsizing, or looking for an investment opportunity, this home is a must-see!
Active
Price cut: $20K (7/16)
$425,000
1046 Armillaria St, Henderson, NV 89011
3beds
1,448sqft
Single Family Residence
Built in 1993
6,098 Square Feet Lot
$419,200 Zestimate®
$294/sqft
$-- HOA
What's special
Mature treesRelaxing backyardWater system included
- 157 days
- 241
- 9
Zillow last checked:
Listing updated:
Listed by:
Erica D. Stephens S.0183799 (951)442-1178,
Fathom Realty
Source: LVR,MLS#: 2781021 Originating MLS: Greater Las Vegas Association of Realtors Inc
Originating MLS: Greater Las Vegas Association of Realtors IncFacts & features
Interior
Bedrooms & bathrooms
- Bedrooms: 3
- Bathrooms: 2
- Full bathrooms: 2
Primary bedroom
- Description: Ceiling Fan,Ceiling Light,Walk-In Closet(s)
- Dimensions: 15x10
Bedroom 2
- Description: Closet
- Dimensions: 15x10
Bedroom 3
- Description: Closet
- Dimensions: 15x10
Kitchen
- Description: Garden Window
Heating
- Central, Gas
Cooling
- Central Air, Electric
Appliances
- Included: Dryer, Dishwasher, Gas Cooktop, Disposal, Gas Range, Microwave, Refrigerator, Water Softener Owned, Water Purifier, Washer
- Laundry: Gas Dryer Hookup, Main Level
Features
- Primary Downstairs, None
- Flooring: Carpet
- Has fireplace: No
Interior area
- Total structure area: 1,448
- Total interior livable area: 1,448 sqft
Video & virtual tour
Property
Parking
- Total spaces: 2
- Parking features: Attached, Garage, Private
- Attached garage spaces: 2
Features
- Stories: 1
- Patio & porch: Covered, Patio
- Exterior features: Patio
- Fencing: Block,Back Yard,Wrought Iron
Lot
- Size: 6,098 Square Feet
- Features: None
Details
- Parcel number: 16033612032
- Zoning description: Single Family
- Other equipment: Water Softener Loop
- Horse amenities: None
Construction
Type & style
- Home type: SingleFamily
- Architectural style: One Story
- Property subtype: Single Family Residence
Materials
- Roof: Tile
Condition
- Resale
- Year built: 1993
Utilities & green energy
- Electric: Photovoltaics None
- Sewer: Public Sewer
- Water: Public
- Utilities for property: Underground Utilities
Community & HOA
Community
- Subdivision: Lakeview Estate
HOA
- Has HOA: No
- Amenities included: None
Location
- Region: Henderson
Financial & listing details
- Price per square foot: $294/sqft
- Tax assessed value: $263,571
- Annual tax amount: $1,725
- Date on market: 5/9/2026
- Listing agreement: Exclusive Right To Sell
- Listing terms: Cash,Conventional,FHA,VA Loan
- Ownership: Single Family Residential
Estimated market value
$419,200
$398,000 - $440,000
$2,083/mo
Price history
| Date | Event | Price |
|---|---|---|
| 7/16/2026 | Price change | $425,000-4.5%$294/sqft |
Source:  LVR #2781021 Report a problem LVR #2781021 Report a problem | ||
| 5/9/2026 | Listed for sale | $445,000+229.6%$307/sqft |
Source: LVR #2781021 Report a problem | ||
| 12/18/1998 | Sold | $135,000+8.9%$93/sqft |
Source: Public Record Report a problem | ||
| 3/6/1997 | Sold | $124,000+3.3%$86/sqft |
Source: Public Record Report a problem | ||
| 7/14/1995 | Sold | $120,000$83/sqft |
Source: Public Record Report a problem | ||
Public tax history
| Year | Property taxes | Tax assessment |
|---|---|---|
| 2026 | $1,728 +3% | $92,250 -1.1% |
| 2025 | $1,677 +3% | $93,317 +8.3% |
| 2024 | $1,629 +3% | $86,157 +12.6% |
| 2023 | $1,582 +3% | $76,506 +11% |
| 2022 | $1,536 +3% | $68,942 +0.3% |
| 2021 | $1,490 +3% | $68,728 +6.6% |
| 2020 | $1,446 +3% | $64,490 +6.4% |
| 2019 | $1,404 +5.7% | $60,617 |
| 2018 | $1,329 | $60,617 +4.8% |
| 2017 | $1,329 | $57,829 +10.4% |
| 2016 | $1,329 +0.3% | $52,388 +7.7% |
| 2015 | $1,325 +3% | $48,659 +12.9% |
| 2014 | $1,287 | $43,098 |
| 2013 | -- | $43,098 -5.1% |
| 2012 | -- | $45,430 -8.6% |
| 2011 | -- | $49,686 +5.6% |
| 2010 | -- | $47,037 -41.4% |
| 2009 | -- | $80,308 |
| 2008 | -- | $80,308 -16% |
| 2007 | -- | $95,617 -0.4% |
| 2006 | -- | $96,024 +51.9% |
| 2005 | -- | $63,196 +15.4% |
| 2004 | -- | $54,786 +19.5% |
| 2003 | -- | $45,861 +5.6% |
| 2002 | -- | $43,440 +8.5% |
| 2001 | -- | $40,040 |
Find assessor info on the county website
Monthly payment
Est. payment
Payment breakdown
Explore the cost of this home by adjusting the details. Changes won't be saved.Climate risks
Neighborhood: Calico Ridge
Nearby schools
Schools provided by the listing agent
- Elementary: Josh, Stevens,Josh, Stevens
- Middle: Brown B. Mahlon
- High: Basic Academy
Source: LVR. This data may not be complete. We recommend contacting the local school district to confirm school assignments for this home.


Similar homes
- $375,0003 bd2 ba1.5k sqft717 Moonlight Mesa Dr, Henderson, NV 89011For Sale
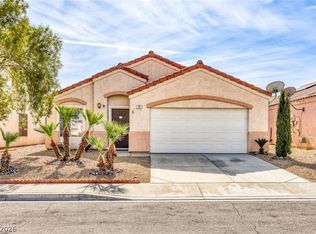 MLS ID #2742094, Richard J. Brenkus, Keller Williams MarketPlace. LVR
 - $420,0003 bd2 ba1.2k sqft923 Chaps Cir, Henderson, NV 89002For Sale
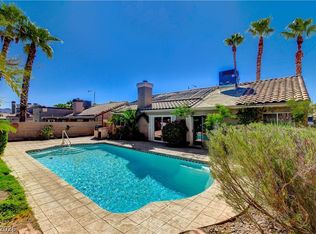 MLS ID #2820712, Yvette Auger, Real Broker LLC. LVR
 - $459,9993 bd3 ba1.8k sqft175 Alla Breve Ave, Henderson, NV 89011For Sale
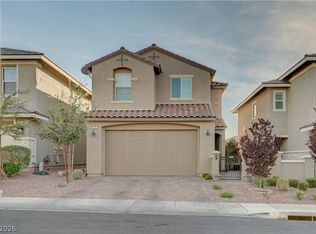 MLS ID #2762586, Anthony Madaffari, BHHS Nevada Properties. LVR
 - $385,0003 bd2 ba1.3k sqft262 Lilium St, Henderson, NV 89015For Sale
 MLS ID #2813455, Michael Marino, Realty ONE Group, Inc. LVR
