Welcome to **2830 Lochbroom Way**, a beautifully maintained single-story home in the highly desirable **Anthem Highlands** community of Henderson. This spacious **3-bedroom, 2-bath** home offers **1,904 square feet** of living space on a **5,663-square-foot lot**, featuring an open floor plan, soaring ceilings, and quality finishes throughout. An inviting **courtyard entry** welcomes you into a bright and open living area that's perfect for everyday living and entertaining. The kitchen features **granite countertops**, **stainless steel appliances** (all included), abundant cabinetry, and overlooks the dining and family rooms for seamless entertaining. The home has been updated with **new carpet** in the bedrooms and **20-inch tile flooring** throughout the main living areas. The spacious primary suite offers a relaxing retreat with a large ensuite bath, while two additional bedrooms provide flexibility for family, guests, or a home office. Step outside to a **large backyard** complete with a **covered patio**, offering plenty of room for outdoor dining, relaxing, or creating your own backyard oasis. The **2-car garage** provides ample storage and convenience. Located in one of Henderson's premier master-planned communities, Anthem Highlands offers easy access to parks, walking trails, shopping, dining, top-rated schools, golf, and major freeways. Move-in ready and loaded with desirable features, this is a wonderful opportunity to own a beautiful single-story home in one of Henderson's most sought-after neighborhoods.
Active
Price cut: $10K (10/9)
$479,900
2830 Lochbroom Way, Henderson, NV 89044
3beds
1,904sqft
Single Family Residence
Built in 2004
5,662 Square Feet Lot
$472,200 Zestimate®
$252/sqft
$72/mo HOA
What's special
- 6 days
- 193
- 11
Likely to sell faster than
Zillow last checked:
Listing updated:
Listed by:
Brad K. Wolfe B.0146682 (702)308-0813,
LIFE Realty District
Source: LVR,MLS#: 2825611 Originating MLS: Greater Las Vegas Association of Realtors Inc
Originating MLS: Greater Las Vegas Association of Realtors IncFacts & features
Interior
Bedrooms & bathrooms
- Bedrooms: 3
- Bathrooms: 2
- Full bathrooms: 2
Primary bedroom
- Description: Ceiling Fan,Walk-In Closet(s)
- Dimensions: 14x15
Bedroom 2
- Description: Ceiling Light,Closet
- Dimensions: 12x11
Bedroom 3
- Description: Ceiling Fan,Closet
- Dimensions: 12x10
Primary bathroom
- Description: Double Sink,Separate Shower,Separate Tub
Dining room
- Description: Dining Area,Living Room/Dining Combo
- Dimensions: 13x13
Great room
- Description: Downstairs
- Dimensions: 20x20
Kitchen
- Description: Breakfast Nook/Eating Area,Granite Countertops,Lighting Recessed
Heating
- Central, Gas
Cooling
- Central Air, Electric
Appliances
- Included: Built-In Electric Oven, Dryer, Disposal, Microwave, Refrigerator, Washer
- Laundry: Gas Dryer Hookup, Laundry Room
Features
- Ceiling Fan(s), Primary Downstairs
- Flooring: Carpet, Tile
- Windows: Double Pane Windows
- Has fireplace: No
Interior area
- Total structure area: 1,904
- Total interior livable area: 1,904 sqft
Video & virtual tour
Property
Parking
- Total spaces: 2
- Parking features: Attached, Garage, Private
- Attached garage spaces: 2
Features
- Stories: 1
- Patio & porch: Covered, Patio
- Exterior features: Patio, Private Yard
- Fencing: Block,Back Yard
Lot
- Size: 5,662 Square Feet
- Features: Landscaped, Rocks, < 1/4 Acre
Details
- Parcel number: 19124212112
- Zoning description: Single Family
- Horse amenities: None
Construction
Type & style
- Home type: SingleFamily
- Architectural style: One Story
- Property subtype: Single Family Residence
Materials
- Roof: Tile
Condition
- Resale
- Year built: 2004
Utilities & green energy
- Electric: Photovoltaics None
- Sewer: Public Sewer
- Water: Public
- Utilities for property: Underground Utilities
Green energy
- Energy efficient items: Windows
Community & HOA
Community
- Subdivision: Anthem Highlands Phase 3
HOA
- Has HOA: Yes
- Amenities included: Dog Park, Playground
- Services included: Association Management
- HOA fee: $215 quarterly
- HOA name: Anthem Highlands
- HOA phone: 702-329-5744
Location
- Region: Henderson
Financial & listing details
- Price per square foot: $252/sqft
- Tax assessed value: $389,331
- Annual tax amount: $2,606
- Date on market: 10/9/2026
- Listing agreement: Exclusive Right To Sell
- Listing terms: Cash,Conventional,FHA,VA Loan
Estimated market value
$472,200
$449,000 - $496,000
$2,208/mo
Price history
| Date | Event | Price |
|---|---|---|
| 10/9/2026 | Price change | $479,900-2%$252/sqft |
Source:  LVR #2825611 Report a problem LVR #2825611 Report a problem | ||
| 9/6/2026 | Price change | $489,900-1%$257/sqft |
Source: LVR #2806384 Report a problem | ||
| 8/21/2026 | Price change | $494,900-1%$260/sqft |
Source: LVR #2806384 Report a problem | ||
| 8/5/2026 | Listed for sale | $499,900+29.3%$263/sqft |
Source: LVR #2806384 Report a problem | ||
| 4/21/2006 | Sold | $386,580-14.2%$203/sqft |
Source: Public Record Report a problem | ||
| 8/23/2004 | Sold | $450,757$237/sqft |
Source: Public Record Report a problem | ||
Public tax history
| Year | Property taxes | Tax assessment |
|---|---|---|
| 2026 | $2,609 +3% | $136,266 -1% |
| 2025 | $2,533 +3% | $137,588 +10.8% |
| 2024 | $2,460 -1.8% | $124,196 +10.6% |
| 2023 | $2,504 +8% | $112,280 +8.9% |
| 2022 | $2,319 +7.8% | $103,060 +2.2% |
| 2021 | $2,152 +6.7% | $100,849 +4.9% |
| 2020 | $2,016 +4.8% | $96,152 +7.2% |
| 2019 | $1,924 +6.9% | $89,695 |
| 2018 | $1,800 | $89,695 +0.9% |
| 2017 | $1,800 | $88,852 +11.5% |
| 2016 | $1,800 +0.2% | $79,713 +23.7% |
| 2015 | $1,796 +3% | $64,421 +8.2% |
| 2014 | $1,743 | $59,522 |
| 2013 | -- | $59,522 +5% |
| 2012 | -- | $56,680 -10.1% |
| 2011 | -- | $63,068 -0.3% |
| 2010 | -- | $63,236 -18% |
| 2009 | -- | $77,080 |
| 2008 | -- | $77,080 -37.6% |
| 2007 | -- | $123,496 -1.2% |
| 2006 | -- | $125,018 +17.3% |
| 2005 | -- | $106,540 |
Find assessor info on the county website
Monthly payment
Est. payment
Payment breakdown
Explore the cost of this home by adjusting the details. Changes won't be saved.Climate risks
Neighborhood: Anthem
Nearby schools
Schools provided by the listing agent
- Elementary: Wallin, Shirley & Bill,Wallin, Shirley & Bill
- Middle: Webb, Del E.
- High: Liberty
Source: LVR. This data may not be complete. We recommend contacting the local school district to confirm school assignments for this home.
Similar homes
- $549,9004 bd3 ba2.4k sqft3045 Quiet Creek Ave, Henderson, NV 89044For Sale
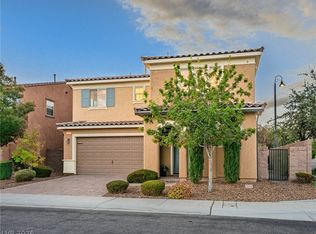 MLS ID #2825291, D Michael Klinger Jr, Nevada Desert Realty Inc. LVR
 - $464,9002 bd2 ba1.5k sqft2559 Anani Rd, Henderson, NV 89044For Sale
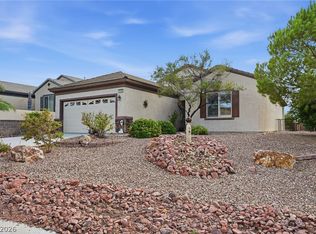 MLS ID #2811941, Jill A. Lamonte, BHHS Nevada Properties. LVR
 - $443,8003 bd3 ba1.6k sqft2453 Rue Bienville Way, Henderson, NV 89044For Sale
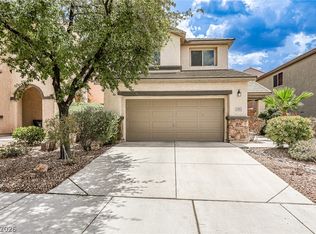 MLS ID #2808131, Kimberly K. Kim, Compass Realty & Management. LVR
 - $439,0003 bd2 ba1.7k sqft2512 Cosmic Dust St, Henderson, NV 89044For Sale
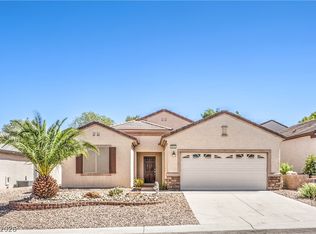 MLS ID #2815891, David Montanaro, BHHS Nevada Properties. LVR
