Beautiful 3-bedroom Montgomery floor plan on a premium elevated corner lot in the 55+ Sun City Anthem community, directly across from a walking trail entrance. Enjoy city, mountain, and partial Strip views from the inviting front courtyard. Freshly painted with an open-concept layout, this home features tile flooring throughout, shutters, custom closets, and abundant storage. The upgraded kitchen boasts gorgeous granite countertops, double ovens, and ample cabinetry. The spacious primary suite offers a large bath with dual vanities, soaking tub, separate shower, and generous closet space. A dedicated laundry room and versatile hobby/flex room add extra functionality. Outside, relax under the covered patio surrounded by low-maintenance desert landscaping. The oversized garage includes additional space for a golf cart. Enjoy all the amenities and active lifestyle Sun City Anthem has to offer in this exceptional home.
Active
$647,000
2353 Orangeburg Pl, Henderson, NV 89044
3beds
2,190sqft
:
Get pre-qualified$4,314/mo
Single Family Residence
Built in 2007
7,840 Square Feet Lot
$629,100 Zestimate®
$295/sqft
$146/mo HOA
What's special
Open-concept layoutLow-maintenance desert landscapingAbundant storageDedicated laundry roomInviting front courtyardCovered patioSpacious primary suite
- 24 days |
- 350 |
- 9 |
Zillow last checked:
Listing updated:
Listed by:
Lorelei O'Connor S.0175870 (702)769-0503,
The Agency Las Vegas
Source: LVR,MLS#: 2794429 Originating MLS: Greater Las Vegas Association of Realtors Inc
Originating MLS: Greater Las Vegas Association of Realtors IncFacts & features
Interior
Bedrooms & bathrooms
- Bedrooms: 3
- Bathrooms: 2
- Full bathrooms: 1
- 3/4 bathrooms: 1
Primary bedroom
- Description: Bedroom With Bath Downstairs,Ceiling Fan,Ceiling Light,Custom Closet,Pbr Separate From Other,Walk-In Closet(s)
- Dimensions: 15x15
Bedroom 2
- Description: Ceiling Light,Custom Closet
- Dimensions: 12x12
Bedroom 3
- Description: Ceiling Light,Custom Closet
- Dimensions: 13x12
Primary bathroom
- Description: Double Sink,Separate Shower,Separate Tub
Dining room
- Description: Dining Area,Formal Dining Room
- Dimensions: 12x11
Kitchen
- Description: Breakfast Bar/Counter,Breakfast Nook/Eating Area,Custom Cabinets,Granite Countertops,Lighting Recessed,Pantry,Stainless Steel Appliances,Tile Flooring
Living room
- Description: Front
- Dimensions: 15x13
Heating
- Central, Gas
Cooling
- Central Air, Electric
Appliances
- Included: Built-In Electric Oven, Dryer, Gas Cooktop, Disposal, Microwave, Refrigerator, Washer
- Laundry: Cabinets, Gas Dryer Hookup, Laundry Room, Sink
Features
- Primary Downstairs, Window Treatments
- Flooring: Tile
- Windows: Double Pane Windows
- Has fireplace: No
Interior area
- Total structure area: 2,190
- Total interior livable area: 2,190 sqft
Video & virtual tour
Property
Parking
- Total spaces: 2
- Parking features: Attached, Garage, Garage Door Opener, Inside Entrance, Private, Shelves, Storage
- Attached garage spaces: 2
Features
- Stories: 1
- Patio & porch: Covered, Patio
- Exterior features: Barbecue, Courtyard, Patio, Sprinkler/Irrigation
- Pool features: Community
- Fencing: Block,Back Yard,Wrought Iron
Lot
- Size: 7,840 Square Feet
- Features: Drip Irrigation/Bubblers, Desert Landscaping, Landscaped, Trees, < 1/4 Acre
Details
- Parcel number: 19017412017
- Zoning description: Single Family
- Horse amenities: None
Construction
Type & style
- Home type: SingleFamily
- Architectural style: One Story
- Property subtype: Single Family Residence
Materials
- Roof: Pitched,Tile
Condition
- Resale
- Year built: 2007
Utilities & green energy
- Electric: Photovoltaics None
- Sewer: Public Sewer
- Water: Public
- Utilities for property: Cable Available, Underground Utilities
Green energy
- Energy efficient items: Windows
Community & HOA
Community
- Features: Pool
- Security: Prewired
- Senior community: Yes
- Subdivision: Sun City Anthem
HOA
- Has HOA: Yes
- Amenities included: Fitness Center, Indoor Pool, Jogging Path, Barbecue, Pickleball, Pool, Recreation Room, Spa/Hot Tub, Security, Tennis Court(s)
- Services included: Association Management, Recreation Facilities, Security
- HOA fee: $438 quarterly
- HOA name: Sun City Anthem
- HOA phone: 702-614-5800
Location
- Region: Henderson
Financial & listing details
- Price per square foot: $295/sqft
- Tax assessed value: $447,929
- Annual tax amount: $3,522
- Date on market: 7/2/2026
- Listing agreement: Exclusive Right To Sell
- Listing terms: Cash,Conventional,FHA,VA Loan
Estimated market value
$629,100
$598,000 - $661,000
$2,611/mo
Price history
| Date | Event | Price |
|---|---|---|
| 7/2/2026 | Listed for sale | $647,000+56.8%$295/sqft |
Source:  LVR #2794429 Report a problem LVR #2794429 Report a problem | ||
| 8/14/2017 | Sold | $412,500-3.2%$188/sqft |
Source: LVR #1878302 Report a problem | ||
| 6/2/2017 | Price change | $426,000-1.6%$195/sqft |
Source: Platinum R.E. Professionals #1878302 Report a problem | ||
| 5/11/2017 | Price change | $433,000-0.5%$198/sqft |
Source: Platinum R.E. Professionals #1878302 Report a problem | ||
| 4/25/2017 | Price change | $435,000-1.1%$199/sqft |
Source: Platinum R.E. Professionals #1878302 Report a problem | ||
| 3/12/2017 | Listed for sale | $440,000+39.7%$201/sqft |
Source: Platinum R.E. Professionals #1878302 Report a problem | ||
| 6/15/2010 | Sold | $315,000-1.6%$144/sqft |
Source: Public Record Report a problem | ||
| 4/14/2009 | Sold | $320,000-17.9%$146/sqft |
Source: Public Record Report a problem | ||
| 9/26/2008 | Price change | $389,700-2.5%$178/sqft |
Source: TourFactory #847098 Report a problem | ||
| 8/2/2008 | Listed for sale | $399,700+5%$183/sqft |
Source: TourFactory #847098 Report a problem | ||
| 11/29/2007 | Sold | $380,547$174/sqft |
Source: Public Record Report a problem | ||
Public tax history
| Year | Property taxes | Tax assessment |
|---|---|---|
| 2026 | $3,525 +3% | $156,775 -0.8% |
| 2025 | $3,422 +3% | $157,982 +7.5% |
| 2024 | $3,323 +3% | $146,942 +12.8% |
| 2023 | $3,226 +3% | $130,323 +8.5% |
| 2022 | $3,132 +3% | $120,114 +1.2% |
| 2021 | $3,040 +3% | $118,636 +3% |
| 2020 | $2,951 +3% | $115,205 +4.3% |
| 2019 | $2,865 +5.7% | $110,423 |
| 2018 | $2,712 | $110,423 +1.5% |
| 2017 | $2,712 | $108,739 +3.6% |
| 2016 | $2,712 +0.3% | $104,916 +8.7% |
| 2015 | $2,704 +3% | $96,535 +7.4% |
| 2014 | $2,626 | $89,912 |
| 2013 | -- | $89,912 +6.6% |
| 2012 | -- | $84,320 +1.8% |
| 2011 | -- | $82,801 -3.4% |
| 2010 | -- | $85,713 -16.4% |
| 2009 | -- | $102,534 |
| 2008 | -- | $102,534 |
Find assessor info on the county website
Monthly payment
Est. payment
Payment breakdown
Explore the cost of this home by adjusting the details. Changes won't be saved.Climate risks
Neighborhood: Anthem
Nearby schools
GreatSchools rating
- 6/10Shirley & Bill Wallin Elementary SchoolGrades: PK-5Distance: 0.8 mi
- 7/10Del E Webb Middle SchoolGrades: 6-8Distance: 2.7 mi
- 5/10Liberty High SchoolGrades: 9-12Distance: 5 mi
Schools provided by the listing agent
- Elementary: Wallin, Shirley & Bill,Wallin, Shirley & Bill
- Middle: Webb, Del E.
- High: Liberty
Source: LVR. This data may not be complete. We recommend contacting the local school district to confirm school assignments for this home.
- $550,5002 bd2 ba2k sqft2357 Orangeburg Pl, Henderson, NV 89044Off Market
- $564,2002 bd2 ba2k sqft2180 Canyonville Dr, Henderson, NV 89044Off Market
- $515,0002 bd2 ba2k sqft2349 Orangeburg Pl, Henderson, NV 89044Sold

- $532,5002 bd2 ba2k sqft2176 Canyonville Dr, Henderson, NV 89044Off Market
- $521,5002 bd2 ba1.8k sqft2361 Orangeburg Pl, Henderson, NV 89044Off Market
- $623,0002 bd2 ba2k sqft2352 Orangeburg Pl, Henderson, NV 89044Off Market
- $598,3002 bd2 ba2k sqft2184 Canyonville Dr, Henderson, NV 89044Off Market
- $2,7853 bd3 ba2.4k sqft2356 Orangeburg Pl, Henderson, NV 89044For Rent
A local agent can set up tours, give advice and negotiate with sellers.
Similar homes
- $699,0004 bd3 ba2.6k sqft2348 Kalkaska Dr, Henderson, NV 89044For Sale
 MLS ID #2799488, Wing Sin Yu, Nevada Real Estate Corp. LVR
 - $589,9003 bd3 ba2k sqft2150 Clearwater Lake Dr, Henderson, NV 89044For Sale
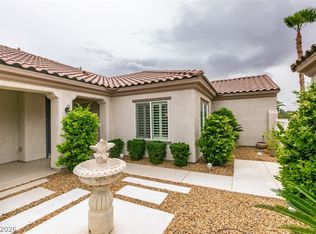 MLS ID #2769826, Gary F Wittman, Huntington & Ellis, A Real Est. LVR
 - $534,9002 bd2 ba1.7k sqft2250 Sandstone Cliffs Dr, Henderson, NV 89044For Sale
 MLS ID #2781613, Rosalyn Nosrat, eXp Realty. LVR
 - $749,0004 bd3 ba2.7k sqft2943 Ainslie Lake Ave, Henderson, NV 89044For Sale
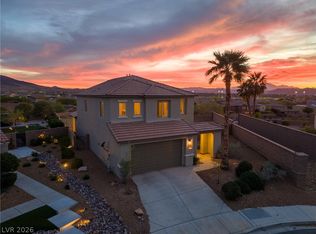 MLS ID #2767881, Richard H. Emanuele, Simply Vegas. LVR
 - $499,9003 bd3 ba2.4k sqft2687 Bothwell Pl, Henderson, NV 89044For SaleMLS ID #2782453, Laura E. Harbison, Realty Executives Southern. LVR
- $442,5003 bd2 ba1.7k sqft2570 Cosmic Dust St, Henderson, NV 89044For SaleMLS ID #2781595, Steve P. Hawks, Platinum Real Estate Prof. LVR
- $455,0002 bd2 ba1.5k sqft2545 Eclipsing Stars Dr, Henderson, NV 89044For SaleMLS ID #2796691, Corey Baird, The Baird Group, LLC. LVR
- $675,0003 bd3 ba2.4k sqft679 Kentons Run Ave, Henderson, NV 89052For SaleMLS ID #2791542, Tiffany Meyer, Xpand Realty & Property Mgmt. LVR
- $519,9004 bd3 ba2.3k sqft3052 Camino Rico Ave, Henderson, NV 89044For SaleMLS ID #2754525, Javier Otero, Realty of America LLC. LVR
- $439,5002 bd2 ba1.5k sqft2503 Erastus Dr, Henderson, NV 89044For SaleMLS ID #2785167, Gloria M. Goodman, Real Broker LLC. LVR
- $680,0004 bd3 ba2.9k sqft3775 Rick Stratton Dr, Las Vegas, NV 89120For SaleMLS ID #2802458, Alice Y. Maddox, Signature Real Estate Group. LVR
- $579,9004 bd3 ba2.1k sqft59 Desert Dawn Ln, Henderson, NV 89074For SaleMLS ID #2798729, Michael C. Catapano, Executive Realty Services. LVR
- $479,0003 bd3 ba1.6k sqft2331 Silver Crew Pass, Henderson, NV 89052For SaleMLS ID #2799789, Dolly Yau, Dolly Realty. LVR
- $565,0004 bd3 ba2.5k sqft2105 Club Meadows Dr, Henderson, NV 89074For SaleMLS ID #2798149, Guadalupe Marin, Century 21 Americana. LVR
- $589,9004 bd3 ba1.9k sqft2528 Citrus Garden Cir, Henderson, NV 89052For SaleMLS ID #2776236, Steve P. Hawks, Platinum Real Estate Prof. LVR
- $473,9003 bd3 ba1.6k sqft3761 Scafati Ave, Henderson, NV 89044For SaleMLS ID #2790294, Justin Perry, LIFE Realty District. LVR
- $695,0005 bd4 ba2.6k sqft5597 S Pecos Rd, Las Vegas, NV 89120For SaleMLS ID #2801516, Lidia Nicoleyson, United Realty Group. LVR
- $599,0004 bd2 ba1.9k sqft9455 Supernova Ct, Las Vegas, NV 89123For SaleMLS ID #2788974, Karen Clark, AXXS Realty. LVR
- $525,0003 bd2 ba1.7k sqft60 Blaven Dr, Henderson, NV 89002For SaleMLS ID #2793030, Alaceia Colson, Las Vegas Sotheby's Int'l. LVR
- $600,0003 bd3 ba2.3k sqft7937 Base Camp Ave, Las Vegas, NV 89178For SaleMLS ID #2797575, Tara F. Jones, Opendoor Brokerage LLC. LVR
