*Discover exсерtional lіving іn this beautifully cuѕtom‐built home, thoughtfully designed to combine quality craftsmanship with modern comfort. Offering 2,668 square feet of living space, this impressive residence features five spacious bedrooms and three full bathrooms with a functional two-story layout. Soaring ceilings and generous living areas create an open, inviting atmosphere perfect for everyday living and entertaining. Step outside to your private backyard oasis, complete with a sparkling pool, covered patio, and a convenient full bathroom with outdoor access—ideal for pool days and entertaining. Situated on a generous 0.35-acre cul-de-sac lot, the property also boasts a four-car garage, gated RV access, and fully owned solar panels, providing exceptional value and energy efficiency. Conveniently located just minutes from Harry Reid International Airport, shopping, dining, and the world-famous Las Vegas Strip, this one-of-a-kind custom home offers the perfect blend of luxury, comfort, and functionality. With its spacious layout, premium amenities, and desirable location, this exceptional property is truly a rare opportunity*
Active
$695,000
5597 S Pecos Rd, Las Vegas, NV 89120
5beds
2,668sqft
Single Family Residence
Built in 1996
0.35 Acres Lot
$677,300 Zestimate®
$260/sqft
$-- HOA
What's special
Sparkling poolSpacious layoutGated rv accessFour-car garageCovered patioSoaring ceilingsPrivate backyard oasis
- 70 days
- 607
- 60
Zillow last checked:
Listing updated:
Listed by:
Lidia Nicoleyson S.0170241 (702)672-3122,
United Realty Group
Source: LVR,MLS#: 2801516 Originating MLS: Greater Las Vegas Association of Realtors Inc
Originating MLS: Greater Las Vegas Association of Realtors IncFacts & features
Interior
Bedrooms & bathrooms
- Bedrooms: 5
- Bathrooms: 4
- Full bathrooms: 3
- 3/4 bathrooms: 1
Primary bedroom
- Description: Ceiling Fan,Pbr Separate From Other,Upstairs,Walk-In Closet(s)
- Dimensions: 16x15
Bedroom 2
- Description: Ceiling Fan,Upstairs
- Dimensions: 15x15
Bedroom 3
- Description: Ceiling Fan,Upstairs
- Dimensions: 14x12
Bedroom 4
- Description: Ceiling Fan,Upstairs
- Dimensions: 13x13
Bedroom 5
- Description: Downstairs
- Dimensions: 12x13
Primary bathroom
- Description: Double Sink,Separate Shower,Tub With Jets
Dining room
- Description: Formal Dining Room,Vaulted Ceiling
- Dimensions: 12x13
Family room
- Description: Ceiling Fan,Downstairs
- Dimensions: 15x14
Kitchen
- Description: Custom Cabinets,Granite Countertops,Tile Flooring
Living room
- Description: Formal,Vaulted Ceiling
- Dimensions: 13x14
Heating
- Central, Electric
Cooling
- Central Air, Electric, 2 Units
Appliances
- Included: Dishwasher, Electric Range, Disposal, Microwave, Refrigerator, Water Softener Owned
- Laundry: Electric Dryer Hookup, Main Level
Features
- Bathroom on Main Level, Bedroom on Main Level, Ceiling Fan(s), Window Treatments
- Flooring: Carpet, Ceramic Tile, Laminate
- Windows: Blinds
- Has fireplace: No
Interior area
- Total structure area: 2,668
- Total interior livable area: 2,668 sqft
Video & virtual tour
Property
Parking
- Total spaces: 4
- Parking features: Attached, Garage, Private, RV Gated, RV Access/Parking
- Attached garage spaces: 4
Features
- Stories: 2
- Patio & porch: Covered, Patio
- Exterior features: Patio, Private Yard
- Has private pool: Yes
- Pool features: In Ground, Private
- Fencing: Block,Back Yard
Lot
- Size: 0.35 Acres
- Features: 1/4 to 1 Acre Lot, Landscaped
Details
- Parcel number: 16225801017
- Zoning description: Single Family
- Horse amenities: None
Construction
Type & style
- Home type: SingleFamily
- Architectural style: Two Story
- Property subtype: Single Family Residence
Materials
- Roof: Tile
Condition
- Resale
- Year built: 1996
Utilities & green energy
- Electric: Photovoltaics Seller Owned
- Sewer: Septic Tank
- Water: Public
- Utilities for property: Electricity Available, Septic Available
Green energy
- Energy efficient items: Solar Screens, Solar Panel(s)
Community & HOA
Community
- Subdivision: None
HOA
- Has HOA: No
- Amenities included: None
Location
- Region: Las Vegas
Financial & listing details
- Price per square foot: $260/sqft
- Tax assessed value: $466,457
- Annual tax amount: $3,822
- Date on market: 7/19/2026
- Listing agreement: Exclusive Right To Sell
- Listing terms: Cash,Conventional,FHA,VA Loan
- Electric utility on property: Yes
Estimated market value
$677,300
$643,000 - $711,000
$5,330/mo
Price history
| Date | Event | Price |
|---|---|---|
| 7/19/2026 | Listed for sale | $695,000+178%$260/sqft |
Source:  LVR #2801516 Report a problem LVR #2801516 Report a problem | ||
| 3/31/2014 | Sold | $250,000-3.3%$94/sqft |
Source: Public Record Report a problem | ||
| 9/4/2013 | Sold | $258,507$97/sqft |
Source: Public Record Report a problem | ||
Public tax history
| Year | Property taxes | Tax assessment |
|---|---|---|
| 2026 | $3,824 +8% | $163,260 -1.3% |
| 2025 | $3,541 +8% | $165,372 +8.4% |
| 2024 | $3,279 +8% | $152,626 +14.8% |
| 2023 | $3,037 +8% | $132,918 +3.5% |
| 2022 | $2,812 +7.7% | $128,396 +3.5% |
| 2021 | $2,611 +6.7% | $124,113 -2% |
| 2020 | $2,446 +4.8% | $126,662 +10.4% |
| 2019 | $2,334 +6.9% | $114,713 |
| 2018 | $2,184 | $114,713 +4.3% |
| 2017 | $2,184 | $109,939 +11.8% |
| 2016 | $2,184 +3.4% | $98,368 +14.1% |
| 2015 | $2,111 | $86,234 +23.5% |
| 2014 | $2,111 | $69,844 |
| 2013 | -- | $69,844 -3.2% |
| 2012 | -- | $72,126 -18.9% |
| 2011 | -- | $88,987 +4.9% |
| 2010 | -- | $84,863 -41.3% |
| 2009 | -- | $144,538 |
| 2008 | -- | $144,538 -13.7% |
| 2007 | -- | $167,498 +11.5% |
| 2006 | -- | $150,254 +47.7% |
| 2005 | -- | $101,731 +21.8% |
| 2004 | -- | $83,542 +1.9% |
| 2003 | -- | $82,009 +1.1% |
| 2002 | -- | $81,140 +8.7% |
| 2001 | -- | $74,660 |
Find assessor info on the county website
Monthly payment
Est. payment
Payment breakdown
Explore the cost of this home by adjusting the details. Changes won't be saved.Climate risks
Neighborhood: Paradise
Nearby schools
Schools provided by the listing agent
- Elementary: Ferron, William,Ferron, William
- Middle: Cannon Helen C.
- High: Valley
Source: LVR. This data may not be complete. We recommend contacting the local school district to confirm school assignments for this home.
Similar homes
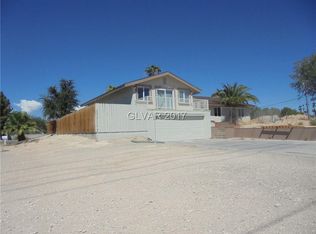
- $650,0004 bd3 ba2.9k sqft3775 Rick Stratton Dr, Las Vegas, NV 89120For Sale
 MLS ID #2802458, Alice Y. Maddox, Signature Real Estate Group. LVR
 - $599,0004 bd3 ba2.6k sqft5551 Tahoe Meadows Ct, Las Vegas, NV 89120For Sale
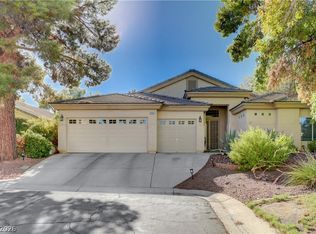 MLS ID #2816418, James DeTrolio, Local Realty. LVR
 - $549,9004 bd2 ba2.2k sqft3855 Lorraine Ln, Las Vegas, NV 89120For Sale
 MLS ID #2799043, Eva C. Andrade, City National Properties. LVR
 - $659,9004 bd4 ba2.9k sqft2638 Douglas Cir, Henderson, NV 89074For Sale
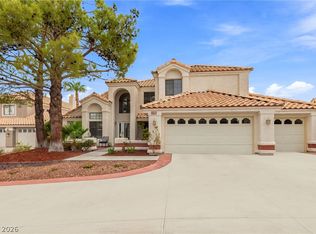 MLS ID #2808602, Karen E. Pohl, Huntington & Ellis, A Real Est. LVR
