Sorry. No showings until 10/27. Don't miss this gem! This lovingly maintained home is on a premium lot on a cul-de-sac street. The flexible floor plan allows for decor that's as formal or casual as you like. Easy to maintain tile flooring. The spacious kitchen includes a large island and an adjoining Butler's pantry and walk-in pantry. LOTS of storage here! All the counter surfaces are granite. And a large breakfast area can accommodate a table for 6. Recent updates include the dishwasher, disposal and microwave. The oversized lot (almost a quarter acre) includes a fully fenced back yard. It's a great place to relax and enjoy the sound of the waterfall gently flowing into the pond. (The pump and filter are also young.) The motorized awning will shade you, and if it gets too breezy, it will retract automatically. If you're thinking of a more energetic way to spend the day, the Liberty Activity Center is only a few minutes away. Take your pick of the workout center, pool, hot pool, game room, tennis, etc., etc. The Main Activity Center is also a short drive. That is the largest center and has a workout center, indoor walking track, meeting room, social events, restaurant and more.
Active
$700,000
2126 Bensley St, Henderson, NV 89044
3beds
2,401sqft
Single Family Residence
Built in 2005
10,454 Square Feet Lot
$-- Zestimate®
$292/sqft
$145/mo HOA
What's special
Cul-de-sac streetPremium lotLots of storageSpacious kitchenWalk-in pantryLarge islandFlexible floor plan
- 11 days
- 307
- 9
Likely to sell faster than
Zillow last checked:
Listing updated:
Listed by:
Barbara Newman BS.0044184 702-795-4663,
Black & Cherry Real Estate
Source: LVR,MLS#: 2825863 Originating MLS: Greater Las Vegas Association of Realtors Inc
Facts & features
Interior
Bedrooms & bathrooms
- Bedrooms: 3
- Bathrooms: 2
- Full bathrooms: 2
Primary bedroom
- Description: Pbr Separate From Other
- Dimensions: 18x14
Bedroom 2
- Description: Downstairs
- Dimensions: 12x12
Bedroom 3
- Description: Downstairs
- Dimensions: 12x12
Dining room
- Description: Formal Dining Room
- Dimensions: 15x12
Family room
- Description: Downstairs
- Dimensions: 15x24
Kitchen
- Description: Breakfast Nook/Eating Area,Granite Countertops,Island,Pantry
- Dimensions: 12x24
Living room
- Description: Front
- Dimensions: 15x13
Heating
- Central, Gas
Cooling
- Central Air, Electric
Appliances
- Included: Dishwasher, Disposal, Gas Range, Microwave
- Laundry: Gas Dryer Hookup, Main Level
Features
- Bedroom on Main Level, Ceiling Fan(s), Full Bath on Main Level, Primary Downstairs, Window Treatments
- Flooring: Tile
- Windows: Blinds, Double Pane Windows
- Has fireplace: No
Interior area
- Total structure area: 2,401
- Total interior livable area: 2,401 sqft
Video & virtual tour
Property
Parking
- Total spaces: 2
- Parking features: Attached, Garage, Inside Entrance, Private
- Attached garage spaces: 2
Features
- Stories: 1
- Patio & porch: Covered, Patio
- Exterior features: Patio, Private Yard, Awning(s), Water Feature
- Pool features: Community
- Fencing: Block,Back Yard
Lot
- Size: 10,454 Square Feet
- Features: Back Yard, Cul-De-Sac, Desert Landscaping, Landscaped, < 1/4 Acre
Details
- Parcel number: 19017112022
- Zoning description: Single Family
- Horse amenities: None
Construction
Type & style
- Home type: SingleFamily
- Architectural style: One Story
- Property subtype: Single Family Residence
Materials
- Roof: Tile
Condition
- Resale
- Year built: 2005
Utilities & green energy
- Electric: Photovoltaics None
- Sewer: Public Sewer
- Water: Public
- Utilities for property: Underground Utilities
Green energy
- Energy efficient items: Windows
Community & HOA
Community
- Features: Pool
- Senior community: Yes
- Subdivision: Sun City Anthem
HOA
- Has HOA: Yes
- Amenities included: Business Center, Clubhouse, Fitness Center, Indoor Pool, Pool, Spa/Hot Tub, Tennis Court(s)
- Services included: Recreation Facilities
- HOA fee: $435 quarterly
- HOA name: Sun City Anthem
- HOA phone: 702-614-5200
Location
- Region: Henderson
Financial & listing details
- Price per square foot: $292/sqft
- Tax assessed value: $457,903
- Annual tax amount: $3,574
- Date on market: 10/29/2026
- Listing agreement: Exclusive Right To Sell
- Listing terms: Cash,Conventional,FHA,VA Loan
- Ownership: Single Family Residential
Estimated market value
Not available
Estimated sales range
Not available
Not available
Price history
| Date | Event | Price |
|---|---|---|
| 11/1/2026 | Listed for sale | $700,000+66.3%$292/sqft |
Source:  LVR #2825863 Report a problem | ||
| 11/23/2005 | Sold | $420,816$175/sqft |
Source: Public Record Report a problem | ||
Public tax history
| Year | Property taxes | Tax assessment |
|---|---|---|
| 2026 | $3,577 +3% | $160,266 -1.2% |
| 2025 | $3,472 +3% | $162,203 +7.4% |
| 2024 | $3,372 +3% | $150,969 +13.4% |
| 2023 | $3,274 +3% | $133,156 +8.4% |
| 2022 | $3,178 +3% | $122,824 +1.1% |
| 2021 | $3,085 +3% | $121,541 +3.1% |
| 2020 | $2,995 +3% | $117,870 +4.7% |
| 2019 | $2,908 +5.7% | $112,597 |
| 2018 | $2,752 | $112,597 +1.7% |
| 2017 | $2,752 | $110,689 +3.8% |
| 2016 | $2,752 +0.3% | $106,626 +9.3% |
| 2015 | $2,744 +3% | $97,569 +7.1% |
| 2014 | $2,664 | $91,126 |
| 2013 | -- | $91,126 +6.5% |
| 2012 | -- | $85,579 +1.8% |
| 2011 | -- | $84,096 -2.1% |
| 2010 | -- | $85,940 -17.2% |
| 2009 | -- | $103,794 |
| 2008 | -- | $103,794 -16.2% |
| 2007 | -- | $123,796 -6.7% |
| 2006 | -- | $132,736 |
Find assessor info on the county website
Monthly payment
Est. payment
Payment breakdown
Explore the cost of this home by adjusting the details. Changes won't be saved.Climate risks
Neighborhood: Anthem
Nearby schools
Schools provided by the listing agent
- Elementary: Wallin, Shirley & Bill,Wallin, Shirley & Bill
- Middle: Webb, Del E.
- High: Liberty
Source: LVR. This data may not be complete. We recommend contacting the local school district to confirm school assignments for this home.

Similar homes
- $714,9003 bd4 ba2.8k sqft2271 Arkansas Valley Ave, Henderson, NV 89044For Sale
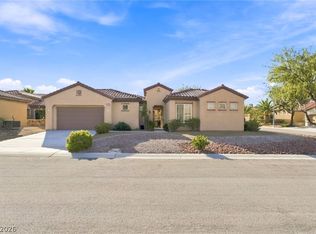 MLS ID #2830994, Ashley A. Hawks, Black & Cherry Real Estate. LVR
- $750,0003 bd4 ba2.9k sqft2373 Ozark Plateau Dr, Henderson, NV 89044For Sale
 MLS ID #2830315, Francine M. Payne, Croteau Real Estate Services. LVR
- $639,0002 bd2 ba2k sqft2100 Burtonsville Dr, Henderson, NV 89044For Sale
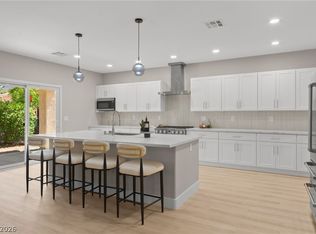 MLS ID #2825675, Craig Tann, Huntington & Ellis, A Real Est. LVR
- $690,0004 bd4 ba2.8k sqft2182 Clearwater Lake Dr, Henderson, NV 89044For Sale
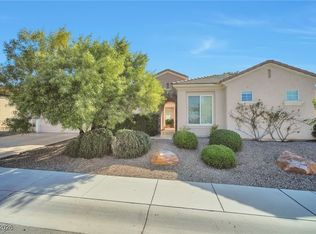 MLS ID #2751284, Anna McDonough, Sin City Realty LLC. LVR
