The TOTAL S/F IS 2,827. Main House 2,368 & Casita 459. Experience the perfect blend of luxury and versatility in this meticulously maintained home located in the heart of 55+ Sun City Anthem community! This property features 3 beds and 3 baths in the main house, plus a detached bed/bath casita... making it the perfect secluded retreat for a home office, hobby room, or long-term visitors.
The heart of the home has open floor plan. Kitchen has beautiful granite countertops that continue seamlessly into backsplash. All appliances are included, except washer and dryer. Family room anchored by a cozy gas fireplace, creating an inviting atmosphere.
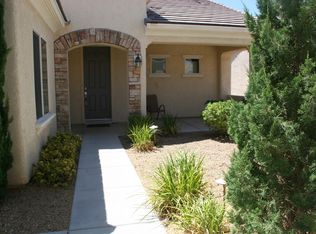
The exterior of the home has a welcoming front patio, fully fenced bkyd, 2-car garage; offering both luxury and practicality.
You can enjoy all the amenities Sun City offers; clubhouses, pools, golf, tennis courts, and a wide array of social clubs. This is a rare value in a vibrant community and is truly a must-see property!
Active
Price cut: $10K (7/10)
$779,500
2182 Clearwater Lake Dr, Henderson, NV 89044
4beds
2,827sqft
:
Get pre-qualified$5,117/mo
Single Family Residence
Built in 2005
8,276 Square Feet Lot
$766,100 Zestimate®
$276/sqft
$145/mo HOA
What's special
Welcoming front patioOpen floor planBeautiful granite countertops
- 189 days |
- 196 |
- 4 |
Zillow last checked:
Listing updated:
Listed by:
Anna McDonough B.0047393 702-480-4650,
Sin City Realty LLC
Source: LVR,MLS#: 2751284 Originating MLS: Greater Las Vegas Association of Realtors Inc
Originating MLS: Greater Las Vegas Association of Realtors IncFacts & features
Interior
Bedrooms & bathrooms
- Bedrooms: 4
- Bathrooms: 4
- Full bathrooms: 3
- 1/2 bathrooms: 1
Primary bedroom
- Description: Downstairs
- Dimensions: 16x18
Bedroom 2
- Description: Downstairs
- Dimensions: 13x18
Bedroom 3
- Description: Downstairs
- Dimensions: 20x20
Primary bathroom
- Description: Double Sink
Den
- Description: Downstairs
- Dimensions: 10x9
Dining room
- Description: Formal Dining Room
- Dimensions: 10x12
Family room
- Description: Separate Family Room
- Dimensions: 25x24
Kitchen
- Description: Granite Countertops
Heating
- Central, Gas
Cooling
- Central Air, Electric, 2 Units
Appliances
- Included: Built-In Electric Oven, Dishwasher, Gas Cooktop, Disposal, Microwave, Refrigerator
- Laundry: Electric Dryer Hookup, Gas Dryer Hookup, Laundry Room
Features
- Bedroom on Main Level, Primary Downstairs, Window Treatments, Additional Living Quarters
- Flooring: Carpet, Tile
- Windows: Blinds
- Number of fireplaces: 1
- Fireplace features: Family Room, Gas
Interior area
- Total structure area: 2,368
- Total interior livable area: 2,827 sqft
Video & virtual tour
Property
Parking
- Total spaces: 2
- Parking features: Attached, Garage, Private
- Attached garage spaces: 2
Features
- Stories: 1
- Patio & porch: Patio
- Exterior features: Patio
- Pool features: Community
- Fencing: Back Yard,Wrought Iron
- Has view: Yes
- View description: None
Lot
- Size: 8,276 Square Feet
- Features: Desert Landscaping, Landscaped, < 1/4 Acre
Details
- Additional structures: Guest House
- Parcel number: 19018312008
- Zoning description: Single Family
- Horse amenities: None
Construction
Type & style
- Home type: SingleFamily
- Architectural style: One Story
- Property subtype: Single Family Residence
Materials
- Frame, Stucco
- Roof: Tile
Condition
- Resale
- Year built: 2005
Utilities & green energy
- Electric: Photovoltaics None
- Sewer: Public Sewer
- Water: Public
- Utilities for property: Underground Utilities
Community & HOA
Community
- Features: Pool
- Senior community: Yes
- Subdivision: Sun City Anthem
HOA
- Has HOA: Yes
- Amenities included: Clubhouse, Pool, Recreation Room, Spa/Hot Tub, Tennis Court(s)
- Services included: Association Management
- HOA fee: $435 quarterly
- HOA name: Sun City Anthem
- HOA phone: 702-614-5800
Location
- Region: Henderson
Financial & listing details
- Price per square foot: $276/sqft
- Tax assessed value: $547,457
- Annual tax amount: $5,674
- Date on market: 1/29/2026
- Listing agreement: Exclusive Agency
- Listing terms: Cash,Conventional,FHA,VA Loan
Estimated market value
$766,100
$728,000 - $804,000
$2,936/mo
Price history
| Date | Event | Price |
|---|---|---|
| 7/10/2026 | Price change | $779,500-1.3%$276/sqft |
Source:  LVR #2751284 Report a problem LVR #2751284 Report a problem | ||
| 5/31/2026 | Price change | $789,500-1.2%$279/sqft |
Source: LVR #2751284 Report a problem | ||
| 5/9/2026 | Price change | $799,000-2.6%$283/sqft |
Source: LVR #2751284 Report a problem | ||
| 4/23/2026 | Price change | $820,000-0.7%$290/sqft |
Source: LVR #2751284 Report a problem | ||
| 3/3/2026 | Price change | $825,500-0.5%$292/sqft |
Source: LVR #2751284 Report a problem | ||
| 1/29/2026 | Listed for sale | $829,500+110%$293/sqft |
Source: LVR #2751284 Report a problem | ||
| 5/20/2008 | Sold | $395,000-38.3%$140/sqft |
Source: Public Record Report a problem | ||
| 11/30/2007 | Listing removed | $639,900$226/sqft |
Source: Obeo #504104 Report a problem | ||
| 11/14/2007 | Listed for sale | $639,900+17.7%$226/sqft |
Source: Obeo #504104 Report a problem | ||
| 11/16/2004 | Sold | $543,837$192/sqft |
Source: Public Record Report a problem | ||
Public tax history
| Year | Property taxes | Tax assessment |
|---|---|---|
| 2026 | $5,677 +1.9% | $191,610 -1.1% |
| 2025 | $5,568 +8% | $193,722 +7.4% |
| 2024 | $5,156 +8% | $180,436 +11.9% |
| 2023 | $4,775 +7.5% | $161,259 +7.6% |
| 2022 | $4,441 +4.8% | $149,915 +1.2% |
| 2021 | $4,236 +6.7% | $148,208 +2.5% |
| 2020 | $3,969 +4.8% | $144,624 +4.3% |
| 2019 | $3,788 +6.9% | $138,640 |
| 2018 | $3,543 | $138,640 +0.9% |
| 2017 | $3,543 | $137,407 +2.9% |
| 2016 | $3,543 +0.2% | $133,558 +7% |
| 2015 | $3,537 +3.2% | $124,774 +5.1% |
| 2014 | $3,427 | $118,762 |
| 2013 | -- | $118,762 +7.7% |
| 2012 | -- | $110,317 +3.8% |
| 2011 | -- | $106,322 -3.1% |
| 2010 | -- | $109,689 -14.9% |
| 2009 | -- | $128,830 |
| 2008 | -- | $128,830 -12.5% |
| 2007 | -- | $147,317 -3.9% |
| 2006 | -- | $153,372 +19.9% |
| 2005 | -- | $127,883 |
Find assessor info on the county website
Monthly payment
Est. payment
Payment breakdown
Explore the cost of this home by adjusting the details. Changes won't be saved.Climate risks
Neighborhood: Anthem
Nearby schools
GreatSchools rating
- 6/10Shirley & Bill Wallin Elementary SchoolGrades: PK-5Distance: 1.1 mi
- 7/10Del E Webb Middle SchoolGrades: 6-8Distance: 2.4 mi
- 5/10Liberty High SchoolGrades: 9-12Distance: 4.3 mi
Schools provided by the listing agent
- Elementary: Wolfe, Eva M.,Wolfe, Eva M.
- Middle: Webb, Del E.
- High: Coronado High
Source: LVR. This data may not be complete. We recommend contacting the local school district to confirm school assignments for this home.
- $541,4003 bd3 ba1.8k sqft2186 Clearwater Lake Dr, Henderson, NV 89044Off Market
- $702,7003 bd3 ba2.8k sqft2178 Clearwater Lake Dr, Henderson, NV 89044Off Market
- $552,9002 bd2 ba2k sqft2203 Waterton Rivers Dr, Henderson, NV 89044Off Market
- $558,1003 bd2 ba2.3k sqft2207 Waterton Rivers Dr, Henderson, NV 89044Off Market
- $505,9002 bd2 ba1.8k sqft2190 Clearwater Lake Dr, Henderson, NV 89044Off Market
- $523,5002 bd2 ba2k sqft2199 Waterton Rivers Dr, Henderson, NV 89044Off Market
- $539,5002 bd2 ba2k sqft2211 Waterton Rivers Dr, Henderson, NV 89044Off Market
- $759,6002 bd2 ba2.5k sqft2175 Clearwater Lake Dr, Henderson, NV 89044Off Market
A local agent can set up tours, give advice and negotiate with sellers.
Similar homes
- $799,0002 bd3 ba3.1k sqft2123 Savannah River St, Henderson, NV 89044For Sale
 MLS ID #2806140, Tony Galindo, Platinum Real Estate Prof. LVR
 - $729,9992 bd3 ba2.6k sqft2389 Black River Falls Dr, Henderson, NV 89044For Sale
 MLS ID #2805237, Ashley Freeman, HomeSmart Encore. LVR
 - $699,0004 bd3 ba2.6k sqft2348 Kalkaska Dr, Henderson, NV 89044For Sale
 MLS ID #2799488, Wing Sin Yu, Nevada Real Estate Corp. LVR
 - $580,0004 bd3 ba2.4k sqft3045 Quiet Creek Ave, Henderson, NV 89044For Sale
 MLS ID #2803854, D Michael Klinger Jr, Nevada Desert Realty Inc. LVR
 - $455,0002 bd2 ba1.5k sqft2408 Cosmic Ray Pl, Henderson, NV 89044For SaleMLS ID #2807028, Carolyn E. Cressy, Simply Vegas. LVR
- $499,9003 bd2 ba1.9k sqft2830 Lochbroom Way, Henderson, NV 89044For SaleMLS ID #2806384, Brad K. Wolfe, LIFE Realty District. LVR
- $440,0003 bd3 ba1.6k sqft2409 Rue Royale St, Henderson, NV 89044For SaleMLS ID #2805272, Herbert E. Forcier III, The Right Choice Realty. LVR
- $519,9004 bd3 ba2.3k sqft3052 Camino Rico Ave, Henderson, NV 89044For SaleMLS ID #2754525, Javier Otero, Realty of America LLC. LVR
- $423,8002 bd2 ba1.4k sqft2141 Sawtooth Mountain Dr, Henderson, NV 89044For SaleMLS ID #2767960, William W. Miller Jr, Signature Real Estate Group. LVR
- $485,0003 bd3 ba2k sqft2356 Rue Bienville Way, Henderson, NV 89044For SaleMLS ID #2782769, Richard R. Slezak, Platinum Real Estate Prof. LVR
- $455,0002 bd2 ba1.5k sqft2545 Eclipsing Stars Dr, Henderson, NV 89044For SaleMLS ID #2796691, Corey Baird, The Baird Group, LLC. LVR
- $478,0002 bd2 ba1.6k sqft2372 Kalkaska Dr, Henderson, NV 89044For SaleMLS ID #2797470, Maryann R. Kelly, Windermere Anthem Hills LLC. LVR
- $508,9004 bd2 ba1.8k sqft2764 Craigmillar St, Henderson, NV 89044For SaleMLS ID #2738053, Cheryl A. Blanchard, Nevada Realty Connection. LVR
- $620,0005 bd3 ba2.5k sqft2491 Kaymin Ridge Rd, Henderson, NV 89052For SaleMLS ID #2803131, David B. Martin, Equity Union Real Estate. LVR
- $664,0003 bd3 ba2.6k sqft1327 Autumn Wind Way, Henderson, NV 89052For SaleMLS ID #2797290, Luke Barlow, LPT Realty, LLC. LVR
- $394,9903 bd2 ba1.4k sqft2564 Anani Rd, Henderson, NV 89044For SaleMLS ID #2786350, Bridget A. Olson, Xpand Realty & Property Mgmt. LVR
- $442,5003 bd2 ba1.7k sqft2570 Cosmic Dust St, Henderson, NV 89044For SaleMLS ID #2781595, Steve P. Hawks, Platinum Real Estate Prof. LVR
- $439,5002 bd2 ba1.5k sqft2503 Erastus Dr, Henderson, NV 89044For SaleMLS ID #2785167, Gloria M. Goodman, Real Broker LLC. LVR
- $759,9994 bd3 ba3.3k sqft7427 Tomahawk Bend Ave, Las Vegas, NV 89113For SaleMLS ID #2799615, Christopher D. Fobes, The Agency Las Vegas. LVR
- $699,9994 bd4 ba2.7k sqft9092 National Park Dr, Las Vegas, NV 89178For SaleMLS ID #2804897, Miaojun Zhu, The Zhu Realty Group, LLC. LVR
