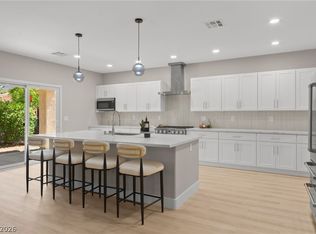
This Beautifully maintained Charleston floor plan in Sun City Anthem, one of Henderson’s premier 55+ communities, offering exceptional value and competitively priced compared to recent comparable sales. This spacious single-story home features an open concept floor plan with soaring ceilings, abundant natural light, and a great room that flows seamlessly into the gourmet kitchen with granite countertops, stainless steel appliances, oversized island, breakfast
bar, and abundant cabinetry. Recent updates include brand new carpet, refrigerator, dishwasher, microwave, garbage disposal, kitchen faucet, And Water Heater! The generous primary suite offers a spa inspired bath with dual vanities, a soaking tub, separate shower, and walk-in closet. Additional highlights include a dedicated office, oversized laundry room with sink and cabinetry, 3-car garage, covered patio, and low-maintenance desert landscaping. Enjoy resort style amenities including three clubhouses, indoor and outdoor pools, fitness centers, pickleball, tennis, golf, walking trails, and an active social calendar. Truly move in ready!
Active
Price cut: $10K (10/9)
$781,000
2123 Savannah River St, Henderson, NV 89044
2beds
3,172sqft
Single Family Residence
Built in 2005
10,018 Square Feet Lot
$765,500 Zestimate®
$246/sqft
$145/mo HOA
What's special
Low-maintenance desert landscapingDedicated officeCovered patioAbundant natural lightGenerous primary suiteSoaring ceilingsStainless steel appliances
- 82 days
- 139
- 4
Zillow last checked:
Listing updated:
Listed by:
Tony Galindo S.0179712 (702)417-5550,
Platinum Real Estate Prof
Source: LVR,MLS#: 2806140 Originating MLS: Greater Las Vegas Association of Realtors Inc
Originating MLS: Greater Las Vegas Association of Realtors IncFacts & features
Interior
Bedrooms & bathrooms
- Bedrooms: 2
- Bathrooms: 3
- Full bathrooms: 2
- 3/4 bathrooms: 1
Primary bedroom
- Description: 2 Pbr's,Downstairs,Pbr Separate From Other,Walk-In Closet(s)
- Dimensions: 22X17
Bedroom 2
- Description: Downstairs
- Dimensions: 18X13
Primary bathroom
- Description: Double Sink,Make Up Table,Separate Shower,Separate Tub
Dining room
- Description: Dining Area,Formal Dining Room
- Dimensions: 15X15
Family room
- Description: Separate Family Room
- Dimensions: 20X20
Kitchen
- Description: Granite Countertops,Island,Lighting Recessed,Tile Flooring,Walk-in Pantry
Living room
- Description: Formal
- Dimensions: 25X24
Heating
- Central, Gas
Cooling
- Central Air, Electric
Appliances
- Included: Dryer, Dishwasher, Disposal, Gas Range, Microwave, Refrigerator, Washer
- Laundry: Gas Dryer Hookup, Laundry Room
Features
- Bathroom on Main Level, Bedroom on Main Level, Primary Downstairs, Pot Rack, Window Treatments
- Flooring: Carpet, Ceramic Tile
- Windows: Blinds
- Has fireplace: No
Interior area
- Total structure area: 3,172
- Total interior livable area: 3,172 sqft
Video & virtual tour
Property
Parking
- Total spaces: 3
- Parking features: Attached, Garage, Private
- Attached garage spaces: 3
Features
- Stories: 1
- Patio & porch: Covered, Patio
- Exterior features: Barbecue, Patio
- Pool features: Community
- Fencing: Block,Partial
Lot
- Size: 10,018 Square Feet
- Features: Desert Landscaping, Landscaped, < 1/4 Acre
Details
- Parcel number: 19018612028
- Zoning description: Single Family
- Horse amenities: None
Construction
Type & style
- Home type: SingleFamily
- Architectural style: One Story
- Property subtype: Single Family Residence
Materials
- Roof: Tile
Condition
- Resale
- Year built: 2005
Utilities & green energy
- Electric: Photovoltaics None
- Sewer: Public Sewer
- Water: Public
- Utilities for property: Above Ground Utilities
Community & HOA
Community
- Features: Pool
- Senior community: Yes
- Subdivision: Sun City Anthem
HOA
- Has HOA: Yes
- Amenities included: Clubhouse, Fitness Center, Golf Course, Pool, Recreation Room
- Services included: Common Areas, Recreation Facilities, Reserve Fund, Security, Taxes
- HOA fee: $145 monthly
- HOA name: Sun City Anthem
- HOA phone: 702-614-5800
Location
- Region: Henderson
Financial & listing details
- Price per square foot: $246/sqft
- Tax assessed value: $590,780
- Annual tax amount: $5,009
- Date on market: 8/4/2026
- Listing agreement: Exclusive Right To Sell
- Listing terms: Cash,Conventional,FHA,VA Loan
- Ownership: Single Family Residential
Estimated market value
$765,500
$727,000 - $804,000
$3,022/mo
Price history
| Date | Event | Price |
|---|---|---|
| 10/9/2026 | Price change | $781,000-1.3%$246/sqft |
Source:  LVR #2806140 Report a problem LVR #2806140 Report a problem | ||
| 9/15/2026 | Price change | $791,000-0.5%$249/sqft |
Source: LVR #2806140 Report a problem | ||
| 8/24/2026 | Price change | $795,000-0.5%$251/sqft |
Source: LVR #2806140 Report a problem | ||
| 8/4/2026 | Listed for sale | $799,000+88.3%$252/sqft |
Source: LVR #2806140 Report a problem | ||
| 5/9/2008 | Listing removed | $424,360$134/sqft |
Source: BIRDVIEW Technologies. Inc. #794568 Report a problem | ||
| 4/27/2008 | Listed for sale | $424,360+1%$134/sqft |
Source: BIRDVIEW Technologies. Inc. #794568 Report a problem | ||
| 3/28/2008 | Sold | $420,000+0.4%$132/sqft |
Source: Public Record Report a problem | ||
| 1/8/2008 | Sold | $418,500-17.3%$132/sqft |
Source: Public Record Report a problem | ||
| 9/1/2005 | Sold | $506,126$160/sqft |
Source: Public Record Report a problem | ||
Public tax history
| Year | Property taxes | Tax assessment |
|---|---|---|
| 2026 | $5,012 +3% | $206,773 -1% |
| 2025 | $4,866 +3% | $208,789 +7.4% |
| 2024 | $4,725 +3% | $194,351 +12.4% |
| 2023 | $4,587 +3% | $172,925 +7.6% |
| 2022 | $4,454 +3% | $160,653 +1% |
| 2021 | $4,324 +3% | $159,088 +2.9% |
| 2020 | $4,197 +3% | $154,659 +4.4% |
| 2019 | $4,075 +5.7% | $148,114 |
| 2018 | $3,856 | $148,114 +1.1% |
| 2017 | $3,856 | $146,436 +2.5% |
| 2016 | $3,856 +0.2% | $142,910 +7.2% |
| 2015 | $3,849 +3% | $133,272 +2.8% |
| 2014 | $3,737 | $129,620 |
| 2013 | -- | $129,620 +6.7% |
| 2012 | -- | $121,459 +3.7% |
| 2011 | -- | $117,106 -1.7% |
| 2010 | -- | $119,116 -15% |
| 2009 | -- | $140,081 |
| 2008 | -- | $140,081 -11.1% |
| 2007 | -- | $157,608 -3.9% |
| 2006 | -- | $164,060 |
Find assessor info on the county website
Monthly payment
Est. payment
Payment breakdown
Explore the cost of this home by adjusting the details. Changes won't be saved.Climate risks
Neighborhood: Anthem
Nearby schools
Schools provided by the listing agent
- Elementary: Wallin, Shirley & Bill,Wallin, Shirley & Bill
- Middle: Webb, Del E.
- High: Liberty
Source: LVR. This data may not be complete. We recommend contacting the local school district to confirm school assignments for this home.
- $589,5003 bd2 ba2.1k sqft2119 Savannah River St, Henderson, NV 89044Off Market
- $690,3003 bd3 ba2k sqft2120 Idaho Falls Dr, Henderson, NV 89044Off Market

- $600,5002 bd2 ba2k sqft2131 Savannah River St, Henderson, NV 89044Off Market
- $495,1002 bd2 ba1.7k sqft2116 Idaho Falls Dr, Henderson, NV 89044Off Market
Similar homes
- $719,9992 bd3 ba2.6k sqft2389 Black River Falls Dr, Henderson, NV 89044For Sale
 MLS ID #2805237, Ashley Freeman, HomeSmart Encore. LVR
 - $647,9002 bd2 ba2k sqft2100 Burtonsville Dr, Henderson, NV 89044For Sale
 MLS ID #2825675, Craig Tann, Huntington & Ellis, A Real Est. LVR
 - $750,0003 bd5 ba2.5k sqft2373 Ozark Plateau Dr, Henderson, NV 89044For Sale
 MLS ID #2749335, Francine M. Payne, Croteau Real Estate Services. LVR
 - $690,0004 bd4 ba2.8k sqft2182 Clearwater Lake Dr, Henderson, NV 89044For Sale
 MLS ID #2751284, Anna McDonough, Sin City Realty LLC. LVR
