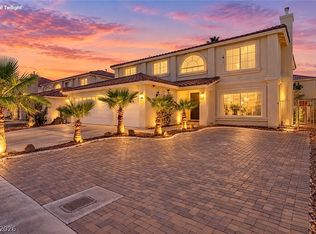
Welcome to this bright and spacious two-story home. LOW HOA +STRIP VIEWS! The main level offers a welcoming living and dining area, plus kitchen with adjoining eating area and family room. A main-level guest bedroom and 3/4 bath provide an ideal setup for guests or multi-generational living. An additional main-level room with double entry doors and a large closet offers flexibility as a home office, workout room, or additional bedroom.
Upstairs, the spacious primary suite features a private bath with dual sinks, separate soaking tub and shower, and mirrored closet doors leading to a generous walk-in closet. Oversized secondary bedrooms and a huge loft provide plenty of additional living space. All appliances stay.
Enjoy the low-maintenance private backyard with a covered patio, perfect for relaxing or entertaining. Conveniently located near freeway access, shopping, dining, and everyday amenities. This home offers exceptional space, flexibility, and functionality in a desirable location.
Active
Price cut: $25K (10/5)
$650,000
2722 Bass Lake St, Henderson, NV 89052
5beds
3,017sqft
Single Family Residence
Built in 2000
6,534 Square Feet Lot
$637,400 Zestimate®
$215/sqft
$35/mo HOA
What's special
Spacious primary suiteOversized secondary bedroomsAll appliances stayMain-level guest bedroomGenerous walk-in closetStrip viewsMirrored closet doors
- 39 days
- 497
- 27
Zillow last checked:
Listing updated:
Listed by:
Lisa A. Wilson S.0044788 lisalvrealtor@yahoo.com,
Simply Vegas
Source: LVR,MLS#: 2816967 Originating MLS: Greater Las Vegas Association of Realtors Inc
Facts & features
Interior
Bedrooms & bathrooms
- Bedrooms: 5
- Bathrooms: 3
- Full bathrooms: 3
Primary bedroom
- Description: Ceiling Fan,Upstairs,Walk-In Closet(s)
- Dimensions: 19x15
Bedroom 2
- Description: Ceiling Fan,Walk-In Closet(s)
- Dimensions: 12x20
Bedroom 3
- Description: Ceiling Fan,Upstairs
- Dimensions: 15x12
Bedroom 4
- Description: Downstairs
- Dimensions: 14x12
Bedroom 5
- Description: Downstairs
- Dimensions: 20x12
Primary bathroom
- Description: Double Sink,Separate Shower,Tub
Dining room
- Description: Living Room/Dining Combo
- Dimensions: 14x10
Family room
- Description: Downstairs,Separate Family Room
- Dimensions: 18x15
Kitchen
- Description: Breakfast Bar/Counter,Breakfast Nook/Eating Area,Pantry
Living room
- Description: Entry Foyer,Front
- Dimensions: 15x12
Heating
- Central, Gas
Cooling
- Central Air, Electric
Appliances
- Included: Dryer, Gas Range, Refrigerator, Washer
- Laundry: Gas Dryer Hookup, Laundry Room
Features
- Bathroom on Main Level, Bedroom on Main Level, Ceiling Fan(s), Full Bath on Main Level, Window Treatments
- Flooring: Carpet, Ceramic Tile
- Windows: Blinds, Double Pane Windows
- Number of fireplaces: 1
- Fireplace features: Family Room, Gas
Interior area
- Total structure area: 3,017
- Total interior livable area: 3,017 sqft
Video & virtual tour
Property
Parking
- Total spaces: 2
- Parking features: Attached, Garage, Inside Entrance, Private
- Attached garage spaces: 2
Features
- Stories: 2
- Exterior features: None
- Fencing: Block,Back Yard
Lot
- Size: 6,534 Square Feet
- Features: Desert Landscaping, Landscaped, < 1/4 Acre
Details
- Parcel number: 17736511006
- Zoning description: Single Family
- Horse amenities: None
Construction
Type & style
- Home type: SingleFamily
- Architectural style: Two Story
- Property subtype: Single Family Residence
Materials
- Roof: Tile
Condition
- Resale
- Year built: 2000
Utilities & green energy
- Electric: Photovoltaics None
- Sewer: Public Sewer
- Water: Public
- Utilities for property: Cable Available, Underground Utilities
Green energy
- Energy efficient items: Windows
Community & HOA
Community
- Subdivision: Horizon Punta Del Este
HOA
- Has HOA: Yes
- Services included: Association Management
- HOA fee: $104 quarterly
- HOA name: Granite Hills
- HOA phone: 702-361-6640
Location
- Region: Henderson
Financial & listing details
- Price per square foot: $215/sqft
- Tax assessed value: $447,806
- Annual tax amount: $2,933
- Date on market: 9/10/2026
- Listing agreement: Exclusive Right To Sell
- Listing terms: Cash,Conventional,VA Loan
Estimated market value
$637,400
$606,000 - $669,000
$2,917/mo
Price history
| Date | Event | Price |
|---|---|---|
| 10/5/2026 | Price change | $650,000-3.7%$215/sqft |
Source:  LVR #2816967 Report a problem | ||
| 9/10/2026 | Listed for sale | $675,000+172.8%$224/sqft |
Source: LVR #2816967 Report a problem | ||
| 4/25/2000 | Sold | $247,406$82/sqft |
Source: Public Record Report a problem | ||
Public tax history
| Year | Property taxes | Tax assessment |
|---|---|---|
| 2026 | $2,936 +3% | $156,732 -1.2% |
| 2025 | $2,850 +3% | $158,634 +10.3% |
| 2024 | $2,767 +2.9% | $143,834 +6.5% |
| 2023 | $2,689 +3% | $135,083 +7.1% |
| 2022 | $2,612 +3% | $126,160 +7.8% |
| 2021 | $2,535 +3% | $117,013 +1.7% |
| 2020 | $2,461 +3% | $115,080 +10.1% |
| 2019 | $2,390 +5.7% | $104,503 -1.3% |
| 2018 | $2,261 | $105,853 +0.3% |
| 2017 | $2,261 | $105,505 -2.4% |
| 2016 | $2,261 +0.2% | $108,118 +9.9% |
| 2015 | $2,257 +3% | $98,419 +24.9% |
| 2014 | $2,191 | $78,769 |
| 2013 | -- | $78,769 +8.8% |
| 2012 | -- | $72,414 -11.7% |
| 2011 | -- | $81,992 -1.6% |
| 2010 | -- | $83,338 -22.3% |
| 2009 | -- | $107,315 |
| 2008 | -- | $107,315 -30.6% |
| 2007 | -- | $154,668 -5.3% |
| 2006 | -- | $163,368 +41.3% |
| 2005 | -- | $115,598 +28.9% |
| 2004 | -- | $89,702 +16.1% |
| 2003 | -- | $77,242 +2.4% |
| 2002 | -- | $75,460 +4.2% |
| 2001 | -- | $72,430 |
Find assessor info on the county website
Monthly payment
Est. payment
Payment breakdown
Explore the cost of this home by adjusting the details. Changes won't be saved.Climate risks
Neighborhood: Westgate
Nearby schools
Schools provided by the listing agent
- Elementary: Taylor, Glen C.,Taylor, Glen C.
- Middle: Miller Bob
- High: Coronado High
Source: LVR. This data may not be complete. We recommend contacting the local school district to confirm school assignments for this home.
Similar homes
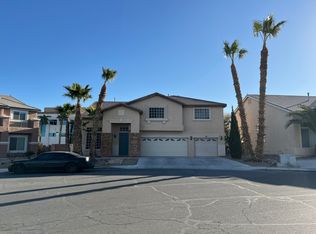
- $650,0004 bd3 ba3.2k sqft1951 Parma Ave, Las Vegas, NV 89123For Sale
 MLS ID #2824856, Miguel Lopez, Signature Real Estate Group. LVR
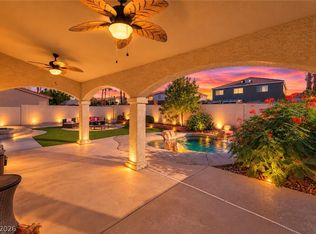
- $565,0005 bd3 ba2.5k sqft2491 Kaymin Ridge Rd, Henderson, NV 89052For Sale
 MLS ID #2803131, David B. Martin, Equity Union Real Estate. LVR
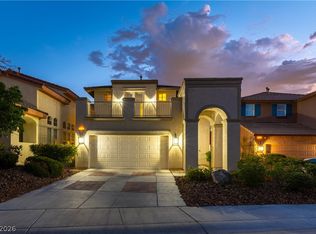
- $511,6504 bd3 ba2.2k sqft10744 Teton Village Ct, Henderson, NV 89052For Sale
 MLS ID #2822867, Miguel G. Oleaga-Sanchez, Wardley Real Estate. LVR
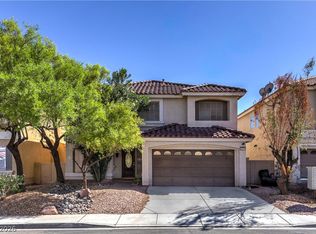
- $674,8886 bd3 ba3.4k sqft527 Leap Frog Ave, Las Vegas, NV 89183For Sale
 MLS ID #2825444, Robert Gluskin, Real Broker LLC. LVR
