Discover unparalleled living in this single-story Saratoga model residence, ideally situated within the quiet 55+ community of Sun City Anthem. This remarkable home offers captivating, unobstructed views of the Las Vegas Strip. This residence features 2 comfortable bedrooms, a generously sized den perfect for a home office, 2 full bathrooms, and 1 half bathroom. The interior is thoughtfully appointed with practical amenities that enhance daily living, including a central vacuum system, a soft water filtering system, and sleek stainless steel appliances. Step outside to a very private covered patio in the backyard, mature landscaping, an inviting space for relaxation and outdoor entertaining. The property also boasts a two-car garage, providing ample storage and an extra space specifically designed for a golf cart, perfect for easily accessing community amenities or nearby recreation. Residents enjoy resort-style living with access to award-winning clubhouse amenities and a welcoming neighborhood atmosphere where your next chapter truly begins!
Active
$729,999
2389 Black River Falls Dr, Henderson, NV 89044
2beds
2,638sqft
Single Family Residence
Built in 2006
8,712 Square Feet Lot
$-- Zestimate®
$277/sqft
$145/mo HOA
What's special
Sleek stainless steel appliancesTwo-car garageCentral vacuum systemMature landscapingSoft water filtering system
- 19 days |
- 317 |
- 14 |
Zillow last checked:
Listing updated:
Listed by:
Ashley Freeman S.0186123 (702)286-5026,
HomeSmart Encore
Source: LVR,MLS#: 2805237 Originating MLS: Greater Las Vegas Association of Realtors Inc
Originating MLS: Greater Las Vegas Association of Realtors IncFacts & features
Interior
Bedrooms & bathrooms
- Bedrooms: 2
- Bathrooms: 3
- Full bathrooms: 2
- 1/2 bathrooms: 1
Primary bedroom
- Description: Ceiling Fan,Walk-In Closet(s)
- Dimensions: 22x18
Bedroom 2
- Description: Ceiling Fan,Walk-In Closet(s),With Bath
- Dimensions: 16x13
Primary bathroom
- Description: Double Sink,Separate Shower,Separate Tub
Den
- Description: Ceiling Fan
- Dimensions: 14x12
Dining room
- Description: Breakfast Nook/Eating Area
- Dimensions: 14x8
Kitchen
- Description: Breakfast Bar/Counter,Breakfast Nook/Eating Area,Granite Countertops,Island,Lighting Recessed,Pantry,Stainless Steel Appliances
Living room
- Description: None
- Dimensions: 28x20
Heating
- Central, Gas
Cooling
- Central Air, Electric
Appliances
- Included: Built-In Electric Oven, Dryer, Dishwasher, Disposal, Gas Range, Microwave, Refrigerator, Water Purifier, Washer
- Laundry: Gas Dryer Hookup, Main Level
Features
- Ceiling Fan(s), Primary Downstairs, Window Treatments, Central Vacuum
- Flooring: Carpet, Tile
- Windows: Blinds, Double Pane Windows, Window Treatments
- Number of fireplaces: 1
- Fireplace features: Gas, Living Room
Interior area
- Total structure area: 2,638
- Total interior livable area: 2,638 sqft
Video & virtual tour
Property
Parking
- Total spaces: 2
- Parking features: Attached, Garage, Golf Cart Garage, Open
- Attached garage spaces: 2
- Has uncovered spaces: Yes
Features
- Stories: 1
- Patio & porch: Covered, Patio
- Exterior features: Courtyard, Patio, Sprinkler/Irrigation
- Pool features: Community
- Fencing: Block,Partial,Wrought Iron
Lot
- Size: 8,712 Square Feet
- Features: Drip Irrigation/Bubblers, Desert Landscaping, Landscaped, Rocks, Synthetic Grass, Trees, < 1/4 Acre
Details
- Parcel number: 19018416012
- Zoning description: Single Family
- Horse amenities: None
Construction
Type & style
- Home type: SingleFamily
- Architectural style: One Story
- Property subtype: Single Family Residence
Materials
- Roof: Tile
Condition
- Resale
- Year built: 2006
Utilities & green energy
- Electric: Photovoltaics None
- Sewer: Public Sewer
- Water: Public
- Utilities for property: Cable Available
Green energy
- Energy efficient items: Windows
Community & HOA
Community
- Features: Pool
- Senior community: Yes
- Subdivision: Sun City Anthem
HOA
- Has HOA: Yes
- Amenities included: Clubhouse, Fitness Center, Golf Course, Indoor Pool, Jogging Path, Media Room, Pickleball, Pool, Racquetball, Spa/Hot Tub, Tennis Court(s)
- Services included: Association Management, Common Areas, Maintenance Grounds, Recreation Facilities, Taxes
- HOA fee: $435 quarterly
- HOA name: Sun City Anthem
- HOA phone: 702-614-5800
Location
- Region: Henderson
Financial & listing details
- Price per square foot: $277/sqft
- Tax assessed value: $534,657
- Annual tax amount: $5,541
- Date on market: 8/3/2026
- Listing agreement: Exclusive Right To Sell
- Listing terms: Cash,Conventional,VA Loan
Estimated market value
Not available
Estimated sales range
Not available
Not available
Price history
| Date | Event | Price |
|---|---|---|
| 8/3/2026 | Listed for sale | $729,999+42.3%$277/sqft |
Source:  LVR #2805237 Report a problem LVR #2805237 Report a problem | ||
| 11/22/2012 | Listing removed | $1,800$1/sqft |
Source: Rothwell Gornt Companies #1284185 Report a problem | ||
| 9/26/2012 | Price change | $1,800+6.2%$1/sqft |
Source: Rothwell Gornt Companies #1284185 Report a problem | ||
| 9/13/2012 | Listed for rent | $1,695$1/sqft |
Source: Rothwell Gornt Companies #1284185 Report a problem | ||
| 8/23/2006 | Sold | $513,055$194/sqft |
Source: Public Record Report a problem | ||
Public tax history
| Year | Property taxes | Tax assessment |
|---|---|---|
| 2026 | $5,544 +3.1% | $187,130 -0.7% |
| 2025 | $5,380 +8% | $188,500 +7.5% |
| 2024 | $4,982 +8% | $175,394 +12.6% |
| 2023 | $4,613 +7.5% | $155,793 +7.6% |
| 2022 | $4,289 +3.2% | $144,797 +1.1% |
| 2021 | $4,157 +6.7% | $143,272 +2.7% |
| 2020 | $3,896 +4.8% | $139,463 +4.4% |
| 2019 | $3,718 +6.9% | $133,579 |
| 2018 | $3,477 | $133,579 +1.2% |
| 2017 | $3,477 | $131,947 +2.7% |
| 2016 | $3,477 +0.2% | $128,540 +7.3% |
| 2015 | $3,471 +3.2% | $119,795 +4.8% |
| 2014 | $3,363 | $114,300 |
| 2013 | -- | $114,300 +6.8% |
| 2012 | -- | $106,993 +3.8% |
| 2011 | -- | $103,100 -4.4% |
| 2010 | -- | $107,825 -15.9% |
| 2009 | -- | $128,161 |
| 2008 | -- | $128,161 -12.4% |
| 2007 | -- | $146,356 |
Find assessor info on the county website
Monthly payment
Est. payment
Payment breakdown
Explore the cost of this home by adjusting the details. Changes won't be saved.Climate risks
Neighborhood: Anthem
Nearby schools
GreatSchools rating
- 6/10Shirley & Bill Wallin Elementary SchoolGrades: PK-5Distance: 0.8 mi
- 7/10Del E Webb Middle SchoolGrades: 6-8Distance: 2.7 mi
- 5/10Liberty High SchoolGrades: 9-12Distance: 4.5 mi
Schools provided by the listing agent
- Elementary: Wallin, Shirley & Bill,Wallin, Shirley & Bill
- Middle: Webb, Del E.
- High: Coronado High
Source: LVR. This data may not be complete. We recommend contacting the local school district to confirm school assignments for this home.
- $792,5003 bd4 ba2.8k sqft2385 Black River Falls Dr, Henderson, NV 89044Off Market
- $625,0002 bd2 ba2.4k sqft2393 Black River Falls Dr, Henderson, NV 89044Off Market
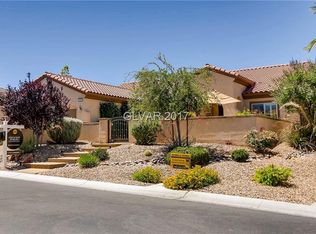
- $593,0003 bd3 ba2k sqft2381 Black River Falls Dr, Henderson, NV 89044Off Market
- $669,0003 bd3 ba2.3k sqft2386 Black River Falls Dr, Henderson, NV 89044Off Market
- $799,9003 bd4 ba2.7k sqft2397 Black River Falls Dr, Henderson, NV 89044Sold
- $569,0003 bd3 ba2k sqft2392 Black River Falls Dr, Henderson, NV 89044Off Market
- $427,3003 bd2 ba1.4k sqft2403 Andromeda Ave, Henderson, NV 89044Off Market
- $583,6003 bd3 ba2k sqft2382 Black River Falls Dr, Henderson, NV 89044Off Market
A local agent can set up tours, give advice and negotiate with sellers.
Similar homes
- $700,0004 bd3 ba2.7k sqft2943 Ainslie Lake Ave, Henderson, NV 89044For Sale
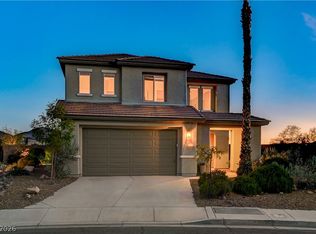 MLS ID #2809943, Christine E. Krasn, Keller Williams MarketPlace. LVR
 - $688,0002 bd2 ba2k sqft2100 Burtonsville Dr, Henderson, NV 89044For Sale
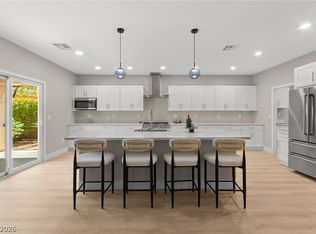 MLS ID #2810887, Craig Tann, Huntington & Ellis, A Real Est. LVR
 - $699,0004 bd3 ba2.6k sqft2348 Kalkaska Dr, Henderson, NV 89044For Sale
 MLS ID #2799488, Wing Sin Yu, Nevada Real Estate Corp. LVR
 - $690,0004 bd4 ba2.8k sqft2182 Clearwater Lake Dr, Henderson, NV 89044For Sale
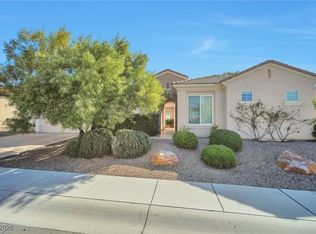 MLS ID #2751284, Anna McDonough, Sin City Realty LLC. LVR
 - $647,0003 bd2 ba2.1k sqft2353 Orangeburg Pl, Henderson, NV 89044For SaleMLS ID #2794429, Lorelei O'Connor, The Agency Las Vegas. LVR
- $695,0003 bd3 ba2.3k sqft2305 Rosendale Village Ave, Henderson, NV 89052For SaleMLS ID #2801568, Patricia Cierley, LPT Realty, LLC. LVR
- $560,0005 bd4 ba2.6k sqft2285 Manosque Ln, Henderson, NV 89044For SaleMLS ID #2794298, William O'Keefe, eXp Realty. LVR
- $435,0002 bd2 ba1.5k sqft2310 Garnet Star St, Henderson, NV 89044For SaleMLS ID #2806118, Tiffany Meyer, Xpand Realty & Property Mgmt. LVR
- $529,9003 bd3 ba2.4k sqft1872 Foro Romano St, Henderson, NV 89044For SaleMLS ID #2807094, Robert E. Jones, Offerpad. LVR
- $675,0004 bd4 ba3.3k sqft2012 Canvas Edge Dr, Henderson, NV 89044For SaleMLS ID #2741279, Jillian M. Batchelor, Real Broker LLC. LVR
- $435,9002 bd2 ba1.5k sqft2529 Venus Star St, Henderson, NV 89044For SaleMLS ID #2807606, Adrea T. Nairne, The Agency Las Vegas. LVR
- $739,9005 bd4 ba3k sqft2218 Alanhurst Dr, Henderson, NV 89052For SaleMLS ID #2802804, Heather M. Lemay, eXp Realty. LVR
- $674,9004 bd4 ba2.9k sqft2638 Douglas Cir, Henderson, NV 89074For SaleMLS ID #2808602, Karen E. Pohl, Huntington & Ellis, A Real Est. LVR
- $650,0002 bd2 ba2k sqft2032 Wolverine Ct, Henderson, NV 89052For SaleMLS ID #2779815, Kelly Jaafar, Presidio Real Estate Services. LVR
- $799,9005 bd4 ba2.8k sqft1557 Sabatini Dr, Henderson, NV 89052For SaleMLS ID #2807051, Jody A Lenzie, RE/MAX Advantage. LVR
- $915,0003 bd3 ba2.3k sqft1605 Preston Park Dr, Henderson, NV 89052For SaleMLS ID #2804042, Diana Valento, RE/MAX Reliance. LVR
- $519,9004 bd3 ba2.3k sqft3052 Camino Rico Ave, Henderson, NV 89044For SaleMLS ID #2754525, Javier Otero, Realty of America LLC. LVR
- $795,0004 bd4 ba2.5k sqft1416 Minuet St, Henderson, NV 89052For SaleMLS ID #2798075, Kayla Delargy, Signature Real Estate Group. LVR
- $442,5003 bd2 ba1.7k sqft2570 Cosmic Dust St, Henderson, NV 89044For SaleMLS ID #2781595, Steve P. Hawks, Platinum Real Estate Prof. LVR
- $639,0003 bd3 ba2.6k sqft1327 Autumn Wind Way, Henderson, NV 89052For SaleMLS ID #2797290, Luke Barlow, LPT Realty, LLC. LVR
