The gate to this house has hieroglyph word, Water. Nice touch. Gate is part of Custom-built breeze way, connecting golf cart garage and casita. Casita, with bath, adds 240 sq ft of space and potential 4th bedroom. Breeze way and casita creates Zen garden and rose courtyard. House, facing west, on elevated ground, has panorama view of Black Mountain. Columbia model has 3 bedrooms, 2 full baths, den, separated by pony wall, and formal dining room. Breakfast area, next to kitchen, has 3-sided view. Stovetop is Bosch, and ventilation is more powerful. All rooms have ceiling fan/lights. Laundry area has solar tube along corridor. Original upgrades include fireplace, taller kitchen cabinets and diagonal 16x16 tiles. 2 ACs are replaced within last 5 years. Resins in Culligan water softener is replaced 2 years ago. Fresh painted and ready to move in. Move into community with tons of activities for active residents. .
Active
$699,000
2348 Kalkaska Dr, Henderson, NV 89044
4beds
2,641sqft
:
Get pre-qualified$4,652/mo
Single Family Residence
Built in 2007
7,405 Square Feet Lot
$681,600 Zestimate®
$265/sqft
$149/mo HOA
What's special
Formal dining roomTaller kitchen cabinets
- 13 days |
- 734 |
- 26 |
Likely to sell faster than
Zillow last checked:
Listing updated:
Listed by:
Wing Sin Yu S.0171846 702-368-6883,
Nevada Real Estate Corp
Source: LVR,MLS#: 2799488 Originating MLS: Greater Las Vegas Association of Realtors Inc
Originating MLS: Greater Las Vegas Association of Realtors IncFacts & features
Interior
Bedrooms & bathrooms
- Bedrooms: 4
- Bathrooms: 3
- Full bathrooms: 3
Primary bedroom
- Description: Walk-In Closet(s)
- Dimensions: 17x14
Bedroom 2
- Description: Closet
- Dimensions: 12x12
Bedroom 3
- Description: Closet
- Dimensions: 11x11
Kitchen
- Description: Other
Heating
- Central, Gas
Cooling
- Central Air, Electric
Appliances
- Included: Dryer, Dishwasher, Gas Cooktop, Disposal, Refrigerator, Washer
- Laundry: Gas Dryer Hookup, Main Level, Laundry Room
Features
- Bedroom on Main Level, Primary Downstairs, Window Treatments
- Flooring: Ceramic Tile, Laminate
- Windows: Blinds
- Number of fireplaces: 1
- Fireplace features: Family Room, Gas
Interior area
- Total structure area: 2,401
- Total interior livable area: 2,641 sqft
Video & virtual tour
Property
Parking
- Total spaces: 2
- Parking features: Garage, Golf Cart Garage, Garage Door Opener, Private
- Garage spaces: 2
Features
- Stories: 1
- Exterior features: None
- Pool features: Community
- Fencing: Block,Partial
Lot
- Size: 7,405 Square Feet
- Features: Landscaped, < 1/4 Acre
Details
- Additional structures: Guest House
- Parcel number: 19018815020
- Zoning description: Single Family
- Horse amenities: None
Construction
Type & style
- Home type: SingleFamily
- Architectural style: One Story
- Property subtype: Single Family Residence
Materials
- Drywall
- Roof: Tile
Condition
- Resale
- Year built: 2007
Utilities & green energy
- Electric: Photovoltaics None
- Sewer: Public Sewer
- Water: Public
- Utilities for property: Underground Utilities
Community & HOA
Community
- Features: Pool
- Subdivision: Sun City Anthem
HOA
- Has HOA: Yes
- Amenities included: Clubhouse, Fitness Center, Golf Course, Pool
- Services included: Association Management
- HOA fee: $446 quarterly
- HOA name: Sun City Anthem
- HOA phone: 702-614-5800
Location
- Region: Henderson
Financial & listing details
- Price per square foot: $265/sqft
- Tax assessed value: $495,266
- Annual tax amount: $3,974
- Date on market: 7/12/2026
- Listing agreement: Exclusive Right To Sell
- Listing terms: Cash,Conventional,FHA
Estimated market value
$681,600
$648,000 - $716,000
$2,718/mo
Price history
| Date | Event | Price |
|---|---|---|
| 7/12/2026 | Listed for sale | $699,000-6.7%$265/sqft |
Source:  LVR #2799488 Report a problem LVR #2799488 Report a problem | ||
| 7/6/2026 | Listing removed | $749,000$284/sqft |
Source: LVR #2776321 Report a problem | ||
| 4/25/2026 | Price change | $749,000-5.8%$284/sqft |
Source: LVR #2776321 Report a problem | ||
| 3/10/2026 | Listed for sale | $795,000$301/sqft |
Source: LVR #2763238 Report a problem | ||
| 1/26/2026 | Listing removed | $795,000$301/sqft |
Source: LVR #2724143 Report a problem | ||
| 12/18/2025 | Price change | $795,000-3.6%$301/sqft |
Source: LVR #2724143 Report a problem | ||
| 10/9/2025 | Listed for sale | $825,000+116.2%$312/sqft |
Source: LVR #2724143 Report a problem | ||
| 10/4/2007 | Sold | $381,675$145/sqft |
Source: Public Record Report a problem | ||
Public tax history
| Year | Property taxes | Tax assessment |
|---|---|---|
| 2026 | $3,977 +3% | $173,343 -1.2% |
| 2025 | $3,861 +3% | $175,523 +7.5% |
| 2024 | $3,749 +3% | $163,337 +12.6% |
| 2023 | $3,640 +3% | $145,112 +8% |
| 2022 | $3,534 +3% | $134,424 +1.2% |
| 2021 | $3,430 +3% | $132,862 +2.9% |
| 2020 | $3,330 +3% | $129,156 +4.5% |
| 2019 | $3,233 +5.7% | $123,648 |
| 2018 | $3,059 | $123,648 +1.1% |
| 2017 | $3,059 | $122,252 +3.9% |
| 2016 | $3,059 +0.2% | $117,634 +7.9% |
| 2015 | $3,054 +3% | $109,012 +5.6% |
| 2014 | $2,965 | $103,220 |
| 2013 | -- | $103,220 +8.3% |
| 2012 | -- | $95,288 +1.9% |
| 2011 | -- | $93,535 -3.3% |
| 2010 | -- | $96,688 -16% |
| 2009 | -- | $115,083 |
| 2008 | -- | $115,083 |
Find assessor info on the county website
Monthly payment
Est. payment
Payment breakdown
Explore the cost of this home by adjusting the details. Changes won't be saved.Climate risks
Neighborhood: Anthem
Nearby schools
GreatSchools rating
- 6/10Shirley & Bill Wallin Elementary SchoolGrades: PK-5Distance: 0.8 mi
- 7/10Del E Webb Middle SchoolGrades: 6-8Distance: 2.7 mi
- 5/10Liberty High SchoolGrades: 9-12Distance: 4.9 mi
Schools provided by the listing agent
- Elementary: Wallin, Shirley & Bill,Wallin, Shirley & Bill
- Middle: Webb, Del E.
- High: Liberty
Source: LVR. This data may not be complete. We recommend contacting the local school district to confirm school assignments for this home.
- $446,1003 bd3 ba2k sqft2340 Kalkaska Dr, Henderson, NV 89044Sold
- $593,8003 bd3 ba2.4k sqft2356 Kalkaska Dr, Henderson, NV 89044Off Market

- $492,4002 bd2 ba1.7k sqft2341 Perrysburg Dr, Henderson, NV 89044Off Market
- $467,7002 bd-- ba1.6k sqft2337 Perrysburg Dr, Henderson, NV 89044Off Market
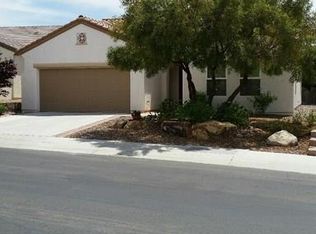
- $591,8002 bd-- ba1.6k sqft2337 Perrysburg Dr #0, Henderson, NV 89044Off Market
- $510,8002 bd2 ba1.6k sqft2345 Perrysburg Dr, Henderson, NV 89044Off Market
- $552,4002 bd2 ba2k sqft2332 Kalkaska Dr, Henderson, NV 89044Off Market
- $575,6003 bd3 ba1.8k sqft2360 Kalkaska Dr, Henderson, NV 89044Off Market
A local agent can set up tours, give advice and negotiate with sellers.
Similar homes
- $647,0003 bd2 ba2.1k sqft2353 Orangeburg Pl, Henderson, NV 89044For Sale
 MLS ID #2794429, Lorelei O'Connor, The Agency Las Vegas. LVR
 - $729,5006 bd4 ba3.8k sqft2501 Bechamel Pl, Henderson, NV 89044For Sale
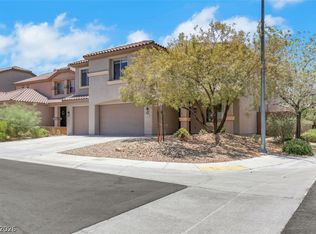 MLS ID #2793098, Laura Au-Yeung, Realty ONE Group, Inc. LVR
 - $585,0003 bd3 ba2.4k sqft2408 Black River Falls Dr, Henderson, NV 89044For Sale
 MLS ID #2778062, Laura Au-Yeung, Realty ONE Group, Inc. LVR
 - $690,0004 bd4 ba3.3k sqft2012 Canvas Edge Dr, Henderson, NV 89044For Sale
 MLS ID #2741279, Jillian M. Batchelor, Real Broker LLC. LVR
 - $899,0004 bd3 ba3.2k sqft2720 Bonaparte Ln, Henderson, NV 89044For SaleMLS ID #2784737, Kristen Routh Silberman, Douglas Elliman of Nevada LLC. LVR
- $675,0002 bd3 ba2.1k sqft2093 Mountain City St, Henderson, NV 89052For SaleMLS ID #2781330, Laura Au-Yeung, Realty ONE Group, Inc. LVR
- $695,0005 bd4 ba2.6k sqft33 Trailside Ct, Henderson, NV 89012For SaleMLS ID #2796551, Peter Torsiello, Signature Real Estate Group. LVR
- $519,9004 bd3 ba2.3k sqft3052 Camino Rico Ave, Henderson, NV 89044For SaleMLS ID #2754525, Javier Otero, Realty of America LLC. LVR
- $499,9003 bd3 ba2.4k sqft2687 Bothwell Pl, Henderson, NV 89044For SaleMLS ID #2782453, Laura E. Harbison, Realty Executives Southern. LVR
- $675,0003 bd3 ba2.4k sqft679 Kentons Run Ave, Henderson, NV 89052For SaleMLS ID #2791542, Tiffany Meyer, Xpand Realty & Property Mgmt. LVR
- $534,9002 bd2 ba1.7k sqft2250 Sandstone Cliffs Dr, Henderson, NV 89044For SaleMLS ID #2781613, Rosalyn Nosrat, eXp Realty. LVR
- $475,0003 bd2 ba1.6k sqft2174 Savannah River St, Henderson, NV 89044For SaleMLS ID #2772690, Jay D. Bravin, BHHS Nevada Properties. LVR
- $455,0002 bd2 ba1.5k sqft2545 Eclipsing Stars Dr, Henderson, NV 89044For SaleMLS ID #2796691, Corey Baird, The Baird Group, LLC. LVR
- $759,0004 bd4 ba2.8k sqft2894 Shining Sun Way, Henderson, NV 89052For SaleMLS ID #2788167, Tanya Smith, LIFE Realty District. LVR
- $680,0004 bd3 ba2.5k sqft4347 Livorno Ave, Las Vegas, NV 89141For SaleMLS ID #2798171, Richard J. Brenkus, Keller Williams MarketPlace. LVR
- $442,5003 bd2 ba1.7k sqft2570 Cosmic Dust St, Henderson, NV 89044For SaleMLS ID #2781595, Steve P. Hawks, Platinum Real Estate Prof. LVR
- $640,0005 bd3 ba2.2k sqft802 Sandhill Sage St, Henderson, NV 89052For SaleMLS ID #2775303, Robert J. Sateren, Custom Realty LLC. LVR
- $549,9004 bd4 ba2.6k sqft12437 Mosticone Way, Las Vegas, NV 89141For SaleMLS ID #2801974, John Sullivan, Huntington & Ellis, A Real Est. LVR
- $469,5002 bd2 ba1.5k sqft2529 Venus Star St, Henderson, NV 89044For SaleMLS ID #2784635, Adrea T. Nairne, The Agency Las Vegas. LVR
- $660,0004 bd3 ba3.2k sqft2107 Eaglepath Cir, Henderson, NV 89074For SaleMLS ID #2753922, Kevin M. Deveraux, Simply Vegas. LVR
