Rare former model home in the highly desirable gated community of Pinehurst in Green Valley. Situated on a premium homesite with only one neighboring property, this beautifully maintained residence combines timeless design, thoughtful upgrades, and exceptional energy efficiency with fully owned solar panels that dramatically reduce monthly utility costs. Inside, soaring vaulted ceilings and abundant natural light create a warm, inviting atmosphere. The spacious floor plan features a sought-after downstairs primary suite with a spa-inspired bath, soaking tub, dual vanities, walk-in closet, and a stunning three-way fireplace. The chef’s kitchen is designed for both everyday living and entertaining, offering granite countertops, stainless steel appliances, double ovens, and seamless flow into the main living spaces. Upstairs, you’ll find a generous loft, oversized secondary bedrooms connected by a Jack & Jill bath, and a versatile den that easily serves as a fourth bedroom, home office, or media room. Complete with a three-car garage featuring custom storage, a peaceful backyard, and access to the community pool and spa, this move-in-ready home is just minutes from top-rated schools, parks, shopping, dining, and freeway access.
Active
$660,000
2107 Eaglepath Cir, Henderson, NV 89074
4beds
3,245sqft
Single Family Residence
Built in 1996
5,227 Square Feet Lot
$656,900 Zestimate®
$203/sqft
$200/mo HOA
What's special
Thoughtful upgradesTimeless designWarm inviting atmosphereDual vanitiesSpa-inspired bathSought-after downstairs primary suiteAbundant natural light
- 252 days
- 325
- 28
Zillow last checked:
Listing updated:
Listed by:
Kevin M. Deveraux S.0175642 702-568-6800,
Simply Vegas
Source: LVR,MLS#: 2753922 Originating MLS: Greater Las Vegas Association of Realtors Inc
Originating MLS: Greater Las Vegas Association of Realtors IncFacts & features
Interior
Bedrooms & bathrooms
- Bedrooms: 4
- Bathrooms: 3
- Full bathrooms: 2
- 1/2 bathrooms: 1
Primary bedroom
- Description: Bedroom With Bath Downstairs,Ceiling Fan,Closet,Downstairs,Pbr Separate From Other,Walk-In Closet(s)
- Dimensions: 18x17
Bedroom 2
- Description: Ceiling Fan,Closet,Upstairs
- Dimensions: 19x13
Bedroom 3
- Description: Ceiling Light,Closet,Upstairs
- Dimensions: 19x13
Bedroom 4
- Description: Ceiling Fan,Closet,Upstairs
- Dimensions: 16x14
Kitchen
- Description: Breakfast Bar/Counter,Breakfast Nook/Eating Area,Custom Cabinets,Granite Countertops
Heating
- Gas, Multiple Heating Units
Cooling
- Central Air, Electric, 2 Units
Appliances
- Included: Built-In Gas Oven, Double Oven, Gas Cooktop, Disposal, Microwave, Refrigerator, Water Softener Owned, Wine Refrigerator
- Laundry: Gas Dryer Hookup, Main Level, Laundry Room
Features
- Bathroom on Main Level, Bedroom on Main Level, Ceiling Fan(s), Half Bath on Main Level, Primary Downstairs, Window Treatments
- Flooring: Carpet, Ceramic Tile
- Windows: Blinds, Drapes, Window Treatments
- Number of fireplaces: 2
- Fireplace features: Bedroom, Family Room, Gas, Multi-Sided
Interior area
- Total structure area: 3,245
- Total interior livable area: 3,245 sqft
Video & virtual tour
Property
Parking
- Total spaces: 3
- Parking features: Attached, Garage, Garage Door Opener, Inside Entrance, Private, Shelves, Storage, Guest
- Attached garage spaces: 3
Features
- Stories: 2
- Patio & porch: Patio
- Exterior features: Patio, Private Yard, Sprinkler/Irrigation
- Pool features: Community
- Fencing: Block,Back Yard
Lot
- Size: 5,227 Square Feet
- Features: Drip Irrigation/Bubblers, Landscaped, Synthetic Grass, Trees, < 1/4 Acre
Details
- Parcel number: 17817316001
- Zoning description: Single Family
- Horse amenities: None
Construction
Type & style
- Home type: SingleFamily
- Architectural style: Two Story
- Property subtype: Single Family Residence
Materials
- Roof: Tile
Condition
- Resale
- Year built: 1996
Utilities & green energy
- Electric: Photovoltaics Seller Owned
- Sewer: Public Sewer
- Water: Public
- Utilities for property: Underground Utilities
Green energy
- Energy efficient items: Solar Panel(s), Solar Screens
Community & HOA
Community
- Features: Pool
- Security: Gated Community
- Subdivision: Pinehurst 2
HOA
- Has HOA: Yes
- Amenities included: Gated, Pool, Spa/Hot Tub
- Services included: Association Management
- HOA fee: $200 monthly
- HOA name: Pinehurst
- HOA phone: 702-736-9450
Location
- Region: Henderson
Financial & listing details
- Price per square foot: $203/sqft
- Tax assessed value: $463,554
- Annual tax amount: $3,312
- Date on market: 2/5/2026
- Listing agreement: Exclusive Right To Sell
- Listing terms: Cash,Conventional,FHA,VA Loan
Estimated market value
$656,900
$624,000 - $690,000
$2,977/mo
Price history
| Date | Event | Price |
|---|---|---|
| 8/26/2026 | Listed for sale | $660,000$203/sqft |
Source:  LVR #2753922 Report a problem LVR #2753922 Report a problem | ||
| 8/21/2026 | Pending sale | $660,000$203/sqft |
Source: LVR #2753922 Report a problem | ||
| 7/15/2026 | Price change | $660,000-0.8%$203/sqft |
Source: LVR #2753922 Report a problem | ||
| 6/16/2026 | Price change | $665,000-0.7%$205/sqft |
Source: LVR #2753922 Report a problem | ||
| 5/23/2026 | Price change | $670,000-0.7%$206/sqft |
Source: LVR #2753922 Report a problem | ||
| 5/1/2026 | Price change | $675,000-0.7%$208/sqft |
Source: LVR #2753922 Report a problem | ||
| 3/20/2026 | Price change | $680,000-2.7%$210/sqft |
Source: LVR #2753922 Report a problem | ||
| 2/18/2026 | Price change | $699,000-1.5%$215/sqft |
Source: LVR #2753922 Report a problem | ||
| 2/5/2026 | Listed for sale | $710,000+9.2%$219/sqft |
Source: LVR #2753922 Report a problem | ||
| 2/1/2026 | Listing removed | $650,000$200/sqft |
Source: LVR #2714476 Report a problem | ||
| 12/18/2025 | Listed for sale | $650,000$200/sqft |
Source: LVR #2714476 Report a problem | ||
| 11/12/2025 | Contingent | $650,000$200/sqft |
Source: LVR #2714476 Report a problem | ||
| 11/5/2025 | Listed for sale | $650,000$200/sqft |
Source: LVR #2714476 Report a problem | ||
| 10/24/2025 | Contingent | $650,000$200/sqft |
Source: LVR #2714476 Report a problem | ||
| 10/17/2025 | Price change | $650,000-7.1%$200/sqft |
Source: LVR #2714476 Report a problem | ||
| 9/29/2025 | Price change | $700,000-6.7%$216/sqft |
Source: LVR #2714476 Report a problem | ||
| 9/5/2025 | Price change | $749,8990%$231/sqft |
Source: LVR #2714476 Report a problem | ||
| 8/29/2025 | Listed for sale | $749,900$231/sqft |
Source: LVR #2714476 Report a problem | ||
| 7/11/2025 | Listing removed | $749,900$231/sqft |
Source: LVR #2654846 Report a problem | ||
| 6/5/2025 | Price change | $749,900-6.3%$231/sqft |
Source: LVR #2654846 Report a problem | ||
| 4/16/2025 | Price change | $799,900-1.9%$247/sqft |
Source: LVR #2654846 Report a problem | ||
| 3/12/2025 | Price change | $815,500-1.7%$251/sqft |
Source: LVR #2654846 Report a problem | ||
| 2/19/2025 | Listed for sale | $829,999+69.7%$256/sqft |
Source: LVR #2654846 Report a problem | ||
| 9/16/2020 | Sold | $489,000$151/sqft |
Source: LVR #2220681 Report a problem | ||
| 8/25/2020 | Pending sale | $489,000+15.1%$151/sqft |
Source: LIFE Realty District #2220681 Report a problem | ||
| 12/14/2017 | Sold | $424,900+21.2%$131/sqft |
Source: LVR #1935976 Report a problem | ||
| 5/13/2013 | Sold | $350,500+6.2%$108/sqft |
Source: LVR #1328795 Report a problem | ||
| 12/26/2008 | Sold | $330,000-0.1%$102/sqft |
Source: Public Record Report a problem | ||
| 8/4/2008 | Sold | $330,348-11.5%$102/sqft |
Source: Public Record Report a problem | ||
| 12/18/2003 | Sold | $373,401$115/sqft |
Source: Public Record Report a problem | ||
Public tax history
| Year | Property taxes | Tax assessment |
|---|---|---|
| 2026 | $3,315 +3% | $162,244 -1.4% |
| 2025 | $3,218 +3% | $164,536 +5.6% |
| 2024 | $3,125 +3% | $155,873 +19.7% |
| 2023 | $3,034 +3% | $130,268 +11.8% |
| 2022 | $2,946 +3% | $116,565 +0.7% |
| 2021 | $2,859 +6.7% | $115,760 +2.7% |
| 2020 | $2,679 +4.8% | $112,701 +4.9% |
| 2019 | $2,557 +6.9% | $107,484 |
| 2018 | $2,391 | $107,484 +1% |
| 2017 | $2,391 | $106,397 +4.5% |
| 2016 | $2,391 +0.2% | $101,815 +6.5% |
| 2015 | $2,387 +3% | $95,600 +24% |
| 2014 | $2,317 | $77,072 |
| 2013 | -- | $77,072 -20.5% |
| 2012 | -- | $96,919 +13.3% |
| 2011 | -- | $85,557 -3.4% |
| 2010 | -- | $88,599 -19.4% |
| 2009 | -- | $109,992 |
| 2008 | -- | $109,992 -34.2% |
| 2007 | -- | $167,216 -4.2% |
| 2006 | -- | $174,616 +39.5% |
| 2005 | -- | $125,132 +19.5% |
| 2004 | -- | $104,748 +1.5% |
| 2003 | -- | $103,219 -1.7% |
| 2002 | -- | $104,960 +14.9% |
| 2001 | -- | $91,340 |
Find assessor info on the county website
Monthly payment
Est. payment
Payment breakdown
Explore the cost of this home by adjusting the details. Changes won't be saved.Climate risks
Neighborhood: Green Valley South
Nearby schools
Schools provided by the listing agent
- Elementary: Bartlett, Selma,Bartlett, Selma
- Middle: Greenspun
- High: Green Valley
Source: LVR. This data may not be complete. We recommend contacting the local school district to confirm school assignments for this home.
Similar homes
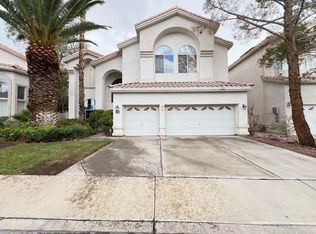
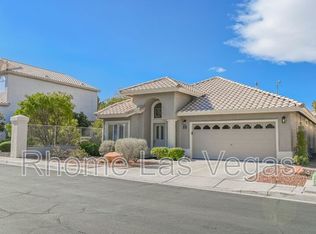
- $720,0005 bd3 ba2.9k sqft2005 Pinion Springs Dr, Henderson, NV 89074For Sale
 MLS ID #2826479, Steven D. Kirk, Century 21 Americana. LVR
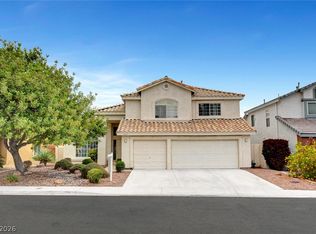
 - $649,0004 bd4 ba3.5k sqft2173 Calandria Ave, Las Vegas, NV 89123For Sale
 MLS ID #2826058, Julie Seed, THE Brokerage A RE Firm. LVR
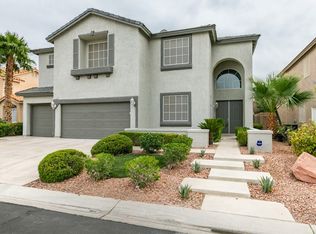
 - $625,0003 bd3 ba2.6k sqft1923 Coralino Dr, Henderson, NV 89074For Sale
 MLS ID #2799219, Beth A. Legge, Scofield Group LLC. LVR
 - $650,0005 bd3 ba3k sqft2722 Bass Lake St, Henderson, NV 89052For Sale
 MLS ID #2816967, Lisa A. Wilson, Simply Vegas. LVR
