THIS ONE CHECKS ALL THE BOXES! PRIME LOCATION IN GREEN VALLEY--GUARD GATED ENTRY-QUIET LOCATION WITH GOLF COURSE FRONTAGE--4 BEDROOMS PLUS A LOFT--DOWNSTAIRS BED/ FULL BATH--POOL/SPA--APPROX. 3500 SQ. FT.--BUILT-IN SPEAKERS THRU-OUT--FULL 3 CAR GAR. WITH 2-ELECTRIC CAR CHARGERS--BEAUTIFUL KITCHEN WITH AN ABUNDANCE OF TOP QUALITY CABINETS, GRANITE COUNTERS, TUMBLED MARBLE BACKSPLASH, UPGRADED S.S. APPLIANCES, CENTER COOKING ISLAND--ADJACENT SPACIOUS DINING ROOM--LARGE, COMFORTABLE FAMILY RM WITH SURROUND SOUND AND COZY FIREPLACE--KITCHEN-DINING RM-FAMILY RM ALL OVERLOOK THE GOLF COURSE! KING SIZE PRIMARY SUITE--SURROUND SOUND SPEAKERS TRHOUGHOUT--WATCH THE FIREWORKS FROM THE SPACIOUS DECK/BALCONY OVERLOOKING THE GOLF COURSE--TAKE THE FLOATING SPIRAL STAIRCASE DOWN TO THE RESORT STYLE BACKYARD, GREAT FOR YEAR ROUND PARTIES AND ENTERTAINING, COMPLETE WITH GORGEOUS HEATED POOL/SPA (POOL FENCING IN GARAGE) --AMPLE COVERED PATIO--OUTDOOR KITCHEN--FIREPIT WITH BUILT-IN SEATING--ALL OVERLOOKING THE LUSH GREEN LEGACY GOLF COURSE!
Active
Price cut: $54.9K (10/2)
$895,000
2440 Ram Crossing Way, Henderson, NV 89074
4beds
3,481sqft
Single Family Residence
Built in 1997
7,405 Square Feet Lot
$877,600 Zestimate®
$257/sqft
$155/mo HOA
What's special
Guard gated entryFloating spiral staircaseAmple covered patioOutdoor kitchenFirepit with built-in seatingKing size primary suiteAdjacent spacious dining room
- 121 days
- 546
- 33
Zillow last checked:
Listing updated:
Listed by:
Anthony DeNuccio BS.0012797 (702)592-4663,
BHHS Nevada Properties
Source: LVR,MLS#: 2789390 Originating MLS: Greater Las Vegas Association of Realtors Inc
Originating MLS: Greater Las Vegas Association of Realtors IncFacts & features
Interior
Bedrooms & bathrooms
- Bedrooms: 4
- Bathrooms: 4
- Full bathrooms: 3
- 1/2 bathrooms: 1
Primary bedroom
- Description: Balcony,Bedroom With Bath Downstairs,Pbr Separate From Other,Upstairs,Walk-In Closet(s)
- Dimensions: 21x19
Bedroom 2
- Description: Ceiling Fan,Ceiling Light,Downstairs,Telephone Jack,TV/ Cable,Walk-In Closet(s),With Bath
- Dimensions: 16x13
Bedroom 3
- Description: Ceiling Fan,Ceiling Light,Closet,Mirrored Door,Telephone Jack,TV/ Cable,Upstairs,With Bath
- Dimensions: 14x14
Bedroom 4
- Description: Ceiling Fan,Ceiling Light,Closet,Telephone Jack,TV/ Cable,Upstairs,With Bath
- Dimensions: 15x11
Bedroom 5
- Description: Closet,Telephone Jack,TV/ Cable,Upstairs
- Dimensions: 11x10
Primary bathroom
- Description: Double Sink,Separate Shower,Separate Tub
Dining room
- Description: Breakfast Nook/Eating Area,Formal Dining Room,Vaulted Ceiling
- Dimensions: 14x13
Family room
- Description: Built-in Bookcases,Ceiling Fan,Downstairs,Separate Family Room,Surround Sound,Wet Bar
- Dimensions: 22x17
Kitchen
- Description: Granite Countertops,Island,Lighting Recessed,Pantry,Stainless Steel Appliances,Tile Flooring
- Dimensions: 17x13
Living room
- Description: Entry Foyer,Formal,Front,Vaulted Ceiling
- Dimensions: 20x12
Loft
- Description: Other
- Dimensions: 20x17
Heating
- Central, Gas, Multiple Heating Units
Cooling
- Central Air, Electric, Refrigerated, 2 Units
Appliances
- Included: Built-In Electric Oven, Dryer, Dishwasher, Gas Cooktop, Disposal, Gas Range, Gas Water Heater, Microwave, Refrigerator, Water Heater, Wine Refrigerator, Washer
- Laundry: Cabinets, Gas Dryer Hookup, Main Level, Laundry Room, Sink
Features
- Bathroom on Main Level, Bedroom on Main Level, Full Bath on Main Level, Intercom, Window Treatments, Programmable Thermostat
- Flooring: Carpet, Ceramic Tile, Luxury Vinyl Plank, Tile
- Windows: Blinds, Double Pane Windows
- Number of fireplaces: 1
- Fireplace features: Family Room, Gas
Interior area
- Total structure area: 3,481
- Total interior livable area: 3,481 sqft
Video & virtual tour
Property
Parking
- Total spaces: 3
- Parking features: Attached, Exterior Access Door, Finished Garage, Garage, Garage Door Opener, Inside Entrance, Private, Shelves
- Attached garage spaces: 3
Features
- Stories: 2
- Patio & porch: Balcony, Porch
- Exterior features: Balcony, Barbecue, Porch, Private Yard, Sprinkler/Irrigation
- Has private pool: Yes
- Pool features: Fenced, Gas Heat, In Ground, Private, Pool/Spa Combo
- Has spa: Yes
- Spa features: In Ground, Outdoor Hot Tub
- Fencing: Block,Back Yard,Wrought Iron
- Has view: Yes
- View description: City, Golf Course, Mountain(s), Strip View
- Frontage type: Golf Course
Lot
- Size: 7,405 Square Feet
- Features: Drip Irrigation/Bubblers, Desert Landscaping, Front Yard, Sprinklers In Rear, Sprinklers In Front, Landscaped, No Rear Neighbors, On Golf Course, Rocks, < 1/4 Acre
Details
- Parcel number: 17818511006
- Zoning description: Single Family
- Other equipment: Intercom
- Horse amenities: None
Construction
Type & style
- Home type: SingleFamily
- Architectural style: Two Story
- Property subtype: Single Family Residence
Materials
- Roof: Pitched,Tile
Condition
- Resale
- Year built: 1997
Utilities & green energy
- Electric: Photovoltaics None
- Sewer: Public Sewer
- Water: Public
- Utilities for property: Cable Available, Underground Utilities
Green energy
- Energy efficient items: Windows
Community & HOA
Community
- Security: Security System Owned
- Subdivision: Masters
HOA
- Has HOA: Yes
- Amenities included: Golf Course, Gated, Guard
- Services included: Association Management, Security
- HOA fee: $155 monthly
- HOA name: Legacy Master Series
- HOA phone: 702-458-2585
Location
- Region: Henderson
Financial & listing details
- Price per square foot: $257/sqft
- Tax assessed value: $688,380
- Annual tax amount: $5,215
- Date on market: 6/7/2026
- Listing agreement: Exclusive Right To Sell
- Listing terms: Cash,Conventional,FHA,VA Loan
- Ownership: Single Family Residential
- Road surface type: Paved
Estimated market value
$877,600
$834,000 - $921,000
$4,334/mo
Price history
| Date | Event | Price |
|---|---|---|
| 10/2/2026 | Price change | $895,000-5.8%$257/sqft |
Source:  LVR #2789390 Report a problem LVR #2789390 Report a problem | ||
| 8/28/2026 | Price change | $949,900-3%$273/sqft |
Source: LVR #2789390 Report a problem | ||
| 7/25/2026 | Price change | $979,000-2.1%$281/sqft |
Source: LVR #2789390 Report a problem | ||
| 6/7/2026 | Listed for sale | $999,950+37%$287/sqft |
Source: LVR #2789390 Report a problem | ||
| 7/23/2021 | Sold | $730,000+8.1%$210/sqft |
Source: LVR #2303143 Report a problem | ||
| 6/14/2021 | Pending sale | $675,000$194/sqft |
Source: LVR #2303143 Report a problem | ||
| 6/8/2021 | Listed for sale | $675,000+87%$194/sqft |
Source: LVR #2303143 Report a problem | ||
| 2/18/1999 | Sold | $361,000+15.2%$104/sqft |
Source: Public Record Report a problem | ||
| 7/11/1997 | Sold | $313,500-2.9%$90/sqft |
Source: Public Record Report a problem | ||
| 2/13/1997 | Sold | $323,000$93/sqft |
Source: Public Record Report a problem | ||
Public tax history
| Year | Property taxes | Tax assessment |
|---|---|---|
| 2026 | $5,217 +3% | $240,933 -0.4% |
| 2025 | $5,065 +3% | $241,812 +11.5% |
| 2024 | $4,918 +3% | $216,839 +10.5% |
| 2023 | $4,775 +3% | $196,247 +8.5% |
| 2022 | $4,636 +3% | $180,850 +3.1% |
| 2021 | $4,501 +3% | $175,330 +4.4% |
| 2020 | $4,369 +3% | $167,927 +3.7% |
| 2019 | $4,242 +5.7% | $161,887 |
| 2018 | $4,014 | $161,887 +0.4% |
| 2017 | $4,014 | $161,184 +6.4% |
| 2016 | $4,014 +0.2% | $151,495 +4.9% |
| 2015 | $4,007 +3.2% | $144,419 +23.4% |
| 2014 | $3,882 | $117,035 |
| 2013 | -- | $117,035 +5.2% |
| 2012 | -- | $111,269 -12.9% |
| 2011 | -- | $127,782 -4.8% |
| 2010 | -- | $134,283 -6.9% |
| 2009 | -- | $144,229 |
| 2008 | -- | $144,229 -32.2% |
| 2007 | -- | $212,639 -8.4% |
| 2006 | -- | $232,196 +47.8% |
| 2005 | -- | $157,119 +22.6% |
| 2004 | -- | $128,121 +1.3% |
| 2003 | -- | $126,494 +7.6% |
| 2002 | -- | $117,520 0% |
| 2001 | -- | $117,550 |
Find assessor info on the county website
Monthly payment
Est. payment
Payment breakdown
Explore the cost of this home by adjusting the details. Changes won't be saved.Climate risks
Neighborhood: Green Valley South
Nearby schools
Schools provided by the listing agent
- Elementary: Cox, David M.,Cox, David M.
- Middle: Greenspun
- High: Coronado High
Source: LVR. This data may not be complete. We recommend contacting the local school district to confirm school assignments for this home.
- $758,1003 bd2 ba2.3k sqft2438 Ram Crossing Way, Henderson, NV 89074Off Market
- $1,001,7005 bd4 ba4.6k sqft2442 Ram Crossing Way, Henderson, NV 89074Off Market

- $1,032,5005 bd5 ba4.6k sqft2444 Ram Crossing Way, Henderson, NV 89074Off Market

- $888,1006 bd4 ba4.6k sqft2406 Ping Dr, Henderson, NV 89074Off Market
Similar homes
- $799,9955 bd4 ba3.4k sqft197 Webster Way, Henderson, NV 89074For Sale
 MLS ID #2808173, David S. Hofer, BHGRE Universal. LVR
 - $1,025,0005 bd4 ba3.9k sqft2496 Ram Crossing Way, Henderson, NV 89074For Sale
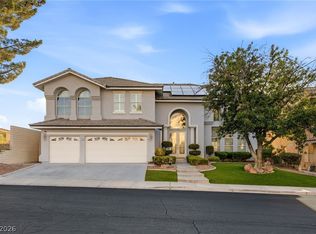 MLS ID #2801159, John Sullivan, Huntington & Ellis, A Real Est. LVR
 - $1,175,0005 bd4 ba4.6k sqft2438 Tour Edition Dr, Henderson, NV 89074For Sale
 MLS ID #2801930, Trish Nash, Desert Elegance. LVR
 - $630,0005 bd3 ba3.4k sqft2707 Fan Palm Ct, Henderson, NV 89074For Sale
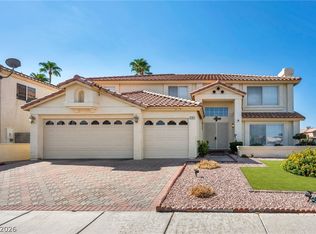 MLS ID #2812544, Lolita Hester, Legacy Real Estate Group. LVR
