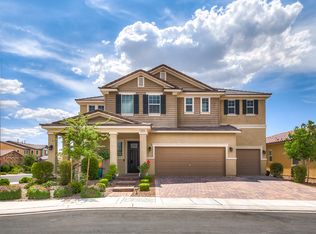
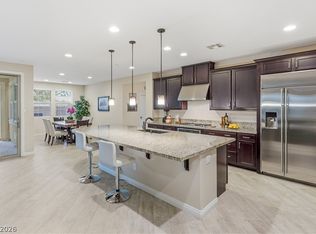
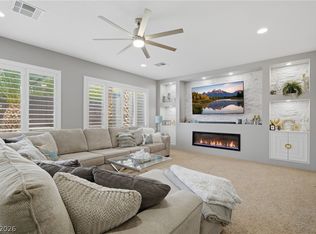
Experiencе rеfіned living іn thiѕ meticulously maіntaіned residence in the prestigious master-planned community of Inspirada. Showcasing true pride of ownership, this home offers over 3,000 sq. ft. with 4 bedrooms, 3.5 bathrooms, thoughtfully designed open-concept floor plan perfect for both everyday living and entertaining. The great room features a beautiful built-in and seamlessly connects to a well-equipped kitchen with ample cabinetry, generous counter space, and modern appliances. The primary suite offers a private retreat with a spa like bathroom and walk-in closet, while additional bedrooms provide flexibility for guests, a home office, or multigenerational living. The backyard is beautifully designed, featuring a pool, spa, covered patio, misters, outdoor kitchen, and sauna. Home also includes PAID OFF electric solar and pool solar. Inspirada residents enjoy access to parks, pools, scenic trails, and community spaces, close to premier dining, shopping, and top-rated schools.
Active
$900,000
2369 Boretto St, Henderson, NV 89044
4beds
3,056sqft
Single Family Residence
Built in 2017
6,534 Square Feet Lot
$878,200 Zestimate®
$295/sqft
$80/mo HOA
What's special
Modern appliancesCovered patioOutdoor kitchenWalk-in closetGenerous counter space
- 102 days
- 504
- 35
Zillow last checked:
Listing updated:
Listed by:
Brian F. Burrows S.0057475 (702)809-4073,
Keller Williams VIP
Source: LVR,MLS#: 2796748 Originating MLS: Greater Las Vegas Association of Realtors Inc
Originating MLS: Greater Las Vegas Association of Realtors IncFacts & features
Interior
Bedrooms & bathrooms
- Bedrooms: 4
- Bathrooms: 4
- Full bathrooms: 3
- 1/2 bathrooms: 1
Primary bedroom
- Description: Ceiling Fan,Ceiling Light,Downstairs,Walk-In Closet(s)
- Dimensions: 16x14
Bedroom 2
- Description: Ceiling Fan,Ceiling Light,TV/ Cable,Walk-In Closet(s),With Bath
- Dimensions: 18x13
Bedroom 3
- Description: Ceiling Fan,Ceiling Light,TV/ Cable
- Dimensions: 12x11
Bedroom 4
- Description: Ceiling Fan,Ceiling Light,TV/ Cable
- Dimensions: 12x11
Primary bathroom
- Description: Double Sink,Dual Flush Toilet,Low Flow Toilet,Separate Shower,Separate Tub
Great room
- Description: Built-in Bookcases,Built-In Entertainment Center,Downstairs,Media Center,Surround Sound
- Dimensions: 12x18
Kitchen
- Description: Breakfast Bar/Counter,Breakfast Nook/Eating Area,Granite Countertops,Island,Lighting Recessed,Pantry,Stainless Steel Appliances
Heating
- Central, Gas, High Efficiency
Cooling
- Central Air, Electric, High Efficiency
Appliances
- Included: Built-In Gas Oven, Double Oven, Dryer, Dishwasher, ENERGY STAR Qualified Appliances, Gas Cooktop, Disposal, Gas Water Heater, Microwave, Refrigerator, Water Softener Owned, Tankless Water Heater, Washer
- Laundry: Gas Dryer Hookup, Main Level, Laundry Room
Features
- BathroomonMainLevel, Bedroom on Main Level, Ceiling Fan(s), Full Bath on Main Level, Primary Downstairs, Window Treatments, Programmable Thermostat
- Flooring: Carpet, Ceramic Tile
- Windows: Blinds, Double Pane Windows, Low-Emissivity Windows, Plantation Shutters, Window Treatments
- Number of fireplaces: 1
- Fireplace features: Electric, Great Room
Interior area
- Total structure area: 3,056
- Total interior livable area: 3,056 sqft
Video & virtual tour
Property
Parking
- Total spaces: 2
- Parking features: Attached, Garage, Garage Door Opener, Inside Entrance, Private
- Attached garage spaces: 2
Features
- Stories: 1
- Patio & porch: Covered, Patio
- Exterior features: Patio, Sprinkler/Irrigation
- Has private pool: Yes
- Pool features: Heated, In Ground, Private, Solar Heat, Waterfall, Association
- Has spa: Yes
- Spa features: In Ground
- Fencing: Block,Back Yard
- Has view: Yes
- View description: Mountain(s)
Lot
- Size: 6,534 Square Feet
- Features: Drip Irrigation/Bubblers, Desert Landscaping, Landscaped, < 1/4 Acre
Details
- Parcel number: 19114812094
- Zoning description: Single Family
- Horse amenities: None
Construction
Type & style
- Home type: SingleFamily
- Architectural style: One Story
- Property subtype: Single Family Residence
Materials
- Frame, Stucco
- Roof: Pitched,Tile
Condition
- Resale
- Year built: 2017
Details
- Builder name: K.B. Homes
Utilities & green energy
- Electric: Photovoltaics Seller Owned
- Sewer: Public Sewer
- Water: Public
- Utilities for property: Cable Available, Underground Utilities
Green energy
- Energy efficient items: Windows, HVAC, Solar Panel(s)
Community & HOA
Community
- Security: Fire Sprinkler System, Gated Community
- Subdivision: Kb Home At South Edge Pod 2-4
HOA
- Has HOA: Yes
- Amenities included: Basketball Court, Dog Park, Gated, Jogging Path, Barbecue, Playground, Pickleball, Park, Pool, Security, Tennis Court(s)
- Services included: Association Management
- HOA fee: $240 quarterly
- HOA name: Inspirada
- HOA phone: 702-260-7939
Location
- Region: Henderson
Financial & listing details
- Price per square foot: $295/sqft
- Tax assessed value: $781,377
- Annual tax amount: $7,316
- Date on market: 7/3/2026
- Listing agreement: Exclusive Right To Sell
- Listing terms: Cash,Conventional,VA Loan
- Ownership: Single Family Residential
Estimated market value
$878,200
$834,000 - $922,000
$5,432/mo
Price history
| Date | Event | Price |
|---|---|---|
| 7/3/2026 | Price change | $900,000-2.7%$295/sqft |
Source:  LVR #2796748 Report a problem LVR #2796748 Report a problem | ||
| 5/6/2026 | Price change | $925,000-2.6%$303/sqft |
Source: LVR #2765431 Report a problem | ||
| 4/4/2026 | Price change | $950,000-2.6%$311/sqft |
Source: LVR #2765431 Report a problem | ||
| 3/21/2026 | Listed for sale | $975,000+118.4%$319/sqft |
Source: LVR #2765431 Report a problem | ||
| 11/21/2017 | Sold | $446,361$146/sqft |
Source: Public Record Report a problem | ||
Public tax history
| Year | Property taxes | Tax assessment |
|---|---|---|
| 2026 | $7,319 +8% | $273,482 +7.1% |
| 2025 | $6,777 +8% | $255,280 -1.4% |
| 2024 | $6,276 +8% | $258,973 +17.1% |
| 2023 | $5,811 +8% | $221,176 +5.5% |
| 2022 | $5,381 +7.7% | $209,572 +15.3% |
| 2021 | $4,996 +19.5% | $181,820 +21% |
| 2020 | $4,180 +4.8% | $150,244 -0.4% |
| 2019 | $3,989 +611.4% | $150,773 |
| 2018 | $561 | $150,773 +358.3% |
| 2017 | $561 | $32,900 +70.9% |
| 2016 | $561 -1.7% | $19,250 -2.2% |
| 2015 | $570 | $19,688 |
Find assessor info on the county website
Monthly payment
Est. payment
Payment breakdown
Explore the cost of this home by adjusting the details. Changes won't be saved.Climate risks
Neighborhood: West Henderson
Nearby schools
Schools provided by the listing agent
- Elementary: Ellis, Robert and Sandy,Ellis, Robert and Sandy
- Middle: Webb, Del E.
- High: Liberty
Source: LVR. This data may not be complete. We recommend contacting the local school district to confirm school assignments for this home.
Similar homes
- $875,0004 bd4 ba3.3k sqft2522 Birch Hollow St, Henderson, NV 89044For Sale
 MLS ID #2802171, Denise E. Reichartz, IS Luxury. LVR
 - $825,0003 bd3 ba2.8k sqft3155 Dalmazia Ave, Henderson, NV 89044For Sale
 MLS ID #2796533, Richard J. Brenkus, Keller Williams MarketPlace. LVR
 - $730,0004 bd3 ba3.8k sqft2536 Bechamel Pl, Henderson, NV 89044For Sale
 MLS ID #2808942, Shawn Lusk, Real Simple Real Estate. LVR
 - $590,8884 bd3 ba2.4k sqft3141 Valadon Ave, Henderson, NV 89044For Sale
 MLS ID #2810244, James B. Carosone, BHHS Nevada Properties. LVR
