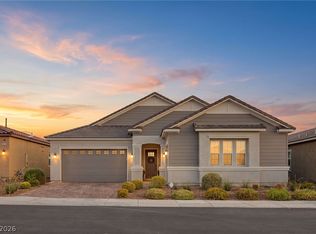
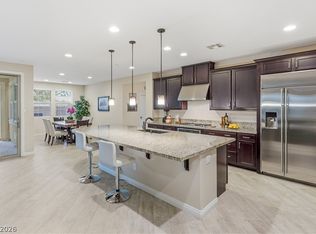
GORGEOUS SINGLE-STORY HOME WITH OVER $90,000 IN UPGRADES, 3 BEDROOMS, 3 BATHROOMS & A 3-CAR GARAGE IN THE HEART OF INSPIRADA! LOCATED IN A GATED COMMUNITY. BRIGHT, OPEN, AIRY FLOOR PLAN. FRONT LIVING ROOM FILLED WITH NATURAL LIGHT FEATURES A FIREPLACE. GOURMET KITCHEN OFFERS A LARGE ISLAND, BREAKFAST BAR, STAINLESS STEEL APPLIANCES, DOUBLE OVENS, GRANITE COUNTERTOPS, WALK-IN PANTRY & BEAUTIFUL PORCELAIN MARBLE FLOORING. SEPARATE FORMAL DINING ROOM & SPACIOUS FAMILY ROOM JUST OFF THE KITCHEN. PRIMARY SUITE FEATURES A CEILING FAN, PLUSH CARPET, PRIVATE PATIO ACCESS & A WALK-IN CLOSET. PRIMARY BATH INCLUDES DOUBLE SINKS, A WALK-IN SHOWER & A RELAXING SOAKING TUB. SECONDARY BEDROOMS OFFER AMPLE CLOSET SPACE. THE 3RD GARAGE HAS BEEN CONVERTED INTO A VERSATILE FLEX SPACE PERFECT FOR AN OFFICE, GYM, OR ADDITIONAL LIVING AREA & CAN EASILY BE CONVERTED BACK TO A GARAGE BY REMOVING THE TEMPORARY WALL. ADDITIONAL UPGRADES INCLUDE PLANTATION SHUTTERS, A WATER SOFTENER, & A NEW HVAC SYSTEM INSTALLED IN OCTOBER 2025. THE LARGE BACKYARD FEATURES AN EXTENDED COVERED PATIO, ARTIFICIAL TURF, LOW-MAINTENANCE LANDSCAPING, PLUS DEDICATED 200-AMP ELECTRICAL & GAS LINES ALREADY INSTALLED FOR A FUTURE POOL OR SPA. RESORT-STYLE COMMUNITY AMENITIES INCLUDE POOLS, SPA, TENNIS, PICKLEBALL, BASKETBALL COURTS, PARKS, DOG PARKS & MORE! CONVENIENTLY LOCATED NEAR SHOPPING, DINING, ENTERTAINMENT & FREEWAY ACCESS.
Active
$825,000
3155 Dalmazia Ave, Henderson, NV 89044
3beds
2,826sqft
Single Family Residence
Built in 2018
6,534 Square Feet Lot
$804,800 Zestimate®
$292/sqft
$85/mo HOA
What's special
Low-maintenance landscapingLarge backyardExtended covered patioPrivate patio accessArtificial turfSeparate formal dining roomGourmet kitchen
- 68 days
- 214
- 5
Zillow last checked:
Listing updated:
Listed by:
Richard J. Brenkus BS.0016186 office@brenkus.com,
Keller Williams MarketPlace
Source: LVR,MLS#: 2796533 Originating MLS: Greater Las Vegas Association of Realtors Inc
Originating MLS: Greater Las Vegas Association of Realtors IncFacts & features
Interior
Bedrooms & bathrooms
- Bedrooms: 3
- Bathrooms: 3
- Full bathrooms: 2
- 1/2 bathrooms: 1
Primary bedroom
- Description: Bedroom With Bath Downstairs,Ceiling Fan,Ceiling Light,Downstairs,Walk-In Closet(s)
- Dimensions: 19x15
Bedroom 2
- Description: Ceiling Fan,Ceiling Light,Closet,Downstairs
- Dimensions: 12x11
Bedroom 3
- Description: Ceiling Fan,Ceiling Light,Closet,Downstairs
- Dimensions: 12x10
Primary bathroom
- Description: Double Sink,Separate Shower,Separate Tub,Tub
Dining room
- Description: Dining Area,Formal Dining Room
- Dimensions: 19x11
Family room
- Description: Downstairs,Separate Family Room
- Dimensions: 14x12
Kitchen
- Description: Breakfast Bar/Counter,Breakfast Nook/Eating Area,Granite Countertops,Island,Lighting Recessed,Pantry,Stainless Steel Appliances,Tile Flooring,Walk-in Pantry
Living room
- Description: Built-in Bookcases,Built-In Entertainment Center,Rear
- Dimensions: 20x14
Heating
- Central, Gas
Cooling
- Central Air, Electric
Appliances
- Included: Built-In Electric Oven, Double Oven, Dryer, Dishwasher, Disposal, Microwave, Refrigerator, Water Softener Owned, Washer
- Laundry: Gas Dryer Hookup, Main Level, Laundry Room
Features
- Bedroom on Main Level, Ceiling Fan(s), Primary Downstairs, Window Treatments
- Flooring: Carpet, Marble, Tile
- Windows: Double Pane Windows, Plantation Shutters
- Number of fireplaces: 1
- Fireplace features: Gas, Living Room
Interior area
- Total structure area: 2,826
- Total interior livable area: 2,826 sqft
Video & virtual tour
Property
Parking
- Total spaces: 3
- Parking features: Attached, Garage, Garage Door Opener, Inside Entrance, Private
- Attached garage spaces: 3
Features
- Stories: 1
- Patio & porch: Covered, Patio
- Exterior features: Patio, Private Yard
- Pool features: Association, Community
- Fencing: Block,Back Yard
Lot
- Size: 6,534 Square Feet
- Features: Landscaped, Rocks, Synthetic Grass, < 1/4 Acre
Details
- Parcel number: 19114812087
- Zoning description: Single Family
- Horse amenities: None
Construction
Type & style
- Home type: SingleFamily
- Architectural style: One Story
- Property subtype: Single Family Residence
Materials
- Roof: Tile
Condition
- Year built: 2018
Utilities & green energy
- Electric: Photovoltaics None
- Sewer: Public Sewer
- Water: Public
- Utilities for property: Underground Utilities
Green energy
- Energy efficient items: Windows
Community & HOA
Community
- Features: Pool
- Security: Gated Community
- Subdivision: Kb Home At South Edge Pod 2-4
HOA
- Has HOA: Yes
- Amenities included: Basketball Court, Dog Park, Gated, Jogging Path, Barbecue, Playground, Pickleball, Park, Pool, Tennis Court(s)
- Services included: Association Management, Recreation Facilities
- HOA fee: $255 quarterly
- HOA name: Inspirada
- HOA phone: 702-260-7939
Location
- Region: Henderson
Financial & listing details
- Price per square foot: $292/sqft
- Tax assessed value: $693,386
- Annual tax amount: $5,043
- Date on market: 7/30/2026
- Listing agreement: Exclusive Right To Sell
- Listing terms: Cash,Conventional,FHA,VA Loan
- Road surface type: Paved
Estimated market value
$804,800
$765,000 - $845,000
$3,459/mo
Price history
| Date | Event | Price |
|---|---|---|
| 7/3/2026 | Listed for sale | $825,000+0%$292/sqft |
Source:  LVR #2796533 Report a problem LVR #2796533 Report a problem | ||
| 1/1/2026 | Listing removed | $824,900$292/sqft |
Source: LVR #2731897 Report a problem | ||
| 8/19/2025 | Price change | $824,900-1.7%$292/sqft |
Source: LVR #2711462 Report a problem | ||
| 5/28/2025 | Listed for sale | $839,000+80.7%$297/sqft |
Source: LVR #2684589 Report a problem | ||
| 11/9/2017 | Sold | $464,339$164/sqft |
Source: Public Record Report a problem | ||
Public tax history
| Year | Property taxes | Tax assessment |
|---|---|---|
| 2026 | $5,046 +3% | $242,685 +6.6% |
| 2025 | $4,899 +3% | $227,607 -1.8% |
| 2024 | $4,757 +3% | $231,750 +18.7% |
| 2023 | $4,618 +3% | $195,277 +5.3% |
| 2022 | $4,484 +3% | $185,533 +5.1% |
| 2021 | $4,353 +3% | $176,595 +21.2% |
| 2020 | $4,226 +2.6% | $145,697 +330.5% |
| 2019 | $4,119 +634.6% | $33,844 +0% |
| 2018 | $561 | $33,843 +2.9% |
| 2017 | $561 | $32,900 +70.9% |
| 2016 | $561 -1.7% | $19,250 -2.2% |
| 2015 | $570 | $19,688 |
Find assessor info on the county website
Monthly payment
Est. payment
Payment breakdown
Explore the cost of this home by adjusting the details. Changes won't be saved.Climate risks
Neighborhood: West Henderson
Nearby schools
Schools provided by the listing agent
- Elementary: Ellis, Robert and Sandy,Ellis, Robert and Sandy
- Middle: Webb, Del E.
- High: Liberty
Source: LVR. This data may not be complete. We recommend contacting the local school district to confirm school assignments for this home.


Similar homes
- $900,0004 bd4 ba3k sqft2369 Boretto St, Henderson, NV 89044For Sale
 MLS ID #2796748, Brian F. Burrows, Keller Williams VIP. LVR
 - $849,9003 bd3 ba2.8k sqft2905 Monate Ct, Henderson, NV 89044For Sale
 MLS ID #2805441, Robert W. Morganti, LIFE Realty District. LVR
 - $875,0004 bd4 ba3.3k sqft2522 Birch Hollow St, Henderson, NV 89044For Sale
 MLS ID #2802171, Denise E. Reichartz, IS Luxury. LVR
 - $735,0003 bd3 ba2.1k sqft3084 Porte La Paz Ave, Henderson, NV 89044For Sale
 MLS ID #2791886, Rick Santora, Realty ONE Group, Inc. LVR
