Welcome to this beautifully remodeled Toll Brothers home in an exclusive all single-story neighborhood in the award-winning master-planned community of Inspirada. Featuring 10-foot ceilings, 8-foot doors, 2x6 construction, and a three-zone HVAC system, this home offers exceptional quality and comfort. Recent upgrades include fresh interior paint, 24x48 porcelain tile and real hardwood flooring, refreshed front landscaping, and a newly landscaped backyard. The designer kitchen boasts quartz countertops, a stylish backsplash, Bianco quartzite sink, Kohler faucet, new stainless steel stove, microwave, dishwasher updated black hardware, self-closing cabinets hinges, and an expanded island with seating for six. The spacious primary suite features a luxurious spa-like bath with a custom floating vanity, oversized tiled walk-in shower, Kohler toilet, dual black-framed mirrors, and a large walk-in closet. Both secondary bathrooms have also been tastefully updated. Move-in ready and loaded with high-end finishes, this exceptional home combines luxury and style. This home sits across Aventura Park, with tennis courts ,pool, dog parks, soccer fields, kids play are with splash pad,volleyball and more
Active
$739,900
3084 Porte La Paz Ave, Henderson, NV 89044
3beds
2,100sqft
:
Get pre-qualified$4,852/mo
Single Family Residence
Built in 2016
6,098 Square Feet Lot
$-- Zestimate®
$352/sqft
$85/mo HOA
What's special
Stylish backsplashQuartz countertopsKohler faucetThree-zone hvac systemSpacious primary suiteRefreshed front landscapingNewly landscaped backyard
- 29 days |
- 930 |
- 48 |
Zillow last checked:
Listing updated:
Listed by:
Rick Santora S.0172975 (702)523-8680,
Realty ONE Group, Inc
Source: LVR,MLS#: 2791886 Originating MLS: Greater Las Vegas Association of Realtors Inc
Originating MLS: Greater Las Vegas Association of Realtors IncFacts & features
Interior
Bedrooms & bathrooms
- Bedrooms: 3
- Bathrooms: 3
- Full bathrooms: 2
- 1/2 bathrooms: 1
Primary bedroom
- Description: Ceiling Fan,Ceiling Light,Pbr Separate From Other,Walk-In Closet(s)
- Dimensions: 16x15
Bedroom 2
- Description: Ceiling Fan,Ceiling Light,TV/ Cable,Walk-In Closet(s)
- Dimensions: 12x12
Bedroom 3
- Description: Ceiling Fan,Ceiling Light,Closet,TV/ Cable
- Dimensions: 12x11
Dining room
- Description: Dining Area,Family Room/Dining Combo
- Dimensions: 16x12
Kitchen
- Description: Breakfast Bar/Counter,Hardwood Flooring,Island,Lighting Recessed,Pantry,Quartz Countertops,Stainless Steel Appliances,Tile Flooring,Walk-in Pantry
- Dimensions: 16x14
Heating
- Central, Gas
Cooling
- Central Air, Electric
Appliances
- Included: Dishwasher, Disposal, Gas Range, Microwave, Water Softener Owned, Water Purifier
- Laundry: Gas Dryer Hookup, Laundry Room
Features
- Bedroom on Main Level, Ceiling Fan(s), Primary Downstairs, Window Treatments
- Flooring: Hardwood, Tile
- Windows: Blinds, Double Pane Windows, Low-Emissivity Windows, Plantation Shutters, Window Treatments
- Has fireplace: No
Interior area
- Total structure area: 2,100
- Total interior livable area: 2,100 sqft
Video & virtual tour
Property
Parking
- Total spaces: 3
- Parking features: Attached, Garage, Garage Door Opener, Private
- Attached garage spaces: 3
Features
- Stories: 1
- Patio & porch: Covered, Patio
- Exterior features: Barbecue, Patio, Private Yard, Sprinkler/Irrigation
- Pool features: Community
- Fencing: Block,Back Yard
Lot
- Size: 6,098 Square Feet
- Features: Drip Irrigation/Bubblers, Desert Landscaping, Sprinklers In Front, Landscaped, Rocks, Synthetic Grass, Sprinklers Timer, < 1/4 Acre
Details
- Parcel number: 19123615039
- Zoning description: Single Family
- Horse amenities: None
Construction
Type & style
- Home type: SingleFamily
- Architectural style: One Story
- Property subtype: Single Family Residence
Materials
- Roof: Tile
Condition
- Resale
- Year built: 2016
Details
- Builder name: Toll Broth
Utilities & green energy
- Electric: Photovoltaics None
- Sewer: Public Sewer
- Water: Public
- Utilities for property: Cable Available, Underground Utilities
Green energy
- Energy efficient items: Windows
Community & HOA
Community
- Features: Pool
- Security: Prewired, Fire Sprinkler System
- Subdivision: Inspirada Pod 3-4
HOA
- Has HOA: Yes
- Amenities included: Basketball Court, Dog Park, Jogging Path, Park, Pool, Tennis Court(s)
- Services included: Association Management, Maintenance Grounds, Reserve Fund
- HOA fee: $255 quarterly
- HOA name: Inspirada
- HOA phone: 702-260-7939
Location
- Region: Henderson
Financial & listing details
- Price per square foot: $352/sqft
- Tax assessed value: $584,440
- Annual tax amount: $4,808
- Date on market: 7/3/2026
- Listing agreement: Exclusive Right To Sell
- Listing terms: Cash,Conventional,FHA,VA Loan
Estimated market value
Not available
Estimated sales range
Not available
Not available
Price history
| Date | Event | Price |
|---|---|---|
| 7/3/2026 | Listed for sale | $739,900+11.3%$352/sqft |
Source:  LVR #2791886 Report a problem LVR #2791886 Report a problem | ||
| 9/5/2025 | Sold | $665,000-2.9%$317/sqft |
Source: LVR #2687171 Report a problem | ||
| 8/6/2025 | Pending sale | $684,900$326/sqft |
Source: LVR #2687171 Report a problem | ||
| 7/28/2025 | Price change | $684,900-2.1%$326/sqft |
Source: LVR #2687171 Report a problem | ||
| 6/24/2025 | Price change | $699,900-2.1%$333/sqft |
Source: LVR #2687171 Report a problem | ||
| 6/13/2025 | Price change | $714,900-1.4%$340/sqft |
Source: LVR #2687171 Report a problem | ||
| 6/4/2025 | Price change | $724,900-3.3%$345/sqft |
Source: LVR #2687171 Report a problem | ||
| 5/28/2025 | Listed for sale | $749,900+92.6%$357/sqft |
Source: LVR #2687171 Report a problem | ||
| 4/19/2017 | Sold | $389,341$185/sqft |
Source: Public Record Report a problem | ||
Public tax history
| Year | Property taxes | Tax assessment |
|---|---|---|
| 2026 | $4,811 +3% | $204,554 +0.1% |
| 2025 | $4,671 +3% | $204,248 +9.4% |
| 2024 | $4,535 +3% | $186,656 +10.3% |
| 2023 | $4,403 +3% | $169,197 +1.6% |
| 2022 | $4,275 +3% | $166,515 +1.2% |
| 2021 | $4,150 +1.2% | $164,570 +15% |
| 2020 | $4,099 +4.8% | $143,120 +5.8% |
| 2019 | $3,911 +491.5% | $135,296 |
| 2018 | $661 | $135,296 +494.7% |
| 2017 | $661 | $22,750 |
| 2016 | $661 | -- |
Find assessor info on the county website
Monthly payment
Est. payment
Payment breakdown
Explore the cost of this home by adjusting the details. Changes won't be saved.Climate risks
Neighborhood: West Henderson
Nearby schools
GreatSchools rating
- 7/10Robert and Sandy Ellis ElementaryGrades: PK-5Distance: 1 mi
- 7/10Del E Webb Middle SchoolGrades: 6-8Distance: 3.7 mi
- 5/10Liberty High SchoolGrades: 9-12Distance: 4 mi
Schools provided by the listing agent
- Elementary: Ellis, Robert and Sandy,Ellis, Robert and Sandy
- Middle: Webb, Del E.
- High: Liberty
Source: LVR. This data may not be complete. We recommend contacting the local school district to confirm school assignments for this home.
- $676,2003 bd3 ba2.3k sqft3080 Porte La Paz Ave, Henderson, NV 89044Off Market
- $709,5003 bd3 ba2.2k sqft3088 Porte La Paz Ave, Henderson, NV 89044Off Market
- $673,1003 bd3 ba2.2k sqft3092 Porte La Paz Ave, Henderson, NV 89044Off Market
- $1,020,7003 bd4 ba2.6k sqft3083 Amoruccio Ct, Henderson, NV 89044Off Market
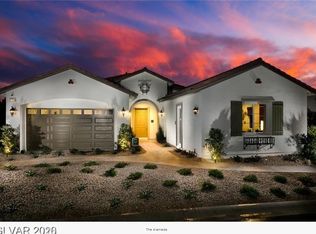
- $735,8003 bd3 ba2.2k sqft3087 Amoruccio Ct, Henderson, NV 89044Off Market
- $654,9003 bd3 ba2.2k sqft3087 Amoruccio Ct #L2FTIK, Henderson, NV 89044Off Market
- $839,3003 bd3 ba2.3k sqft3076 Porte La Paz Ave, Henderson, NV 89044Off Market
- $875,0003 bd3 ba2.2k sqft2571 Aggraziato St, Henderson, NV 89044Sold
A local agent can set up tours, give advice and negotiate with sellers.
Similar homes
- $825,0003 bd3 ba2.8k sqft3155 Dalmazia Ave, Henderson, NV 89044For Sale
 MLS ID #2796533, Richard J. Brenkus, Keller Williams MarketPlace. LVR
 - $645,0004 bd3 ba2.7k sqft3361 Casalette Ln, Henderson, NV 89044For Sale
 MLS ID #2792538, Noah Bates, Rustic Properties. LVR
 - $670,0004 bd3 ba2.7k sqft3197 Vittoria Ave, Henderson, NV 89044For Sale
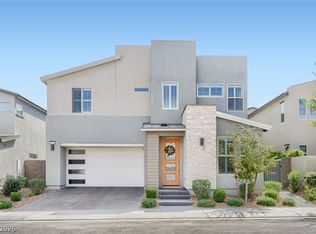 MLS ID #2767220, Karen James, Real Broker LLC. LVR
 - $639,9994 bd5 ba3.1k sqft3173 Degas Tapestry Ave, Henderson, NV 89044For Sale
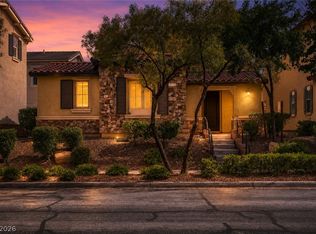 MLS ID #2789321, Richard J. Brenkus, Keller Williams MarketPlace. LVR
 - $539,9993 bd2 ba1.9k sqft2724 Mintlaw Ave, Henderson, NV 89044For SaleMLS ID #2792203, Robert T. Weber, Huntington & Ellis, A Real Est. LVR
- $519,9003 bd3 ba2k sqft1973 San Donato Walk, Henderson, NV 89044For SaleMLS ID #2793112, Russ Liggett, Signature Real Estate Group. LVR
- $575,0003 bd3 ba2.1k sqft3001 Gallarate Dr, Henderson, NV 89044For SaleMLS ID #2783930, Marthea Jaffe, Realty ONE Group, Inc. LVR
- $499,9983 bd2 ba1.9k sqft2649 Rue Marquette Ave, Henderson, NV 89044For SaleMLS ID #2799436, John P. Nelson, Simply Vegas. LVR
- $684,9004 bd4 ba2.3k sqft3332 Birdseye Maple Ave, Henderson, NV 89044For SaleMLS ID #2768651, Brandon L. Bueltel, Coldwell Banker Premier. LVR
- $1,049,0003 bd3 ba2.6k sqft2913 Grande Arch St, Henderson, NV 89044For SaleMLS ID #2799983, Michael L. Carlucci, BHHS Nevada Properties. LVR
- $760,0005 bd3 ba2.8k sqft1366 Minuet St, Henderson, NV 89052For SaleMLS ID #2779312, Adria K. Lawrence, Huntington & Ellis, A Real Est. LVR
- $440,0003 bd3 ba1.6k sqft2722 Gallarate Dr, Henderson, NV 89044For SaleMLS ID #2798103, Noah F. Herrera, Platinum Real Estate Prof. LVR
- $689,9004 bd3 ba2.5k sqft2486 Dragon Fire Ln, Henderson, NV 89052For SaleMLS ID #2794142, Leslie North, RE/MAX Advantage. LVR
- $679,9005 bd3 ba2.6k sqft3705 Alla Rocca Ave, Henderson, NV 89044For SaleMLS ID #2782483, Loralee A. Wood, Coldwell Banker Premier. LVR
- $625,0004 bd3 ba2.5k sqft3745 Via Corso Ave, Henderson, NV 89052For SaleMLS ID #2798625, Bruce Lee, LIFE Realty District. LVR
- $589,9005 bd3 ba2.4k sqft2897 Gallarate Dr, Henderson, NV 89044For SaleMLS ID #2785951, Matt Farnham, eXp Realty. LVR
- $849,0006 bd3 ba2.9k sqft1138 Jerez Ct, Henderson, NV 89052For SaleMLS ID #2801544, Jason Grasso, GDK Realty. LVR
- $740,0003 bd3 ba2k sqft578 Sandpiper Run Ln, Henderson, NV 89011For SaleMLS ID #2798161, Darin Thomas, Huntington & Ellis, A Real Est. LVR
- $729,9954 bd3 ba2.5k sqft2037 Pinion Springs Dr, Henderson, NV 89074For SaleMLS ID #2797119, Steele S. Tucker, Infinity Brokerage. LVR
- $525,0002 bd2 ba1.7k sqft2088 Sawtooth Mountain Dr, Henderson, NV 89044For SaleMLS ID #2765086, Kristin Poppe, Coldwell Banker Premier. LVR
