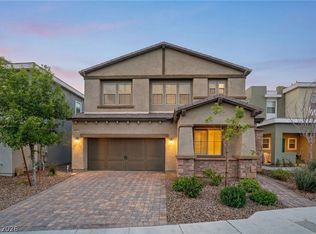
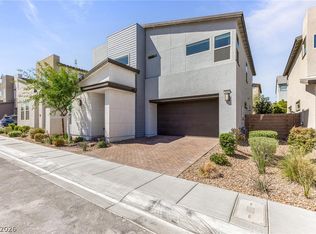
Modern Inspirada Four Bedroom! This detached home features all appliances and tons of thoughtful
upgrades! Contemporary plank tile throughout the main floor is complemented by new plush patterned
carper upstairs! The kitchen features stainless appliances, quartz tops and subtle tile backsplash! With a
bedroom and full bath downstairs, this home offers versatility in for life's changes! The fully landscaped
backyard has multiple sitting areas with always green synthetic grass modern pavers. The Tesla charger in
the garage is included! Check our our 3d tour and schedule your private viewing today!
Active
$650,000
3361 Casalette Ln, Henderson, NV 89044
4beds
2,716sqft
Single Family Residence
Built in 2019
4,356 Square Feet Lot
$637,600 Zestimate®
$239/sqft
$112/mo HOA
What's special
Modern paversQuartz topsAlways green synthetic grassAll appliancesKitchen features stainless appliancesSubtle tile backsplashMultiple sitting areas
- 30 days |
- 891 |
- 61 |
Zillow last checked:
Listing updated:
Listed by:
Noah Bates BS.0145494 702-550-9619,
Rustic Properties
Source: LVR,MLS#: 2792538 Originating MLS: Greater Las Vegas Association of Realtors Inc
Originating MLS: Greater Las Vegas Association of Realtors IncFacts & features
Interior
Bedrooms & bathrooms
- Bedrooms: 4
- Bathrooms: 3
- Full bathrooms: 2
- 3/4 bathrooms: 1
Primary bedroom
- Description: Walk-In Closet(s)
- Dimensions: 25x18
Bedroom 2
- Description: Closet
- Dimensions: 14x12
Bedroom 3
- Description: Closet
- Dimensions: 14x13
Bedroom 4
- Description: Downstairs
- Dimensions: 15x15
Primary bathroom
- Description: Shower Only
Dining room
- Description: Dining Area
- Dimensions: 20x15
Family room
- Description: Downstairs
- Dimensions: 30x25
Kitchen
- Description: Breakfast Bar/Counter,Island,Pantry
Heating
- Central, Gas
Cooling
- Central Air, Electric
Appliances
- Included: Dryer, Dishwasher, Disposal, Gas Range, Microwave, Refrigerator, Washer
- Laundry: Gas Dryer Hookup, Laundry Room, Upper Level
Features
- Bedroom on Main Level, Window Treatments
- Flooring: Carpet, Ceramic Tile
- Windows: Blinds, Double Pane Windows
- Has fireplace: No
Interior area
- Total structure area: 2,716
- Total interior livable area: 2,716 sqft
Video & virtual tour
Property
Parking
- Total spaces: 2
- Parking features: Attached, Garage, Garage Door Opener, Private
- Attached garage spaces: 2
Features
- Stories: 2
- Exterior features: Private Yard
- Pool features: Association
- Fencing: Block,Back Yard
Lot
- Size: 4,356 Square Feet
- Features: Synthetic Grass, < 1/4 Acre
Details
- Parcel number: 19123315003
- Zoning description: Single Family
- Horse amenities: None
Construction
Type & style
- Home type: SingleFamily
- Architectural style: Two Story
- Property subtype: Single Family Residence
Materials
- Roof: Tile
Condition
- Resale
- Year built: 2019
Utilities & green energy
- Electric: Photovoltaics None
- Sewer: Public Sewer
- Water: Public
- Utilities for property: Cable Available
Green energy
- Energy efficient items: Windows
Community & HOA
Community
- Subdivision: Inspirada Pod 5-1 Amd
HOA
- Has HOA: Yes
- Amenities included: Basketball Court, Park, Pool
- Services included: Association Management
- HOA fee: $335 quarterly
- HOA name: Inspirada
- HOA phone: 702-260-7939
Location
- Region: Henderson
Financial & listing details
- Price per square foot: $239/sqft
- Tax assessed value: $589,646
- Annual tax amount: $5,210
- Date on market: 6/22/2026
- Listing agreement: Exclusive Right To Sell
- Listing terms: Cash,Conventional,FHA,VA Loan
Estimated market value
$637,600
$606,000 - $669,000
$3,244/mo
Price history
| Date | Event | Price |
|---|---|---|
| 6/22/2026 | Listed for sale | $650,000-3.7%$239/sqft |
Source:  LVR #2792538 Report a problem LVR #2792538 Report a problem | ||
| 6/18/2026 | Listing removed | $675,000$249/sqft |
Source: LVR #2780951 Report a problem | ||
| 5/8/2026 | Listed for sale | $675,000+26.2%$249/sqft |
Source: LVR #2780951 Report a problem | ||
| 3/19/2026 | Sold | $535,000+21.8%$197/sqft |
Source: Public Record Report a problem | ||
| 7/18/2019 | Sold | $439,344$162/sqft |
Source: Public Record Report a problem | ||
Public tax history
| Year | Property taxes | Tax assessment |
|---|---|---|
| 2026 | $5,213 +3% | $206,376 +0.9% |
| 2025 | $5,061 +3% | $204,451 +10.7% |
| 2024 | $4,914 +3% | $184,709 +10.1% |
| 2023 | $4,771 +2.6% | $167,792 +6.8% |
| 2022 | $4,652 +4.9% | $157,038 +3.7% |
| 2021 | $4,433 +6.7% | $151,418 +377.5% |
| 2020 | $4,154 | $31,708 |
| 2018 | -- | -- |
Find assessor info on the county website
Monthly payment
Est. payment
Payment breakdown
Explore the cost of this home by adjusting the details. Changes won't be saved.Climate risks
Neighborhood: West Henderson
Nearby schools
GreatSchools rating
- 6/10Shirley & Bill Wallin Elementary SchoolGrades: PK-5Distance: 2.5 mi
- 7/10Del E Webb Middle SchoolGrades: 6-8Distance: 4.3 mi
- 5/10Liberty High SchoolGrades: 9-12Distance: 4.1 mi
Schools provided by the listing agent
- Elementary: Wallin, Shirley & Bill,Wallin, Shirley & Bill
- Middle: Webb, Del E.
- High: Liberty
Source: LVR. This data may not be complete. We recommend contacting the local school district to confirm school assignments for this home.
- $642,6004 bd3 ba2.7k sqft3357 Casalette Ln, Henderson, NV 89044Off Market
- $573,9003 bd3 ba2.1k sqft3365 Casalette Ln, Henderson, NV 89044Off Market
- $685,7003 bd3 ba2.4k sqft3360 Caldora Ln, Henderson, NV 89044Off Market
- $592,8004 bd3 ba2.4k sqft3353 Casalette Ln, Henderson, NV 89044Off Market
- $621,1003 bd2 ba2.7k sqft3356 Caldora Ln, Henderson, NV 89044Off Market
- $746,4004 bd3 ba2.7k sqft3364 Caldora Ln, Henderson, NV 89044Off Market
- $--6,534 Square Feet3366 Spring Rock Ave, Henderson, NV 89044Off Market
- $788,8003 bd3 ba2.1k sqft3395 Peak View Ave, Henderson, NV 89044Off Market
A local agent can set up tours, give advice and negotiate with sellers.
Similar homes
- $580,0004 bd3 ba2.1k sqft2462 Sylvan Hymn St, Henderson, NV 89044For Sale
 MLS ID #2801080, Eric Gorton, Simply Vegas. LVR
 - $619,0004 bd3 ba2.7k sqft2669 Skylark Trail St, Henderson, NV 89044For Sale
 MLS ID #2776139, Kathryn Skistimas, Simply Vegas. LVR
 - $799,0004 bd4 ba3.5k sqft2662 Catania St, Henderson, NV 89044For Sale
 MLS ID #2797689, Krista D. Larason, Reside LLC. LVR
 - $584,9995 bd4 ba2.4k sqft2570 Ofanto St, Henderson, NV 89044For Sale
 MLS ID #2782673, John Diaz, IS Luxury. LVR
 - $615,0004 bd3 ba2.6k sqft2525 Pastis Ct, Henderson, NV 89044For SaleMLS ID #2772296, Daniel Stewart, eXp Realty. LVR
- $739,9003 bd3 ba2.1k sqft3084 Porte La Paz Ave, Henderson, NV 89044For SaleMLS ID #2791886, Rick Santora, Realty ONE Group, Inc. LVR
- $789,0004 bd3 ba2.6k sqft3100 Pavilio Dr, Henderson, NV 89044For SaleMLS ID #2776448, Melanie Wolfe, Signature Real Estate Group. LVR
- $539,0004 bd3 ba2k sqft3574 Via Elenora Ln, Henderson, NV 89044For SaleMLS ID #2795665, Frank Napoli II, BHHS Nevada Properties. LVR
- $589,9005 bd3 ba2.4k sqft2897 Gallarate Dr, Henderson, NV 89044For SaleMLS ID #2785951, Matt Farnham, eXp Realty. LVR
- $539,9994 bd2 ba1.8k sqft12755 Silver Satin St, Henderson, NV 89044For SaleMLS ID #2799618, Sam Cohen, Huntington & Ellis, A Real Est. LVR
- $825,0003 bd3 ba2.3k sqft2166 Trivero St, Henderson, NV 89044For SaleMLS ID #2799921, Frances T Jones, LPT Realty, LLC. LVR
- $629,0002 bd2 ba1.6k sqft2345 Kalkaska Dr, Henderson, NV 89044For SaleMLS ID #2798282, Kristen Makhathini, BHHS Nevada Properties. LVR
- $475,0003 bd3 ba2k sqft3641 Portici Ln, Henderson, NV 89044For SaleMLS ID #2797321, Mike S. Roland, LPT Realty, LLC. LVR
- $475,0003 bd3 ba1.9k sqft2641 Via Firenze, Henderson, NV 89044For SaleMLS ID #2782313, Jenny Li, BHHS Nevada Properties. LVR
- $689,9004 bd3 ba2.5k sqft2486 Dragon Fire Ln, Henderson, NV 89052For SaleMLS ID #2794142, Leslie North, RE/MAX Advantage. LVR
- $549,9004 bd4 ba2.6k sqft12437 Mosticone Way, Las Vegas, NV 89141For SaleMLS ID #2801974, John Sullivan, Huntington & Ellis, A Real Est. LVR
- $628,0004 bd4 ba2.9k sqft640 Stone Hammer Ave, Las Vegas, NV 89183For SaleMLS ID #2789209, Nancy Li, Keller Williams MarketPlace. LVR
- $574,9004 bd3 ba2.1k sqft748 Omaggio Pl, Henderson, NV 89011For SaleMLS ID #2801052, Elizabeth Lucas, BHHS Nevada Properties. LVR
- $595,0004 bd3 ba2.8k sqft3440 Bella Viera Ct, Las Vegas, NV 89141For SaleMLS ID #2792303, Alexandria McGurk, Simply Vegas. LVR
- $624,9004 bd3 ba2.3k sqft330 Meadow Brush Pl, Henderson, NV 89011For SaleMLS ID #2791936, Natalie M. Rasoul, Signature Real Estate Group. LVR
