Located in the hіghlу ѕought-aftеr Inѕpirada master‐plаnned community in Henderson, this move-in ready home offers over $80,000 in upgrades and features 4 bedrooms, 3 bathrooms, and a spacious upstairs loft. Designed with both style and comfort in mind, the home showcases luxury plank laminate flooring, plantation shutters, LED lighting throughout, and a neutral color palette. The beautifully appointed kitchen features stainless steel KitchenAid and Whirlpool appliances, an impressive floor-to-ceiling custom tile backsplash, and modern finishes that make it the heart of the home. Upstairs, the versatile loft provides the perfect space for a family room, home office, media room, or play area. The oversized primary suite is a true retreat, complete with a ceiling fan and a spa-inspired ensuite featuring dual vanities, a separate soaking tub and shower, and an exceptional custom walk-in closet. The secondary bedrooms are generously sized and offer flexibility for guests, a home office, or a growing family. Additional highlights include an attached two-car garage with overhead storage racks, a Level 2 EV charging station, all included appliances, and a water softener. Living in Inspirada means enjoying award-winning amenities, including multiple parks, resort-style pools, walking trails, playgrounds, sports courts, community events, and convenient access to shopping, dining, and top-rated schools. Offering the perfect blend of comfort, style, functionality, and an unbeatable Henderson location, this exceptional home is one you won't want to miss.
Active
Price cut: $10K (8/28)
$499,999
3574 Via Elenora Ln, Henderson, NV 89044
4beds
2,040sqft
Single Family Residence
Built in 2022
3,049 Square Feet Lot
$497,200 Zestimate®
$245/sqft
$100/mo HOA
What's special
Modern finishesDual vanitiesSpa-inspired ensuiteSpacious upstairs loftOversized primary suiteBeautifully appointed kitchenLed lighting throughout
- 72 days
- 545
- 36
Zillow last checked:
Listing updated:
Listed by:
Frank Napoli II S.0045617 frank@thenapoligroup.com,
BHHS Nevada Properties
Source: LVR,MLS#: 2795665 Originating MLS: Greater Las Vegas Association of Realtors Inc
Originating MLS: Greater Las Vegas Association of Realtors IncFacts & features
Interior
Bedrooms & bathrooms
- Bedrooms: 4
- Bathrooms: 3
- Full bathrooms: 3
Primary bedroom
- Description: Ceiling Fan,Custom Closet,Pbr Separate From Other,Upstairs,Walk-In Closet(s)
- Dimensions: 16x14
Bedroom 2
- Description: Ceiling Fan,Custom Closet,Upstairs
- Dimensions: 14x10
Bedroom 3
- Description: Ceiling Fan,Custom Closet,Upstairs,Walk-In Closet(s)
- Dimensions: 13x10
Bedroom 4
- Description: Closet,Upstairs
- Dimensions: 10x10
Primary bathroom
- Description: Double Sink,Separate Shower,Separate Tub
Dining room
- Description: Living Room/Dining Combo
- Dimensions: 12x12
Kitchen
- Description: Breakfast Bar/Counter,Custom Cabinets,Lighting Recessed,Luxury Vinyl Plank,Marble/Stone Countertops,Pantry,Stainless Steel Appliances
Living room
- Description: Entry Foyer,Rear
- Dimensions: 16x12
Loft
- Description: Family Room
- Dimensions: 12x14
Heating
- Central, Gas
Cooling
- Central Air, Electric
Appliances
- Included: Dryer, Dishwasher, Disposal, Gas Range, Microwave, Refrigerator, Water Softener Owned, Washer
- Laundry: Gas Dryer Hookup, Laundry Room, Upper Level
Features
- BathroomonMainLevel, Bedroom on Main Level, Ceiling Fan(s), Primary Downstairs, Window Treatments
- Flooring: Carpet, Laminate
- Windows: Double Pane Windows, Low-Emissivity Windows, Plantation Shutters
- Has fireplace: No
Interior area
- Total structure area: 2,040
- Total interior livable area: 2,040 sqft
Video & virtual tour
Property
Parking
- Total spaces: 2
- Parking features: Attached, Electric Vehicle Charging Station(s), Garage, Garage Door Opener, Guest, Inside Entrance, Private, Storage
- Attached garage spaces: 2
Features
- Stories: 2
- Patio & porch: Covered, Patio
- Exterior features: Patio
- Pool features: Community
- Fencing: Block,Back Yard
Lot
- Size: 3,049 Square Feet
- Features: Desert Landscaping, Landscaped, < 1/4 Acre
Details
- Parcel number: 19115713043
- Zoning description: Single Family
- Horse amenities: None
Construction
Type & style
- Home type: SingleFamily
- Architectural style: Two Story
- Property subtype: Single Family Residence
Materials
- Frame, Stucco
- Roof: Pitched,Tile
Condition
- Resale
- Year built: 2022
Utilities & green energy
- Electric: Photovoltaics None
- Sewer: Public Sewer
- Water: Public
- Utilities for property: Cable Available
Green energy
- Energy efficient items: Windows
Community & HOA
Community
- Features: Pool
- Subdivision: Inspirada Town Center -Parcel 1
HOA
- Has HOA: Yes
- Amenities included: Basketball Court, Clubhouse, Barbecue, Park, Pool
- Services included: Association Management, Common Areas, Recreation Facilities, Security, Taxes
- HOA fee: $300 quarterly
- HOA name: Inspirada
- HOA phone: 702-260-7939
Location
- Region: Henderson
Financial & listing details
- Price per square foot: $245/sqft
- Tax assessed value: $453,829
- Annual tax amount: $4,703
- Date on market: 6/29/2026
- Listing agreement: Exclusive Right To Sell
- Listing terms: Cash,Conventional,FHA,VA Loan
Estimated market value
$497,200
$472,000 - $522,000
$2,569/mo
Price history
| Date | Event | Price |
|---|---|---|
| 9/10/2026 | Listing removed | $2,400$1/sqft |
Source: LVR #2808066 Report a problem | ||
| 9/1/2026 | Price change | $2,400-11.1%$1/sqft |
Source: LVR #2808066 Report a problem | ||
| 8/28/2026 | Price change | $499,999-2%$245/sqft |
Source:  LVR #2795665 Report a problem LVR #2795665 Report a problem | ||
| 8/28/2026 | Price change | $2,700-3.6%$1/sqft |
Source: LVR #2808066 Report a problem | ||
| 8/11/2026 | Listed for rent | $2,800-3.4%$1/sqft |
Source: LVR #2808066 Report a problem | ||
| 8/11/2026 | Price change | $510,000-2.9%$250/sqft |
Source: LVR #2795665 Report a problem | ||
| 7/28/2026 | Price change | $525,000-2.6%$257/sqft |
Source: LVR #2795665 Report a problem | ||
| 7/13/2026 | Price change | $539,000-1.1%$264/sqft |
Source: LVR #2795665 Report a problem | ||
| 6/29/2026 | Listed for sale | $545,000+12.2%$267/sqft |
Source: LVR #2795665 Report a problem | ||
| 7/19/2024 | Listing removed | -- |
Source: Zillow Rentals Report a problem | ||
| 7/6/2024 | Price change | $2,900-3.3%$1/sqft |
Source: Zillow Rentals Report a problem | ||
| 6/29/2024 | Price change | $3,000-6.3%$1/sqft |
Source: Zillow Rentals Report a problem | ||
| 6/22/2024 | Listed for rent | $3,200$2/sqft |
Source: Zillow Rentals Report a problem | ||
| 4/7/2023 | Sold | $485,884$238/sqft |
Source: Public Record Report a problem | ||
Public tax history
| Year | Property taxes | Tax assessment |
|---|---|---|
| 2026 | $4,841 +3.9% | $158,840 +0.9% |
| 2025 | $4,662 +4.6% | $157,377 +330.7% |
| 2024 | $4,458 +325% | $36,544 +3.4% |
| 2023 | $1,049 | $35,350 |
Find assessor info on the county website
Monthly payment
Est. payment
Payment breakdown
Explore the cost of this home by adjusting the details. Changes won't be saved.Climate risks
Neighborhood: West Henderson
Nearby schools
Schools provided by the listing agent
- Elementary: Ellis, Robert and Sandy,Ellis, Robert and Sandy
- Middle: Webb, Del E.
- High: Liberty
Source: LVR. This data may not be complete. We recommend contacting the local school district to confirm school assignments for this home.
Similar homes
- $559,9995 bd4 ba2.4k sqft2570 Ofanto St, Henderson, NV 89044For Sale
 MLS ID #2816207, John Diaz, IS Luxury. LVR
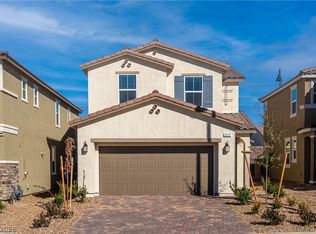
 - $540,0004 bd3 ba2.1k sqft2572 Ofanto St, Henderson, NV 89044For Sale
 MLS ID #2806337, Nalei L. Piena, Realty ONE Group, Inc. LVR
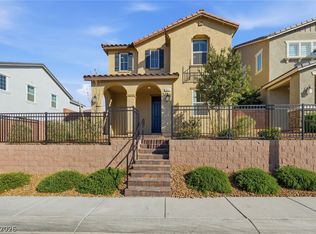
 - $475,0003 bd3 ba2k sqft3641 Portici Ln, Henderson, NV 89044For Sale
 MLS ID #2797321, Mike S. Roland, LPT Realty, LLC. LVR
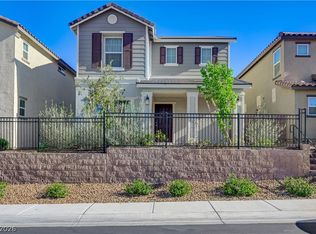
 - $479,0004 bd3 ba2k sqft3653 Portici Ln, Henderson, NV 89044For Sale
 MLS ID #2766807, Annabelle Matsubara, Platinum Real Estate Prof. LVR
