Beautiful, Well-Kерt hοme locаted іn a premier Maѕter‐Planned community of INSPIRADA. Built in 2022 with only one owner, this home has it all. * 2,040 Sq. Ft, 4 bedrooms (1 Downstairs & 3 Upstairs) 3 Full baths (1 full bath Downstairs) + Nice size loft. * Granite kitchen countertops, eat-in breakfast bar, beautiful dark cabinets and Drinking Water Filtration system. * Rheem Tankless Water Heater and EV charger in garage! INSPIRADA is highly desirable community with MANY parks/dog parks/sports fields, pools, community center, tennis & basketball courts, trails, serene overlook, and SO MUCH MORE.
Active
Price cut: $5K (8/13)
$479,000
3653 Portici Ln, Henderson, NV 89044
4beds
2,040sqft
Single Family Residence
Built in 2022
2,613 Square Feet Lot
$476,500 Zestimate®
$235/sqft
$85/mo HOA
What's special
Tennis and basketball courtsDrinking water filtration systemEv charger in garageSerene overlookGranite kitchen countertopsBeautiful dark cabinetsEat-in breakfast bar
- 169 days
- 263
- 18
Zillow last checked:
Listing updated:
Listed by:
Annabelle Matsubara S.0175368 SoldbyAnnabelle@gmail.com,
Platinum Real Estate Prof
Source: LVR,MLS#: 2766807 Originating MLS: Greater Las Vegas Association of Realtors Inc
Originating MLS: Greater Las Vegas Association of Realtors IncFacts & features
Interior
Bedrooms & bathrooms
- Bedrooms: 4
- Bathrooms: 3
- Full bathrooms: 3
Primary bedroom
- Description: Ceiling Light,Closet
- Dimensions: 14x12
Bedroom 2
- Description: Ceiling Light,Closet
- Dimensions: 12x11
Bedroom 3
- Description: Closet
- Dimensions: 11x11
Bedroom 4
- Description: Closet
- Dimensions: 11x11
Kitchen
- Description: Breakfast Bar/Counter,Granite Countertops,Stainless Steel Appliances,Tile Flooring
Heating
- Central, Gas
Cooling
- Central Air, Electric
Appliances
- Included: Built-In Gas Oven, Disposal, Gas Range
- Laundry: Gas Dryer Hookup, Laundry Room, Upper Level
Features
- Window Treatments
- Flooring: Carpet, Tile
- Windows: Blinds, Window Treatments
- Has fireplace: No
Interior area
- Total structure area: 2,040
- Total interior livable area: 2,040 sqft
Video & virtual tour
Property
Parking
- Total spaces: 2
- Parking features: Attached, Garage, Inside Entrance, Private
- Attached garage spaces: 2
Features
- Stories: 2
- Exterior features: Private Yard, Sprinkler/Irrigation
- Pool features: Community
- Fencing: Block,Back Yard
Lot
- Size: 2,613 Square Feet
- Features: Drip Irrigation/Bubblers, Desert Landscaping, Landscaped, < 1/4 Acre
Details
- Parcel number: 19122714103
- Zoning description: Single Family
- Horse amenities: None
Construction
Type & style
- Home type: SingleFamily
- Architectural style: Two Story
- Property subtype: Single Family Residence
Materials
- Drywall
- Roof: Tile
Condition
- Resale
- Year built: 2022
Utilities & green energy
- Electric: Photovoltaics None
- Sewer: Public Sewer
- Water: Public
- Utilities for property: Underground Utilities
Community & HOA
Community
- Features: Pool
- Subdivision: Inspirada Pod 6-5
HOA
- Has HOA: Yes
- Amenities included: Basketball Court, Playground, Park, Pool
- Services included: Association Management, Maintenance Grounds, Recreation Facilities
- HOA fee: $255 quarterly
- HOA name: Inspirada
- HOA phone: 702-260-7939
Location
- Region: Henderson
Financial & listing details
- Price per square foot: $235/sqft
- Tax assessed value: $455,434
- Annual tax amount: $4,720
- Date on market: 3/24/2026
- Listing agreement: Exclusive Right To Sell
- Listing terms: Cash,Conventional,FHA,VA Loan
Estimated market value
$476,500
$453,000 - $500,000
$2,474/mo
Price history
| Date | Event | Price |
|---|---|---|
| 8/13/2026 | Price change | $479,000-1%$235/sqft |
Source:  LVR #2766807 Report a problem LVR #2766807 Report a problem | ||
| 4/24/2026 | Price change | $484,000-2.8%$237/sqft |
Source: LVR #2766807 Report a problem | ||
| 4/16/2026 | Price change | $498,000-2.1%$244/sqft |
Source: LVR #2766807 Report a problem | ||
| 3/24/2026 | Listed for sale | $508,500+17.8%$249/sqft |
Source: LVR #2766807 Report a problem | ||
| 2/2/2023 | Sold | $431,845$212/sqft |
Source: Public Record Report a problem | ||
Public tax history
| Year | Property taxes | Tax assessment |
|---|---|---|
| 2026 | $4,723 +7.6% | $159,402 +0.9% |
| 2025 | $4,389 +3% | $157,934 +332.2% |
| 2024 | $4,262 +405.9% | $36,544 +16% |
| 2023 | $842 +8% | $31,500 +20% |
| 2022 | $780 | $26,250 |
Find assessor info on the county website
Monthly payment
Est. payment
Payment breakdown
Explore the cost of this home by adjusting the details. Changes won't be saved.Climate risks
Neighborhood: West Henderson
Nearby schools
Schools provided by the listing agent
- Elementary: Wallin, Shirley & Bill,Wallin, Shirley & Bill
- Middle: Webb, Del E.
- High: Liberty
Source: LVR. This data may not be complete. We recommend contacting the local school district to confirm school assignments for this home.

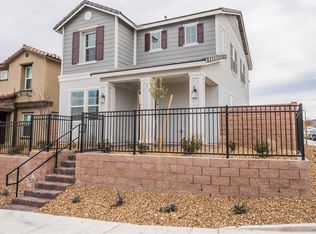
Similar homes
- $559,9995 bd4 ba2.4k sqft2570 Ofanto St, Henderson, NV 89044For Sale
 MLS ID #2816207, John Diaz, IS Luxury. LVR
 - $469,9003 bd3 ba1.6k sqft3761 Scafati Ave, Henderson, NV 89044For Sale
 MLS ID #2811951, Justin Perry, LIFE Realty District. LVR
 - $499,9994 bd3 ba2.1k sqft2819 Falling Mist St, Henderson, NV 89044For Sale
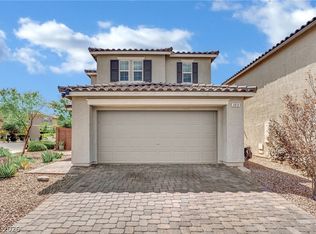 MLS ID #2804543, Kandis M. Rebarchick, Refined Living A RE Brokerage. LVR
 - $499,9994 bd3 ba2k sqft3574 Via Elenora Ln, Henderson, NV 89044For Sale
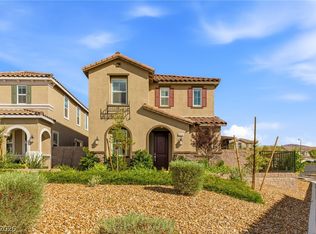 MLS ID #2795665, Frank Napoli II, BHHS Nevada Properties. LVR
