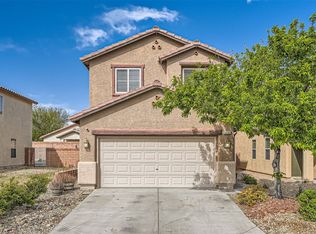
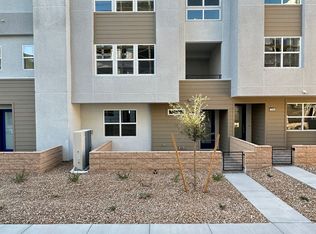
Beautiful home located in the highly desirable Inspirada community, offering exceptional amenities including pools, spa, parks, playgrounds, tennis courts, soccer and baseball fields, and more. This popular two-story floor plan features a den and a full bathroom with shower on the main level, providing flexibility for guests or a home office. The gourmet kitchen is appointed with beautiful quartz countertops, modern pendant lighting, stainless steel appliances, and an open-concept design that flows seamlessly into the spacious family room. Sliding glass doors lead to the backyard, creating an ideal indoor-outdoor living experience. Additional features include quartz countertops in the bathrooms, mature landscaping in the side yard, and a dedicated electric vehicle charging outlet in the garage.
Enjoy living in one of Henderson's most sought-after master-planned communities, conveniently located near shopping, dining, schools, and outdoor recreation. Don't miss this opportunity schedule your showing today.
The data relating to real estate for sale on this web site comes in part from the INTERNET DATA EXCHANGE Program of the Greater Las Vegas Association of REALTORS MLS. Real estate listings held by brokerage firms other than this site owner are marked with the IDX logo.
Information is deemed reliable but not guaranteed.
Copyright 2022 of the Greater Las Vegas Association of REALTORS MLS. All rights reserved.
House for rent
$2,650/moFees may apply
3645 Portici Ln, Henderson, NV 89044
3beds
2,040sqft
Price may not include required fees and charges. Learn more|
Singlefamily
Available now
Cats, dogs OK
2 Parking spaces parking
What's special
Modern pendant lightingBeautiful quartz countertopsGourmet kitchenStainless steel appliancesSpacious family roomTwo-story floor planOpen-concept design
- 50 days |
- -- |
- -- |
Zillow last checked:
Listing updated:
Travel times

Let’s turn your rent into credit progress
Build credit history with every on-time payment and get credit for the payment you’re already making.
Facts & features
Interior
Bedrooms & bathrooms
- Bedrooms: 3
- Bathrooms: 3
- Full bathrooms: 1
- 3/4 bathrooms: 2
Features
- Window Treatments
Interior area
- Total interior livable area: 2,040 sqft
Video & virtual tour
Property
Parking
- Total spaces: 2
- Details: Contact manager
Features
- Stories: 2
Details
- Parcel number: 19122714101
Construction
Type & style
- Home type: SingleFamily
- Property subtype: SingleFamily
Condition
- Year built: 2022
Community & HOA
Location
- Region: Henderson
Financial & listing details
- Lease term: 12 Months
Nearby apartments for rent
Price history
| Date | Event | Price |
|---|---|---|
| 6/13/2026 | Listed for rent | $2,650+6%$1/sqft |
Source: LVR #2791512 Report a problem | ||
| 5/10/2023 | Listing removed | -- |
Source: LVR #2490359 Report a problem | ||
| 4/24/2023 | Listed for rent | $2,500$1/sqft |
Source: LVR #2490359 Report a problem | ||
| 2/27/2023 | Sold | $467,484$229/sqft |
Source: Public Record Report a problem | ||
Neighborhood: West Henderson
Nearby schools
GreatSchools rating
- 6/10Shirley & Bill Wallin Elementary SchoolGrades: PK-5Distance: 3.1 mi
- 7/10Del E Webb Middle SchoolGrades: 6-8Distance: 4.7 mi
- 5/10Liberty High SchoolGrades: 9-12Distance: 3.9 mi