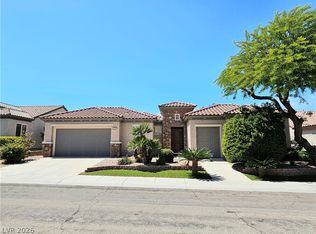
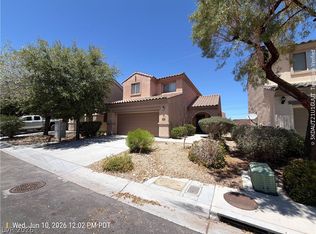
WELCOME HOME to this beautifully upgraded residence in the highly sought-after Inspirada master-planned community in Henderson, Nevada. This exceptional 3-bedroom home offers a thoughtfully designed floor plan featuring a dedicated DOWNSTAIRS OFFICE AND A FULL BATHROOM on the main level, making it ideal for remote work, guests, or multi-generational living. The home showcases ceramic tile flooring throughout the first floor and beautiful luxury vinyl plank flooring upstairs completely carpet-free for easy maintenance. Custom paint throughout creates a bright, modern feel, while the gourmet kitchen features elegant granite countertops, stainless steel appliances, and an oversized walk-in pantry, perfect for everyday living and entertaining. Additional upgrades include a reverse osmosis water filtration system, a brand-new water softener, and an upstairs laundry room complete with a washer and dryer for added convenience. Every detail has been carefully maintained, and the home truly shows like a model. As a resident of Inspirada, you'll enjoy access to an incredible collection of community amenities, including resort-style pools, parks, playgrounds, sports courts, scenic walking trails, and year-round community events. This is far more than a typical rental it's a place you'll be proud to call home.
The data relating to real estate for sale on this web site comes in part from the INTERNET DATA EXCHANGE Program of the Greater Las Vegas Association of REALTORS MLS. Real estate listings held by brokerage firms other than this site owner are marked with the IDX logo.
Information is deemed reliable but not guaranteed.
Copyright 2022 of the Greater Las Vegas Association of REALTORS MLS. All rights reserved.
House for rent
$2,550/moFees may apply
2331 Via Alicante, Henderson, NV 89044
3beds
2,363sqft
Price may not include required fees and charges. Learn more|
Singlefamily
Available now
Cats, dogs OK
2 Parking spaces parking
What's special
Sports courtsBright modern feelResort-style poolsScenic walking trailsDedicated downstairs officeGourmet kitchenElegant granite countertops
- 6 days |
- -- |
- -- |
Zillow last checked:
Listing updated:
Travel times

Let’s turn your rent into credit progress
Build credit history with every on-time payment and get credit for the payment you’re already making.
Facts & features
Interior
Bedrooms & bathrooms
- Bedrooms: 3
- Bathrooms: 3
- Full bathrooms: 3
Features
- Bedroom on Main Level, Ceiling Fan(s), Window Treatments
Interior area
- Total interior livable area: 2,363 sqft
Video & virtual tour
Property
Parking
- Total spaces: 2
- Details: Contact manager
Features
- Stories: 2
Details
- Parcel number: 19114811197
Construction
Type & style
- Home type: SingleFamily
- Property subtype: SingleFamily
Condition
- Year built: 2013
Community & HOA
Location
- Region: Henderson
Financial & listing details
- Lease term: 12 Months
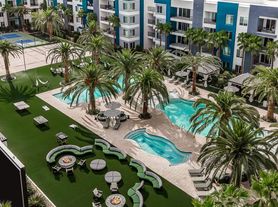
Nearby apartments for rent

Price history
| Date | Event | Price |
|---|---|---|
| 7/16/2026 | Listed for rent | $2,550+2%$1/sqft |
Source: LVR #2800665 Report a problem | ||
| 7/11/2024 | Listing removed | -- |
Source: LVR #2595145 Report a problem | ||
| 6/27/2024 | Listed for rent | $2,500$1/sqft |
Source: LVR #2595145 Report a problem | ||
| 4/19/2013 | Sold | $224,423$95/sqft |
Source: Public Record Report a problem | ||
Neighborhood: West Henderson
Nearby schools
GreatSchools rating
- 7/10Robert and Sandy Ellis ElementaryGrades: PK-5Distance: 0.5 mi
- 7/10Del E Webb Middle SchoolGrades: 6-8Distance: 3.2 mi
- 5/10Liberty High SchoolGrades: 9-12Distance: 3.5 mi