Discover this beautifully appointed 3-bedroom, 3-bathroom home with a versatile loft and den, offering the perfect
blend of comfort, style, and functionality. The open-concept main level features elegant tile flooring, while the
upstairs and bedrooms are finished with plush carpeting for added warmth and comfort. The modern kitchen is
designed to impress with quartz countertops, a spacious breakfast island, recessed lighting, and plenty of room for
cooking, dining, and entertaining. Retreat to the luxurious primary suite, where you'll find a spa-inspired bathroom
complete with a large walk-in shower. Step outside to a private backyard featuring low-maintenance synthetic turf
—perfect for relaxing or entertaining without the upkeep. Located in the highly desirable Inspirada community,
residents enjoy beautifully maintained parks, scenic walking trails, playgrounds, and an abundance of outdoor
recreational amenities, all just moments from home. Don't miss this exceptional opportunity to enjoy stylish living
in one of the area's most sought-after neighborhoods.
Active
$525,000
2337 Via Alicante, Henderson, NV 89044
3beds
2,351sqft
:
Get pre-qualified$3,398/mo
Single Family Residence
Built in 2013
3,049 Square Feet Lot
$-- Zestimate®
$223/sqft
$85/mo HOA
What's special
Low-maintenance synthetic turfQuartz countertopsSpa-inspired bathroomVersatile loft and denModern kitchenRecessed lightingPrivate backyard
- 5 days |
- 250 |
- 13 |
Likely to sell faster than
Zillow last checked:
Listing updated:
Listed by:
Wasim Faranesh B.0143592 702-536-9000,
Faranesh Real Estate
Source: LVR,MLS#: 2801383 Originating MLS: Greater Las Vegas Association of Realtors Inc
Originating MLS: Greater Las Vegas Association of Realtors IncFacts & features
Interior
Bedrooms & bathrooms
- Bedrooms: 3
- Bathrooms: 3
- Full bathrooms: 1
- 3/4 bathrooms: 1
- 1/2 bathrooms: 1
Primary bedroom
- Description: Pbr Separate From Other
- Dimensions: 22x15
Bedroom 2
- Description: Ceiling Fan
- Dimensions: 11x10
Bedroom 3
- Description: Ceiling Fan
- Dimensions: 11x10
Den
- Description: Other
- Dimensions: 11x10
Family room
- Description: Downstairs
- Dimensions: 26x20
Kitchen
- Description: Island,Quartz Countertops,Stainless Steel Appliances
Heating
- Central, Gas
Cooling
- Central Air, Electric
Appliances
- Included: Built-In Gas Oven, Dryer, Disposal, Gas Range, Microwave, Refrigerator, Washer
- Laundry: Gas Dryer Hookup, Laundry Room
Features
- Window Treatments
- Flooring: Carpet, Ceramic Tile
- Windows: Blinds, Double Pane Windows
- Has fireplace: No
Interior area
- Total structure area: 2,351
- Total interior livable area: 2,351 sqft
Video & virtual tour
Property
Parking
- Total spaces: 2
- Parking features: Attached, Garage, Private
- Attached garage spaces: 2
Features
- Stories: 2
- Patio & porch: Porch
- Exterior features: Porch, Private Yard
- Fencing: Block,Back Yard
Lot
- Size: 3,049 Square Feet
- Features: Desert Landscaping, Landscaped, < 1/4 Acre
Details
- Parcel number: 19114811194
- Zoning description: Single Family
- Horse amenities: None
Construction
Type & style
- Home type: SingleFamily
- Architectural style: Two Story
- Property subtype: Single Family Residence
Materials
- Roof: Pitched,Tile
Condition
- Resale
- Year built: 2013
Utilities & green energy
- Electric: Photovoltaics None
- Sewer: Public Sewer
- Water: Public
- Utilities for property: Above Ground Utilities
Green energy
- Energy efficient items: Windows
Community & HOA
Community
- Subdivision: Kimball Hill Homes At South Edge Pod 2-3
HOA
- Has HOA: Yes
- Services included: Reserve Fund
- HOA fee: $255 quarterly
- HOA name: Inspirada
- HOA phone: 702-260-7939
Location
- Region: Henderson
Financial & listing details
- Price per square foot: $223/sqft
- Tax assessed value: $443,120
- Annual tax amount: $3,513
- Date on market: 7/18/2026
- Listing agreement: Exclusive Right To Sell
- Listing terms: Cash,Conventional,FHA,Owner Will Carry,VA Loan
Estimated market value
Not available
Estimated sales range
Not available
Not available
Price history
| Date | Event | Price |
|---|---|---|
| 7/18/2026 | Listed for sale | $525,000+9.4%$223/sqft |
Source:  LVR #2801383 Report a problem LVR #2801383 Report a problem | ||
| 7/10/2026 | Listed for rent | $2,400+11.6%$1/sqft |
Source: Zillow Rentals Report a problem | ||
| 1/18/2025 | Listing removed | $2,150$1/sqft |
Source: LVR #2638545 Report a problem | ||
| 1/9/2025 | Price change | $2,150-6.5%$1/sqft |
Source: LVR #2638545 Report a problem | ||
| 12/13/2024 | Price change | $2,300-8%$1/sqft |
Source: LVR #2638545 Report a problem | ||
| 12/7/2024 | Listed for rent | $2,500$1/sqft |
Source: LVR #2638545 Report a problem | ||
| 7/11/2023 | Listing removed | -- |
Source: Zillow Rentals Report a problem | ||
| 6/28/2023 | Listed for rent | $2,500$1/sqft |
Source: LVR #2506377 Report a problem | ||
| 4/21/2023 | Sold | $480,000-2%$204/sqft |
Source: LVR #2484049 Report a problem | ||
| 4/1/2023 | Pending sale | $490,000$208/sqft |
Source: LVR #2484049 Report a problem | ||
| 3/28/2023 | Listed for sale | $490,000+78.3%$208/sqft |
Source: LVR #2484049 Report a problem | ||
| 6/24/2015 | Sold | $274,750$117/sqft |
Source: LVR #1517667 Report a problem | ||
| 6/13/2015 | Pending sale | $274,750$117/sqft |
Source: Southwest Branch #1517667 Report a problem | ||
| 6/9/2015 | Listed for sale | $274,750$117/sqft |
Source: Southwest Branch #1517667 Report a problem | ||
| 5/9/2015 | Pending sale | $274,750$117/sqft |
Source: Berkshire Hathaway HomeServices Nevada Properties #1517667 Report a problem | ||
| 5/7/2015 | Price change | $274,750-3.5%$117/sqft |
Source: Berkshire Hathaway HomeServices Nevada Properties #1517667 Report a problem | ||
| 2/23/2015 | Listed for sale | $284,750+29.1%$121/sqft |
Source: Berkshire Hathaway HomeServices Nevada Properties #1517667 Report a problem | ||
| 5/14/2013 | Sold | $220,617$94/sqft |
Source: Public Record Report a problem | ||
Public tax history
| Year | Property taxes | Tax assessment |
|---|---|---|
| 2026 | $3,516 +8% | $155,092 -1% |
| 2025 | $3,255 +8% | $156,699 +10.8% |
| 2024 | $3,015 +8% | $141,402 +12.2% |
| 2023 | $2,792 +3% | $126,000 +6.1% |
| 2022 | $2,710 +3% | $118,715 +2.2% |
| 2021 | $2,631 +1.3% | $116,178 +4.1% |
| 2020 | $2,598 +4.8% | $111,594 +7.7% |
| 2019 | $2,479 +6.9% | $103,593 |
| 2018 | $2,319 | $103,593 +5.6% |
| 2017 | $2,319 | $98,097 +12.2% |
| 2016 | $2,319 +3.4% | $87,432 +13% |
| 2015 | $2,242 | $77,342 +1004.9% |
| 2014 | $2,242 | $7,000 |
Find assessor info on the county website
Monthly payment
Est. payment
Payment breakdown
Explore the cost of this home by adjusting the details. Changes won't be saved.Climate risks
Neighborhood: West Henderson
Nearby schools
GreatSchools rating
- 7/10Robert and Sandy Ellis ElementaryGrades: PK-5Distance: 0.6 mi
- 7/10Del E Webb Middle SchoolGrades: 6-8Distance: 3.2 mi
- 5/10Liberty High SchoolGrades: 9-12Distance: 3.5 mi
Schools provided by the listing agent
- Elementary: Ellis, Robert and Sandy,Ellis, Robert and Sandy
- Middle: Webb, Del E.
- High: Liberty
Source: LVR. This data may not be complete. We recommend contacting the local school district to confirm school assignments for this home.
- $440,1003 bd3 ba1.8k sqft2339 Via Alicante, Henderson, NV 89044Off Market
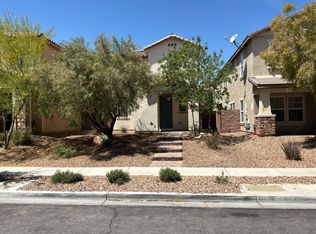
- $359,7003 bd2 ba1.5k sqft2339 Via Alicante #0, Henderson, NV 89044Off Market

- $448,9003 bd2 ba1.8k sqft2335 Via Alicante, Henderson, NV 89044Off Market

- $437,3003 bd2 ba1.8k sqft2333 Via Alicante, Henderson, NV 89044Off Market
- $506,4003 bd3 ba2.3k sqft2341 Via Alicante, Henderson, NV 89044Off Market
- $517,6004 bd3 ba2.3k sqft3020 Paladi Ave, Henderson, NV 89044Off Market
- $2,5503 bd3 ba2.3k sqft2331 Via Alicante, Henderson, NV 89044For Rent
- $498,0003 bd3 ba2.3k sqft3024 Paladi Ave, Henderson, NV 89044Sold
A local agent can set up tours, give advice and negotiate with sellers.
Similar homes
- $549,9993 bd3 ba1.8k sqft2807 Donatello Manor Pl, Henderson, NV 89044For Sale
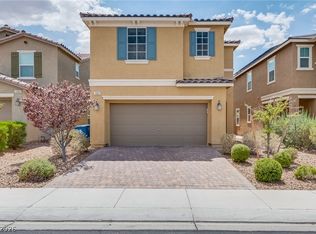 MLS ID #2797308, Lesha Stull, Evolve Realty. LVR
 - $518,0004 bd3 ba2k sqft3160 Florence Falls Walk, Henderson, NV 89044For Sale
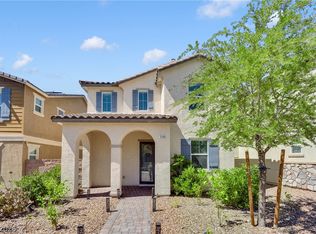 MLS ID #2800667, Peter J. Benedicto, eXp Realty. LVR
 - $519,9004 bd3 ba2.3k sqft3052 Camino Rico Ave, Henderson, NV 89044For Sale
 MLS ID #2754525, Javier Otero, Realty of America LLC. LVR
 - $510,0003 bd3 ba1.9k sqft3053 Echoed Rondel Ln, Henderson, NV 89044For Sale
 MLS ID #2789060, Patricia Schoonmaker, Red Topaz Realty. LVR
 - $535,0003 bd3 ba2k sqft1973 San Donato Walk, Henderson, NV 89044For SaleMLS ID #2793112, Russ Liggett, Signature Real Estate Group. LVR
- $535,0003 bd3 ba2.2k sqft3232 Romanesque Art Ave, Henderson, NV 89044For SaleMLS ID #2778887, Jordan A. Hanley, Hanley Realty Group. LVR
- $579,9003 bd2 ba2.1k sqft3106 Berceto Ct, Henderson, NV 89044For SaleMLS ID #2794620, Michael Kruse, Reside LLC. LVR
- $549,9004 bd3 ba2.1k sqft2580 Sable Creek St, Henderson, NV 89044For SaleMLS ID #2796280, Laszlo Kerekes, American Realty Properties LLC. LVR
- $539,9003 bd3 ba1.8k sqft3193 Brescia Bank Ave, Henderson, NV 89044For SaleMLS ID #2765386, Glenn J. Vogel, BHHS Nevada Properties. LVR
- $640,0003 bd2 ba1.9k sqft2641 Ornate Regiment St, Henderson, NV 89044For SaleMLS ID #2801866, Angela S. Hutchins, Signature Real Estate Group. LVR
- $549,9003 bd2 ba1.6k sqft2096 Mountain City St, Henderson, NV 89052For SaleMLS ID #2800085, Jim Marrs, Realty ONE Group, Inc. LVR
- $509,9993 bd3 ba1.9k sqft2618 Marvel Astoria St, Henderson, NV 89044For SaleMLS ID #2763269, Dezaughn Walker, Just Realty. LVR
- $565,0004 bd4 ba2.4k sqft3041 Savella Ave, Henderson, NV 89044For SaleMLS ID #2796170, Jason Garcia, Coldwell Banker Premier. LVR
- $599,9003 bd3 ba2.2k sqft2646 Cooper Gallery St, Henderson, NV 89044For SaleMLS ID #2756543, Ilyun Kim, Kimillion Realty LLC. LVR
- $775,0004 bd4 ba2.5k sqft2271 Valdina St, Henderson, NV 89044For SaleMLS ID #2799341, William D. McQuillan, Compass Realty & Management. LVR
- $449,9003 bd3 ba1.5k sqft2084 Airy Petals Walk, Henderson, NV 89044For SaleMLS ID #2797317, D Michael Klinger Jr, Nevada Desert Realty Inc. LVR
- $459,9003 bd3 ba1.6k sqft3164 Degas Tapestry Ave, Henderson, NV 89044For SaleMLS ID #2798568, Cynthia S. Pineda, Real Broker LLC. LVR
- $475,0003 bd3 ba1.9k sqft2641 Via Firenze, Henderson, NV 89044For SaleMLS ID #2782313, Jenny Li, BHHS Nevada Properties. LVR
- $599,8884 bd3 ba2.4k sqft3141 Valadon Ave, Henderson, NV 89044For SaleMLS ID #2791155, James B. Carosone, BHHS Nevada Properties. LVR
- $489,5002 bd2 ba1.4k sqft3073 Brownbirds Nest Dr, Henderson, NV 89052For SaleMLS ID #2802276, Lorena Galicinao, Signature Real Estate Group. LVR
