BEAUTIFULLΥ ЅΙTUATΕD OΝ AN INTERIΟR CORΝER LOT! COOLED AND HEATED GARAGE! THREE BEDROOMS AND A OFFICE/DEN DOWNSTAIRS, AS WELL AS A LOFT WITH BARN DOORS WITH CLOSET. OPEN FAMILY ROOM/DININING ROOM/KITCHEN FOR GREAT ENTERTAINING! PRIMARY BEDROOM UPSTAIRS WITH A LARGE WALK-IN CLOSET AND WELL APPOINTED PRIMARY BATHROOM! WASHER DRYER IS UPSTAIRS AND STAYS WITH THE PROPERTY! GARAGE HAS A TANKLESS WATER HEATER, OWNED WATER SOFTENER, AND A MINI SPLIT AC/HEAT SYSTEM. THE HOME SITS IN THE OVERWHELMINGLY LOVED MASTER PLANNED COMMUNITY "INSPIRADA". WHICH INCLUDE POOLS, PARKS, BASEBALL FIELDS, TENNIS COURTS, PICKLEBALL COURTS, TRAILS, BASKETBALL COURTS, SPORT FIELDS AND MORE!
Active
$500,000
2819 Falling Mist St, Henderson, NV 89044
4beds
2,114sqft
Single Family Residence
Built in 2018
3,920 Square Feet Lot
$496,700 Zestimate®
$237/sqft
$95/mo HOA
What's special
Cooled and heated garageWell appointed primary bathroom
- 61 days
- 504
- 38
Zillow last checked:
Listing updated:
Listed by:
Kandis M. Rebarchick B.1002235 702-580-2814,
Refined Living A RE Brokerage
Source: LVR,MLS#: 2804543 Originating MLS: Greater Las Vegas Association of Realtors Inc
Originating MLS: Greater Las Vegas Association of Realtors IncFacts & features
Interior
Bedrooms & bathrooms
- Bedrooms: 4
- Bathrooms: 3
- Full bathrooms: 2
- 1/2 bathrooms: 1
Primary bedroom
- Description: Ceiling Fan,Pbr Separate From Other,Upstairs,Walk-In Closet(s)
- Dimensions: 15X13
Bedroom 2
- Description: Upstairs,Walk-In Closet(s)
- Dimensions: 11X10
Bedroom 3
- Description: Ceiling Fan,Ceiling Light,Upstairs
- Dimensions: 13X10
Bedroom 4
- Description: Ceiling Light,Closet
- Dimensions: 13X10
Primary bathroom
- Description: Double Sink,Separate Shower,Separate Tub
Den
- Description: Downstairs
- Dimensions: 13X10
Dining room
- Description: Family Room/Dining Combo
- Dimensions: 15x13
Family room
- Description: Downstairs
- Dimensions: 14x13
Kitchen
- Description: Breakfast Bar/Counter,Granite Countertops,Lighting Recessed,Pantry,Tile Flooring
Heating
- Central, Gas
Cooling
- Central Air, Electric
Appliances
- Included: Dryer, Dishwasher, Disposal, Gas Range, Microwave, Water Softener Owned, Tankless Water Heater, Washer
- Laundry: Gas Dryer Hookup, Laundry Room, Upper Level
Features
- Bathroom on Main Level, Ceiling Fan(s), Half Bath on Main Level, Window Treatments
- Flooring: Carpet, Luxury Vinyl Plank, Tile
- Windows: Blinds, Double Pane Windows
- Has fireplace: No
Interior area
- Total structure area: 2,114
- Total interior livable area: 2,114 sqft
Video & virtual tour
Property
Parking
- Total spaces: 2
- Parking features: Air Conditioned Garage, Attached, Finished Garage, Garage, Garage Door Opener, Inside Entrance, Open, Private, Shelves
- Attached garage spaces: 2
- Has uncovered spaces: Yes
Features
- Stories: 2
- Patio & porch: Porch
- Exterior features: Porch, Private Yard, Sprinkler/Irrigation
- Pool features: Community
- Fencing: Block,Back Yard
Lot
- Size: 3,920 Square Feet
- Features: Drip Irrigation/Bubblers, Desert Landscaping, Landscaped, < 1/4 Acre
Details
- Parcel number: 19124413040
- Zoning description: Single Family
- Horse amenities: None
Construction
Type & style
- Home type: SingleFamily
- Architectural style: Two Story
- Property subtype: Single Family Residence
Materials
- Roof: Tile
Condition
- Resale
- Year built: 2018
Details
- Builder name: KB Homes
Utilities & green energy
- Electric: Photovoltaics None
- Sewer: Public Sewer
- Water: Public
- Utilities for property: Underground Utilities
Green energy
- Energy efficient items: Windows
Community & HOA
Community
- Features: Pool
- Subdivision: Inspirada Pod 4-3
HOA
- Has HOA: Yes
- Amenities included: Basketball Court, Dog Park, Jogging Path, Barbecue, Playground, Pickleball, Park, Pool, Tennis Court(s)
- Services included: Association Management, Maintenance Grounds, Recreation Facilities
- HOA fee: $95 monthly
- HOA name: Inspirada
- HOA phone: 702-260-7939
Location
- Region: Henderson
Financial & listing details
- Price per square foot: $237/sqft
- Tax assessed value: $467,414
- Annual tax amount: $3,680
- Date on market: 7/31/2026
- Listing agreement: Exclusive Right To Sell
- Listing terms: Cash,Conventional,FHA,VA Loan
- Ownership: Single Family Residential
Estimated market value
$496,700
$472,000 - $522,000
$2,480/mo
Price history
| Date | Event | Price |
|---|---|---|
| 9/17/2026 | Price change | $500,000+0%$237/sqft |
Source:  LVR #2804543 Report a problem LVR #2804543 Report a problem | ||
| 8/29/2026 | Price change | $499,999-8.3%$237/sqft |
Source: LVR #2804543 Report a problem | ||
| 8/20/2026 | Price change | $544,9990%$258/sqft |
Source: LVR #2804543 Report a problem | ||
| 8/14/2026 | Price change | $545,000+0%$258/sqft |
Source: LVR #2804543 Report a problem | ||
| 8/8/2026 | Price change | $544,9990%$258/sqft |
Source: LVR #2804543 Report a problem | ||
| 7/31/2026 | Listed for sale | $545,000+77.7%$258/sqft |
Source: LVR #2804543 Report a problem | ||
| 6/27/2018 | Sold | $306,664$145/sqft |
Source: Public Record Report a problem | ||
Public tax history
| Year | Property taxes | Tax assessment |
|---|---|---|
| 2026 | $3,683 +3% | $163,595 +2.3% |
| 2025 | $3,576 +3% | $159,963 +8.9% |
| 2024 | $3,472 +3% | $146,930 +12.1% |
| 2023 | $3,371 +3% | $131,013 +7.7% |
| 2022 | $3,273 +3% | $121,592 +2.5% |
| 2021 | $3,177 +3% | $118,679 +10.3% |
| 2020 | $3,084 +3% | $107,617 +432.9% |
| 2019 | $2,994 | $20,193 |
| 2018 | -- | $20,193 -6.9% |
| 2017 | -- | $21,700 |
Find assessor info on the county website
Monthly payment
Est. payment
Payment breakdown
Explore the cost of this home by adjusting the details. Changes won't be saved.Climate risks
Neighborhood: West Henderson
Nearby schools
Schools provided by the listing agent
- Elementary: Ellis, Robert and Sandy,Ellis, Robert and Sandy
- Middle: Webb, Del E.
- High: Liberty
Source: LVR. This data may not be complete. We recommend contacting the local school district to confirm school assignments for this home.

Similar homes
- $475,0004 bd3 ba2k sqft2216 Via Zoran, Henderson, NV 89044For Sale
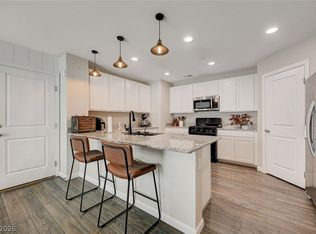 MLS ID #2804290, Leslie E. Stewart, Signature Real Estate Group. LVR
 - $450,0003 bd3 ba1.6k sqft2660 Strichen Ave, Henderson, NV 89044For Sale
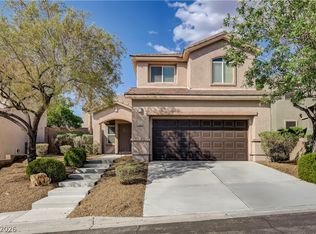 MLS ID #2807630, Diana Day, Win Win Real Estate. LVR
 - $474,0004 bd3 ba2.3k sqft7943 Lions Mane Ct, Las Vegas, NV 89123For Sale
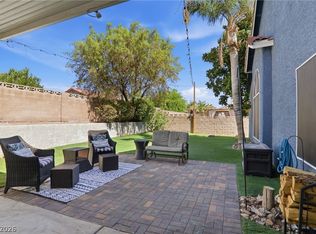 MLS ID #2821916, Ben Correa, Real Broker LLC. LVR
 - $590,0003 bd3 ba1.8k sqft2768 Cava Tirreni St, Henderson, NV 89044For Sale
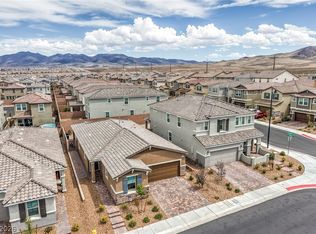 MLS ID #2815875, Aileen S. Reyes, Las Vegas Sotheby's Int'l. LVR
