Priced to sell at $450,000! PRIVATE POOL HOME + TWO PRIMARY SUITES + CUL-DE-SAC! This is the opportunity buyers have been waiting for in desirable Silverado Ranch—an inviting 2-story home offering 1,933 sq. ft., 2 oversized primary suites, 2.5 baths, a flexible loft, and a private backyard with pool and spa.
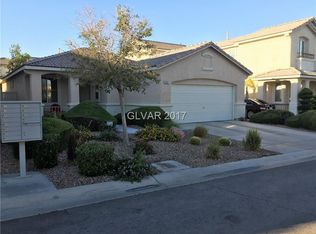
Tucked away on a quiet cul-de-sac, this home delivers the lifestyle buyers want without the high price tag. The charming front porch welcomes you inside to an open and comfortable floor plan with tile flooring throughout the main living areas. The kitchen features granite countertops, refinished cabinetry, brand-new stainless-steel appliances, and plenty of workspace. Even better, the new washer, dryer, refrigerator, dishwasher and microwave are included.
Upstairs, the two spacious primary suites are thoughtfully separated for maximum privacy—ideal for roommates, guests, multigenerational living, or simply creating a private retreat for each occupant. The larger primary suite overlooks the backyard and features recessed lighting, dual sinks, a walk-in closet and an ensuite bath. A versatile loft/landing adds valuable flex space for a home office, reading area, workout zone or creative workspace.
Then step outside and discover the real showstopper: your private backyard oasis with a sparkling pool and spa, covered patio, built-in BBQ, and bar seating. Whether you're cooling off on a summer afternoon, hosting friends for a BBQ, or enjoying a quiet evening under the Las Vegas sky, this backyard is designed for living and entertaining.
Recent improvements include a new quiet Trainstopper HVAC/furnace, new exterior paint, new pool pump and new pool heater. A 2-car garage and extended driveway provide additional convenience, while the HOA is remarkably low.
And the location is hard to beat—minutes from Harry Reid International Airport, the Las Vegas Strip, Allegiant Stadium, T-Mobile Arena, shopping, dining, entertainment, schools and everyday conveniences.
Active
$450,000
688 Canfield Point Ave, Las Vegas, NV 89183
2beds
1,933sqft
Single Family Residence
Built in 2000
4,356 Square Feet Lot
$444,900 Zestimate®
$233/sqft
$23/mo HOA
What's special
Private pool homeQuiet cul-de-sacDual sinksCovered patioRecessed lightingCharming front porchRefinished cabinetry
- 13 days
- 448
- 55
Likely to sell faster than
Zillow last checked:
Listing updated:
Listed by:
Lauren Paris S.0065668 lp@laurenparis.com,
Simply Vegas
Source: LVR,MLS#: 2822447 Originating MLS: Greater Las Vegas Association of Realtors Inc
Originating MLS: Greater Las Vegas Association of Realtors IncFacts & features
Interior
Bedrooms & bathrooms
- Bedrooms: 2
- Bathrooms: 3
- Full bathrooms: 1
- 3/4 bathrooms: 1
- 1/2 bathrooms: 1
Primary bedroom
- Description: 2 Pbr's,Ceiling Fan,Pbr Separate From Other,Upstairs,Walk-In Closet(s)
- Dimensions: 17x13
Primary bedroom
- Description: 2 Pbr's,Closet,Upstairs
- Dimensions: 14x16
Family room
- Description: Separate Family Room
- Dimensions: 14x10
Kitchen
- Description: Breakfast Bar/Counter,Granite Countertops,Stainless Steel Appliances,Tile Flooring
- Dimensions: 11x10
Living room
- Description: Front
- Dimensions: 14x11
Heating
- Central, Gas
Cooling
- Central Air, Electric
Appliances
- Included: Built-In Gas Oven, Dryer, Dishwasher, Disposal, Gas Range, Microwave, Refrigerator, Washer
- Laundry: Gas Dryer Hookup, Laundry Room, Upper Level
Features
- Bathroom on Main Level, Ceiling Fan(s), Half Bath on Main Level, Window Treatments
- Flooring: Carpet, Tile
- Windows: Double Pane Windows
- Has fireplace: No
Interior area
- Total structure area: 1,933
- Total interior livable area: 1,933 sqft
Property
Parking
- Total spaces: 2
- Parking features: Attached, Garage, Garage Door Opener, Inside Entrance, Private
- Attached garage spaces: 2
Features
- Stories: 2
- Patio & porch: Covered, Patio, Porch
- Exterior features: Porch, Patio, IrrigationSprinklers
- Has private pool: Yes
- Pool features: Heated, In Ground, Private, Pool/Spa Combo
- Has spa: Yes
- Fencing: Block,Back Yard
Lot
- Size: 4,356 Square Feet
- Features: Drip Irrigation/Bubblers, Garden, Synthetic Grass, < 1/4 Acre
Details
- Parcel number: 17727111115
- Zoning description: Single Family
- Horse amenities: None
Construction
Type & style
- Home type: SingleFamily
- Architectural style: Two Story
- Property subtype: Single Family Residence
Materials
- Frame, Stucco
- Roof: Tile
Condition
- Resale
- Year built: 2000
Utilities & green energy
- Electric: Photovoltaics None
- Sewer: Public Sewer
- Water: Public
- Utilities for property: Cable Available
Green energy
- Energy efficient items: Windows
Community & HOA
Community
- Subdivision: Huntington
HOA
- Has HOA: Yes
- Services included: Association Management
- HOA fee: $68 quarterly
- HOA name: Huntington
- HOA phone: 702-875-6384
Location
- Region: Las Vegas
Financial & listing details
- Price per square foot: $233/sqft
- Tax assessed value: $347,734
- Annual tax amount: $3,134
- Date on market: 9/29/2026
- Listing agreement: Exclusive Right To Sell
- Listing terms: Cash,Conventional,FHA,VA Loan
Estimated market value
$444,900
$423,000 - $467,000
$2,325/mo
Price history
| Date | Event | Price |
|---|---|---|
| 9/29/2026 | Listed for sale | $450,000-2.2%$233/sqft |
Source:  LVR #2822447 Report a problem LVR #2822447 Report a problem | ||
| 9/29/2026 | Listing removed | $460,000$238/sqft |
Source: LVR #2787299 Report a problem | ||
| 8/19/2026 | Price change | $460,000-2.1%$238/sqft |
Source: LVR #2787299 Report a problem | ||
| 7/29/2026 | Price change | $470,000-1.1%$243/sqft |
Source: LVR #2787299 Report a problem | ||
| 7/3/2026 | Price change | $475,000-3.1%$246/sqft |
Source: LVR #2787299 Report a problem | ||
| 6/16/2026 | Price change | $490,000-1.8%$253/sqft |
Source: LVR #2787299 Report a problem | ||
| 5/30/2026 | Listed for sale | $499,000+66.3%$258/sqft |
Source: LVR #2787299 Report a problem | ||
| 11/7/2017 | Sold | $300,000+0%$155/sqft |
Source: LVR #1891160 Report a problem | ||
| 9/21/2017 | Price change | $299,900+0.3%$155/sqft |
Source: Signature Real Estate Group #1891160 Report a problem | ||
| 6/14/2017 | Price change | $298,900-3.2%$155/sqft |
Source: Signature Real Estate Group #1891160 Report a problem | ||
| 5/18/2017 | Price change | $308,900-3.1%$160/sqft |
Source: Signature Real Estate Group #1891160 Report a problem | ||
| 4/27/2017 | Listed for sale | $318,900+45%$165/sqft |
Source: Signature Real Estate Group #1891160 Report a problem | ||
| 11/5/2008 | Sold | $220,000-38.5%$114/sqft |
Source: Public Record Report a problem | ||
| 6/29/2005 | Sold | $358,000+127.5%$185/sqft |
Source: Public Record Report a problem | ||
| 6/23/2000 | Sold | $157,341$81/sqft |
Source: Public Record Report a problem | ||
Public tax history
| Year | Property taxes | Tax assessment |
|---|---|---|
| 2026 | $3,137 +8% | $121,707 -2.1% |
| 2025 | $2,904 +8% | $124,336 +10.5% |
| 2024 | $2,690 +8% | $112,510 +11% |
| 2023 | $2,491 +8% | $101,322 +4.5% |
| 2022 | $2,307 +7.7% | $96,966 +3.6% |
| 2021 | $2,141 +6.7% | $93,561 +4.8% |
| 2020 | $2,006 +4.8% | $89,266 +4.8% |
| 2019 | $1,914 +6.9% | $85,180 |
| 2018 | $1,791 | $85,180 +1.7% |
| 2017 | $1,791 | $83,734 +6.6% |
| 2016 | $1,791 +0.2% | $78,557 +29.5% |
| 2015 | $1,787 +3% | $60,677 +5.7% |
| 2014 | $1,735 | $57,385 |
| 2013 | -- | $57,385 -1.3% |
| 2012 | -- | $58,123 -13.9% |
| 2011 | -- | $67,517 +7.6% |
| 2010 | -- | $62,728 -27% |
| 2009 | -- | $85,940 |
| 2008 | -- | $85,940 -28.8% |
| 2007 | -- | $120,685 +4.5% |
| 2006 | -- | $115,460 +31.4% |
| 2005 | -- | $87,861 +27.6% |
| 2004 | -- | $68,852 +1.7% |
| 2003 | -- | $67,715 +10.5% |
| 2002 | -- | $61,280 +28.6% |
| 2001 | -- | $47,640 |
Find assessor info on the county website
Monthly payment
Est. payment
Payment breakdown
Explore the cost of this home by adjusting the details. Changes won't be saved.Climate risks
Neighborhood: Paradise
Nearby schools
Schools provided by the listing agent
- Elementary: Hummell, John R.,Hummell, John R.
- Middle: Silvestri
- High: Liberty
Source: LVR. This data may not be complete. We recommend contacting the local school district to confirm school assignments for this home.

Similar homes
- $449,5004 bd3 ba2.3k sqft265 Morning Crest Ave, Las Vegas, NV 89183For Sale
 MLS ID #2811852, Debbie Maas, SimpliHOM. LVR
 - $455,0003 bd2 ba1.2k sqft375 Golden Shore Dr, Las Vegas, NV 89123For Sale
 MLS ID #2816634, Craig Tann, Huntington & Ellis, A Real Est. LVR
 - $465,0004 bd3 ba2.3k sqft7943 Lions Mane Ct, Las Vegas, NV 89123For Sale
 MLS ID #2821916, Ben Correa, Real Broker LLC. LVR
 - $419,9002 bd2 ba1.4k sqft2832 Goldcreek St, Henderson, NV 89052For Sale
 MLS ID #2825843, Sharon Lisa Harris, SimpliHOM. LVR
