Welcome to this bеаutіful 3 bedroom рlus lοft home with a 2 car garаge іn the desirable Anthem Highlands community! Featuring a spacious and inviting open floor plan, this home offers comfortable living spaces with plenty of room for entertaining, relaxing and everyday living. The well-appointed kitchen is the heart of the home and features a large island, granite countertops, tile flooring and stainless steel appliances. Ceiling fans throughout the home, including in all bedrooms, provide added comfort and airflow. The spacious primary suite offers a peaceful retreat with a generous walk-in closet and an ensuite bathroom featuring dual sinks, a separate shower and a relaxing soaking tub. The additional bedrooms offer flexibility for family, guests, a home office or hobbies. The upstairs loft provides even more versatile living space. With its functional layout, spacious rooms and desirable location, this home is an excellent opportunity to enjoy the best of the Anthem area. Residents can take advantage of an incredible selection of nearby amenities and recreational opportunities, including community pools, parks, playgrounds, golf courses, walking areas, shopping, restaurants and more. Enjoy the convenience of having everyday essentials, dining, entertainment and outdoor recreation all within easy reach!
Active
Price cut: $5K (9/9)
$450,000
2660 Strichen Ave, Henderson, NV 89044
3beds
1,666sqft
Single Family Residence
Built in 2006
4,356 Square Feet Lot
$-- Zestimate®
$270/sqft
$72/mo HOA
What's special
Dual sinksSpacious primary suiteWell-appointed kitchenSpacious roomsStainless steel appliancesLarge islandEnsuite bathroom
- 58 days
- 431
- 38
Zillow last checked:
Listing updated:
Listed by:
Diana Day S.0063796 (702)505-3484,
Win Win Real Estate
Source: LVR,MLS#: 2807630 Originating MLS: Greater Las Vegas Association of Realtors Inc
Originating MLS: Greater Las Vegas Association of Realtors IncFacts & features
Interior
Bedrooms & bathrooms
- Bedrooms: 3
- Bathrooms: 3
- Full bathrooms: 2
- 1/2 bathrooms: 1
Primary bedroom
- Description: Ceiling Fan,Ceiling Light,Upstairs,Walk-In Closet(s)
- Dimensions: 14x13
Bedroom 2
- Description: Ceiling Fan,Ceiling Light,Closet,Upstairs
- Dimensions: 11x10
Bedroom 3
- Description: Ceiling Fan,Ceiling Light,Closet,Upstairs
- Dimensions: 11x11
Primary bathroom
- Description: Double Sink,Separate Shower,Separate Tub
Dining room
- Description: Kitchen/Dining Room Combo
- Dimensions: 10x10
Kitchen
- Description: Breakfast Nook/Eating Area,Granite Countertops,Island,Lighting Recessed,Stainless Steel Appliances,Tile Flooring
Living room
- Description: Entry Foyer,Formal
- Dimensions: 20x16
Loft
- Description: Other
Heating
- Central, Gas
Cooling
- Central Air, Electric, 2 Units
Appliances
- Included: Dryer, Dishwasher, Gas Cooktop, Disposal, Microwave, Refrigerator, Washer
- Laundry: Gas Dryer Hookup, Main Level, Laundry Room
Features
- Bathroom on Main Level, Ceiling Fan(s), Pot Rack, Window Treatments
- Flooring: Carpet, Tile
- Windows: Blinds
- Has fireplace: No
Interior area
- Total structure area: 1,666
- Total interior livable area: 1,666 sqft
Video & virtual tour
Property
Parking
- Total spaces: 2
- Parking features: Attached, Garage, Garage Door Opener, Inside Entrance, Private
- Attached garage spaces: 2
Features
- Stories: 2
- Patio & porch: Covered, Patio
- Exterior features: Patio, Private Yard, Sprinkler/Irrigation
- Fencing: Block,Back Yard
Lot
- Size: 4,356 Square Feet
- Features: Drip Irrigation/Bubblers, Desert Landscaping, Landscaped, Rocks, Trees, < 1/4 Acre
Details
- Parcel number: 19019411059
- Zoning description: Single Family
- Horse amenities: None
Construction
Type & style
- Home type: SingleFamily
- Architectural style: Two Story
- Property subtype: Single Family Residence
- Attached to another structure: Yes
Materials
- Roof: Tile
Condition
- Resale
- Year built: 2006
Utilities & green energy
- Electric: Photovoltaics None
- Sewer: Public Sewer
- Water: Public
- Utilities for property: Underground Utilities
Community & HOA
Community
- Subdivision: Anthem Highlands
HOA
- Has HOA: Yes
- Amenities included: Jogging Path, Park
- Services included: Association Management, Maintenance Grounds
- HOA fee: $72 monthly
- HOA name: Anthem Highlands
- HOA phone: 702-385-6262
Location
- Region: Henderson
Financial & listing details
- Price per square foot: $270/sqft
- Tax assessed value: $339,826
- Annual tax amount: $2,089
- Date on market: 8/10/2026
- Listing agreement: Exclusive Right To Sell
- Listing terms: Cash,Conventional,FHA,VA Loan
Estimated market value
Not available
Estimated sales range
Not available
Not available
Price history
| Date | Event | Price |
|---|---|---|
| 9/22/2026 | Listed for sale | $450,000$270/sqft |
Source:  LVR #2807630 Report a problem LVR #2807630 Report a problem | ||
| 9/15/2026 | Contingent | $450,000$270/sqft |
Source: LVR #2807630 Report a problem | ||
| 9/9/2026 | Price change | $450,000-1.1%$270/sqft |
Source: LVR #2807630 Report a problem | ||
| 8/10/2026 | Listed for sale | $455,000+36.2%$273/sqft |
Source: LVR #2807630 Report a problem | ||
| 9/2/2020 | Sold | $334,000+1.5%$200/sqft |
Source: LVR #2218113 Report a problem | ||
| 8/2/2020 | Listed for sale | $329,000+3.1%$197/sqft |
Source: Since 1917 Realty #2218113 Report a problem | ||
| 8/28/2019 | Listing removed | $319,000$191/sqft |
Source: Since 1917 Realty #2114385 Report a problem | ||
| 8/17/2019 | Price change | $319,000-1.8%$191/sqft |
Source: Since 1917 Realty #2114385 Report a problem | ||
| 7/29/2019 | Price change | $324,900-1.2%$195/sqft |
Source: Since 1917 Realty #2114385 Report a problem | ||
| 7/23/2019 | Price change | $329,000-1.6%$197/sqft |
Source: Since 1917 Realty #2114385 Report a problem | ||
| 7/18/2019 | Price change | $334,500-1.3%$201/sqft |
Source: Since 1917 Realty #2114385 Report a problem | ||
| 7/12/2019 | Listed for sale | $339,000+7.6%$203/sqft |
Source: Since 1917 Realty #2114385 Report a problem | ||
| 12/3/2018 | Sold | $315,000+5%$189/sqft |
Source: LVR #2041026 Report a problem | ||
| 10/24/2018 | Pending sale | $299,900$180/sqft |
Source: Coldwell Banker Premier Realty #2041026 Report a problem | ||
| 10/22/2018 | Listed for sale | $299,900+39.4%$180/sqft |
Source: Coldwell Banker Premier #2041026 Report a problem | ||
| 3/25/2014 | Sold | $215,100+2.4%$129/sqft |
Source: LVR #1411171 Report a problem | ||
| 1/7/2014 | Listed for sale | $210,000+14.1%$126/sqft |
Source: RE/MAX Advantage #1411171 Report a problem | ||
| 8/27/2013 | Sold | $184,000+2.2%$110/sqft |
Source: Public Record Report a problem | ||
| 8/10/2013 | Pending sale | $180,000$108/sqft |
Source: RealtyExecutives of Nevada #1370784 Report a problem | ||
| 8/6/2013 | Listed for sale | $180,000-5.2%$108/sqft |
Source: RealtyExecutives of Nevada #1370784 Report a problem | ||
| 6/3/2009 | Sold | $189,900+23.3%$114/sqft |
Source: Public Record Report a problem | ||
| 7/14/2008 | Sold | $154,000-55%$92/sqft |
Source: Public Record Report a problem | ||
| 12/22/2005 | Sold | $342,167$205/sqft |
Source: Public Record Report a problem | ||
Public tax history
| Year | Property taxes | Tax assessment |
|---|---|---|
| 2026 | $2,092 +3% | $118,939 -0.9% |
| 2025 | $2,031 +3% | $120,016 +10% |
| 2024 | $1,972 +3% | $109,141 +14.2% |
| 2023 | $1,915 +3% | $95,581 +6.8% |
| 2022 | $1,859 +7.7% | $89,472 +1.2% |
| 2021 | $1,726 +7% | $88,409 +5.3% |
| 2020 | $1,614 +4.8% | $83,959 +9.7% |
| 2019 | $1,540 +6.9% | $76,542 |
| 2018 | $1,440 | $76,542 +0.8% |
| 2017 | $1,440 | $75,907 +8.2% |
| 2016 | $1,440 +0.3% | $70,155 +26.9% |
| 2015 | $1,436 +3% | $55,301 +18.4% |
| 2014 | $1,394 | $46,719 |
| 2013 | -- | $46,719 +1.4% |
| 2012 | -- | $46,092 -15.9% |
| 2011 | -- | $54,818 +4% |
| 2010 | -- | $52,709 -31.3% |
| 2009 | -- | $76,730 |
| 2008 | -- | $76,730 -29.5% |
| 2007 | -- | $108,890 |
Find assessor info on the county website
Monthly payment
Est. payment
Payment breakdown
Explore the cost of this home by adjusting the details. Changes won't be saved.Climate risks
Neighborhood: Anthem
Nearby schools
Schools provided by the listing agent
- Elementary: Wallin, Shirley & Bill,Wallin, Shirley & Bill
- Middle: Webb, Del E.
- High: Liberty
Source: LVR. This data may not be complete. We recommend contacting the local school district to confirm school assignments for this home.



Similar homes
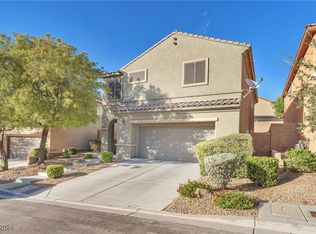
- $386,9003 bd2 ba1.2k sqft2544 Sirius Star St, Henderson, NV 89044For Sale
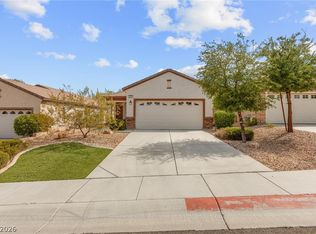 MLS ID #2806647, Mark A. Weinberg, BHHS Nevada Properties. LVR
 - $429,9003 bd3 ba1.8k sqft1966 Via Delle Arti, Henderson, NV 89044For Sale
 MLS ID #2796032, Steve P. Hawks, Platinum Real Estate Prof. LVR
 - $485,0003 bd3 ba1.9k sqft855 Binbrook Dr, Henderson, NV 89052For Sale
 MLS ID #2819506, Craig Tann, Huntington & Ellis, A Real Est. LVR
 - $420,0002 bd2 ba1.4k sqft2832 Goldcreek St, Henderson, NV 89052For Sale
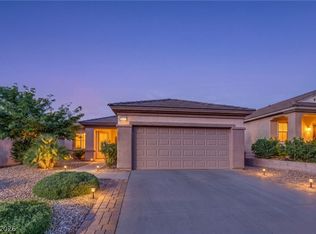 MLS ID #2785608, Sharon Lisa Harris, SimpliHOM. LVR
