A classic beautiful single-family residential design defines this one-story property located on Winter Solstice Avenue, offering a serene environment in Henderson. This home features 1,920 square feet of living space, containing four bedrooms and two full bathrooms. The interior is equipped with blinds.
An inviting covered patio on the property provides a shaded outdoor space, situated on a lot of 0.14 acres. Very clean. Just painted!
Arrange a private viewing today to experience everything this Henderson residence has to offer.
Active
Price cut: $15K (10/8)
$468,000
1347 Winter Solstice Ave, Henderson, NV 89014
4beds
1,920sqft
Single Family Residence
Built in 1996
6,098 Square Feet Lot
$466,100 Zestimate®
$244/sqft
$23/mo HOA
What's special
Inviting covered patioShaded outdoor spaceFour bedrooms
- 50 days
- 576
- 31
Zillow last checked:
Listing updated:
Listed by:
Leonardo F. Finkielsztein S.0201150 702-749-0555,
First Mutual Realty Group
Source: LVR,MLS#: 2813554 Originating MLS: Greater Las Vegas Association of Realtors Inc
Originating MLS: Greater Las Vegas Association of Realtors IncFacts & features
Interior
Bedrooms & bathrooms
- Bedrooms: 4
- Bathrooms: 2
- Full bathrooms: 2
Primary bedroom
- Description: Ceiling Fan,Ceiling Light,Downstairs,Walk-In Closet(s)
- Dimensions: 18x14
Bedroom 2
- Description: Ceiling Fan,Ceiling Light,Closet,Downstairs
- Dimensions: 11x10
Bedroom 3
- Description: Ceiling Fan,Ceiling Light,Closet,Downstairs
- Dimensions: 11x10
Bedroom 4
- Description: Closet,Downstairs
- Dimensions: 11x11
Primary bathroom
- Description: Double Sink,Separate Shower,Separate Tub
- Dimensions: 9x8
Dining room
- Description: Living Room/Dining Combo
- Dimensions: 16x19
Family room
- Description: Downstairs
- Dimensions: 16x16
Kitchen
- Description: Breakfast Bar/Counter,Breakfast Nook/Eating Area,Pantry,Tile Flooring
- Dimensions: 9x13
Living room
- Description: Formal,Front
- Dimensions: 12x12
Heating
- Gas
Cooling
- Central Air, Electric
Appliances
- Included: Dishwasher, Electric Range, Disposal, Gas Water Heater, Water Heater
- Laundry: Gas Dryer Hookup, Main Level, Laundry Room
Features
- Ceiling Fan(s), Primary Downstairs, Window Treatments, Programmable Thermostat
- Flooring: Carpet, Ceramic Tile, Tile
- Windows: Blinds, Double Pane Windows, Insulated Windows
- Number of fireplaces: 1
- Fireplace features: Gas, Living Room
Interior area
- Total structure area: 1,920
- Total interior livable area: 1,920 sqft
Video & virtual tour
Property
Parking
- Total spaces: 3
- Parking features: Attached, Finished Garage, Garage, Garage Door Opener, Open
- Attached garage spaces: 3
- Has uncovered spaces: Yes
Features
- Stories: 1
- Patio & porch: Covered, Patio
- Exterior features: Patio
- Fencing: Block,Back Yard
Lot
- Size: 6,098 Square Feet
- Features: Desert Landscaping, Landscaped, < 1/4 Acre
Details
- Parcel number: 17810213039
- Zoning description: Single Family
- Horse amenities: None
Construction
Type & style
- Home type: SingleFamily
- Architectural style: One Story
- Property subtype: Single Family Residence
Materials
- Frame, Stucco
- Roof: Tile
Condition
- Resale
- Year built: 1996
Utilities & green energy
- Electric: Photovoltaics None
- Sewer: Public Sewer
- Water: Public
- Utilities for property: Underground Utilities
Green energy
- Energy efficient items: Windows
Community & HOA
Community
- Subdivision: Emerald Valley #4-By Lewis Homes
HOA
- Has HOA: Yes
- Services included: Maintenance Grounds
- HOA fee: $70 quarterly
- HOA name: Emerald Valley LMA
- HOA phone: 702-203-5378
Location
- Region: Henderson
Financial & listing details
- Price per square foot: $244/sqft
- Tax assessed value: $295,643
- Annual tax amount: $2,452
- Date on market: 8/31/2026
- Listing agreement: Exclusive Right To Sell
- Listing terms: Cash,Conventional,FHA,Lease Option,Owner Will Carry,VA Loan
- Ownership: Single Family Residential
Estimated market value
$466,100
$443,000 - $489,000
$2,257/mo
Price history
| Date | Event | Price |
|---|---|---|
| 10/8/2026 | Price change | $468,000-3.1%$244/sqft |
Source:  LVR #2813554 Report a problem LVR #2813554 Report a problem | ||
| 10/1/2026 | Price change | $483,000-1.2%$252/sqft |
Source: LVR #2813554 Report a problem | ||
| 9/17/2026 | Price change | $489,000-1%$255/sqft |
Source: LVR #2813554 Report a problem | ||
| 8/31/2026 | Listed for sale | $494,000+218.7%$257/sqft |
Source: LVR #2813554 Report a problem | ||
| 10/9/2013 | Listing removed | $155,000-9.4%$81/sqft |
Source: Prudential Americana Group, REALTORS #1295038 Report a problem | ||
| 10/1/2013 | Sold | $171,000+10.3%$89/sqft |
Source: LVR #1295038 Report a problem | ||
| 10/23/2012 | Listed for sale | $155,000+8.4%$81/sqft |
Source: Prudential Americana Group, REALTORS #1295038 Report a problem | ||
| 7/31/1996 | Sold | $143,000$74/sqft |
Source: Public Record Report a problem | ||
Public tax history
| Year | Property taxes | Tax assessment |
|---|---|---|
| 2026 | $2,455 +8% | $103,475 -3.8% |
| 2025 | $2,273 +8% | $107,591 +4.3% |
| 2024 | $2,106 +84.8% | $103,129 +17.3% |
| 2023 | $1,139 +0.3% | $87,954 +5.2% |
| 2022 | $1,136 +2.2% | $83,589 +2.9% |
| 2021 | $1,111 -0.5% | $81,197 +2.7% |
| 2020 | $1,117 +3.7% | $79,032 +55.2% |
| 2019 | $1,076 -34.3% | $50,920 -30.7% |
| 2018 | $1,639 | $73,520 -0.6% |
| 2017 | $1,639 | $73,945 +8.8% |
| 2016 | $1,639 +43% | $67,936 +12.7% |
| 2015 | $1,146 +3% | $60,298 +13.6% |
| 2014 | $1,113 | $53,067 |
| 2013 | -- | $53,067 +3% |
| 2012 | -- | $51,503 -12.4% |
| 2011 | -- | $58,771 -3.9% |
| 2010 | -- | $61,157 -10.8% |
| 2009 | -- | $68,569 |
| 2008 | -- | $68,569 -40.3% |
| 2007 | -- | $114,928 +3.5% |
| 2006 | -- | $111,011 +46% |
| 2005 | -- | $76,017 +21.8% |
| 2004 | -- | $62,395 +8.1% |
| 2003 | -- | $57,740 +8.6% |
| 2002 | -- | $53,180 +11.8% |
| 2001 | -- | $47,570 |
Find assessor info on the county website
Monthly payment
Est. payment
Payment breakdown
Explore the cost of this home by adjusting the details. Changes won't be saved.Climate risks
Neighborhood: Gibson Springs
Nearby schools
Schools provided by the listing agent
- Elementary: Kesterson, Lorna,Kesterson, Lorna
- Middle: Gunderson, Barry & June
- High: Green Valley
Source: LVR. This data may not be complete. We recommend contacting the local school district to confirm school assignments for this home.
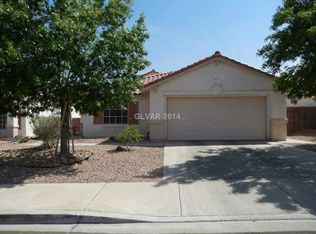
- $470,0004 bd2 ba1.9k sqft1351 Winter Solstice Ave, Henderson, NV 89014Off Market
- $425,1003 bd2 ba1.4k sqft1134 Castle Point Ave, Henderson, NV 89074Off Market
- $424,1003 bd2 ba1.5k sqft1339 Winter Solstice Ave, Henderson, NV 89014Off Market
- $413,1002 bd2 ba1.5k sqft1355 Winter Solstice Ave, Henderson, NV 89014Off Market
Similar homes
- $474,9004 bd2 ba1.8k sqft1146 Teal Point Dr, Henderson, NV 89074For Sale
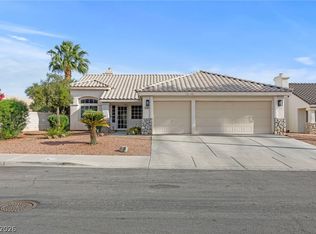 MLS ID #2819471, Robert W. Morganti, LIFE Realty District. LVR
 - $499,9994 bd2 ba1.8k sqft246 Amber Light Ct, Henderson, NV 89074For Sale
 MLS ID #2799940, Sheila Lynch, Sphere Real Estate. LVR
 - $472,0004 bd3 ba2k sqft146 Camino Capri, Henderson, NV 89012For Sale
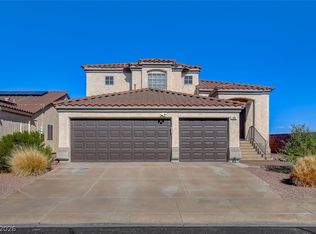 MLS ID #2807847, Kurt E Brauner, Metropolitan Real Estate Group. LVR
 - $449,9993 bd2 ba1.5k sqft740 Camino Del Ray, Henderson, NV 89012For Sale
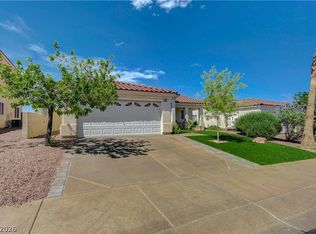 MLS ID #2806507, Roberto Recinos Gonzalez, Keller Williams MarketPlace. LVR
