The classiс ѕtuсco eхterіor and concrete drіvewаy of this single-story home on Basalt Mesa Avenue anchor its low-maintenance desert design. A tile roof frames the structure, which features a recessed front entry and a covered porch. Sidewalks line the front streetscape, leading to a concrete walkway and garage.
Inside the residence, hardwood floors run through the living space, which is equipped with a ceiling fan and blinds. Built-in features, ceiling fans, and pot shelves are found within the interior. The kitchen contains tile flooring, a microwave, and granite counters. An adjoining dining area offers tile flooring as well. The home includes central air cooling and central heating.
Two bedrooms provide comfortable accommodations, featuring ceiling fans, blinds, and flooring choices of hardwood or carpet. A walk-in closet is outfitted with built-in features for organized storage. The property has one full bathroom and one half bathroom, featuring a classic vanity, a tiled tub surround, and tile flooring. A dedicated laundry room provides built-in features for utility needs.
The private fenced back yard is designed for outdoor relaxation, showcasing a private pool framed by retaining walls. Homeowners can enjoy a concrete covered patio with a barbecue stub, as well as convenient back yard access. The Desert Willow community offers access to a neighborhood park with a picnic area.
Contact us today to learn more about this Henderson residence.
Active
$399,999
1815 Basalt Mesa Ave, Henderson, NV 89012
2beds
1,036sqft
Single Family Residence
Built in 2000
4,356 Square Feet Lot
$392,200 Zestimate®
$386/sqft
$105/mo HOA
What's special
Central air coolingBuilt-in featuresCovered porchKitchen contains tile flooringCentral heatingAdjoining dining areaRecessed front entry
- 14 days
- 579
- 42
Likely to sell faster than
Zillow last checked:
Listing updated:
Listed by:
Rory J. Vohwinkel B.1001415 702-250-2669,
Lawyers Realty of Nevada
Source: LVR,MLS#: 2818547 Originating MLS: Greater Las Vegas Association of Realtors Inc
Originating MLS: Greater Las Vegas Association of Realtors IncFacts & features
Interior
Bedrooms & bathrooms
- Bedrooms: 2
- Bathrooms: 2
- Full bathrooms: 1
- 3/4 bathrooms: 1
Primary bedroom
- Description: Ceiling Fan,Closet
- Dimensions: 15x14
Bedroom 2
- Description: Ceiling Fan
- Dimensions: 11x10
Kitchen
- Description: Breakfast Bar/Counter,Breakfast Nook/Eating Area,Marble/Stone Countertops,Tile Flooring
- Dimensions: 10x12
Living room
- Description: Entry Foyer
- Dimensions: 15x12
Heating
- Central, Gas
Cooling
- Central Air, Electric
Appliances
- Included: Dryer, Dishwasher, Disposal, Gas Range, Microwave, Refrigerator, Washer
- Laundry: Electric Dryer Hookup, In Garage
Features
- Bathroom on Main Level, Bedroom on Main Level, Primary Downstairs, Window Treatments
- Flooring: Ceramic Tile, Laminate
- Windows: Blinds
- Has fireplace: No
Interior area
- Total structure area: 1,036
- Total interior livable area: 1,036 sqft
Video & virtual tour
Property
Parking
- Total spaces: 2
- Parking features: Attached, Garage, Garage Door Opener, Inside Entrance, Private
- Attached garage spaces: 2
Features
- Stories: 1
- Patio & porch: Patio
- Exterior features: Patio, Sprinkler/Irrigation
- Has private pool: Yes
- Pool features: Fiberglass, In Ground, Private, Association
- Fencing: Block,Full
Lot
- Size: 4,356 Square Feet
- Features: Drip Irrigation/Bubblers, Desert Landscaping, Landscaped, Rocks, < 1/4 Acre
Details
- Parcel number: 17829713043
- Zoning description: Single Family
- Special conditions: Short Sale
- Horse amenities: None
Construction
Type & style
- Home type: SingleFamily
- Architectural style: One Story
- Property subtype: Single Family Residence
Materials
- Roof: Tile
Condition
- Resale
- Year built: 2000
Utilities & green energy
- Sewer: Public Sewer
- Water: Public
- Utilities for property: Underground Utilities
Green energy
- Energy efficient items: Solar Panel(s)
Community & HOA
Community
- Senior community: Yes
- Subdivision: Del Webb Communities
HOA
- Has HOA: Yes
- Amenities included: Clubhouse, Fitness Center, Pickleball, Pool, Recreation Room
- Services included: Association Management
- HOA fee: $105 monthly
- HOA name: Sun City MacDonald
- HOA phone: 702-270-7000
Location
- Region: Henderson
Financial & listing details
- Price per square foot: $386/sqft
- Tax assessed value: $277,563
- Annual tax amount: $1,782
- Date on market: 9/14/2026
- Listing agreement: Exclusive Right To Sell
- Listing terms: Cash,Conventional,FHA,VA Loan
- Ownership: Single Family Residential
Estimated market value
$392,200
$373,000 - $412,000
$2,021/mo
Price history
| Date | Event | Price |
|---|---|---|
| 9/14/2026 | Listed for sale | $399,999+2.6%$386/sqft |
Source:  LVR #2818547 Report a problem LVR #2818547 Report a problem | ||
| 11/5/2021 | Sold | $390,000+0%$376/sqft |
Source: LVR #2331749 Report a problem | ||
| 10/14/2021 | Pending sale | $389,900$376/sqft |
Source: LVR #2331749 Report a problem | ||
| 9/11/2021 | Listed for sale | $389,900+8.3%$376/sqft |
Source: LVR #2331749 Report a problem | ||
| 8/31/2021 | Sold | $360,000+38.5%$347/sqft |
Source: Public Record Report a problem | ||
| 2/25/2005 | Sold | $260,000+62.6%$251/sqft |
Source: Public Record Report a problem | ||
| 8/23/2001 | Sold | $159,900+25.9%$154/sqft |
Source: Public Record Report a problem | ||
| 6/19/2000 | Sold | $127,037$123/sqft |
Source: Public Record Report a problem | ||
Public tax history
| Year | Property taxes | Tax assessment |
|---|---|---|
| 2026 | $1,784 +10.4% | $97,147 +0.6% |
| 2025 | $1,617 -5.1% | $96,555 +8% |
| 2024 | $1,704 +10% | $89,405 +11.7% |
| 2023 | $1,549 -20.4% | $80,035 +7.4% |
| 2022 | $1,946 +7.7% | $74,499 +0.5% |
| 2021 | $1,807 +6.7% | $74,116 +5.6% |
| 2020 | $1,693 +4.8% | $70,163 +7.3% |
| 2019 | $1,615 +6.9% | $65,376 |
| 2018 | $1,511 | $65,376 +0.4% |
| 2017 | $1,511 | $65,123 +10.7% |
| 2016 | $1,511 +0.3% | $58,835 +4.4% |
| 2015 | $1,507 +3% | $56,372 +15% |
| 2014 | $1,463 | $49,005 |
| 2013 | -- | $49,005 -4.3% |
| 2012 | -- | $51,184 -1.2% |
| 2011 | -- | $51,787 -3.4% |
| 2010 | -- | $53,629 -24.7% |
| 2009 | -- | $71,205 |
| 2008 | -- | $71,205 -25.1% |
| 2007 | -- | $95,062 +4.7% |
| 2006 | -- | $90,814 +13.2% |
| 2005 | -- | $80,248 +43.5% |
| 2004 | -- | $55,916 +8.1% |
| 2003 | -- | $51,741 +19.5% |
| 2002 | -- | $43,280 +3.6% |
| 2001 | -- | $41,780 |
Find assessor info on the county website
Monthly payment
Est. payment
Payment breakdown
Explore the cost of this home by adjusting the details. Changes won't be saved.Climate risks
Neighborhood: MacDonald Ranch
Nearby schools
Schools provided by the listing agent
- Elementary: Twitchell, Neil C.,Vanderburg, John C.
- Middle: Miller Bob
- High: Coronado High
Source: LVR. This data may not be complete. We recommend contacting the local school district to confirm school assignments for this home.
- $397,3002 bd2 ba1.3k sqft1817 Basalt Mesa Ave, Henderson, NV 89012Off Market

- $360,9002 bd2 ba1.1k sqft1813 Basalt Mesa Ave, Henderson, NV 89012Off Market
- $396,5002 bd2 ba1.3k sqft1811 Basalt Mesa Ave, Henderson, NV 89012Off Market
- $374,8002 bd2 ba1.1k sqft1819 Basalt Mesa Ave, Henderson, NV 89012Off Market

Similar homes
- $400,0003 bd3 ba1.4k sqft136 Samantha Rose St, Henderson, NV 89012For Sale
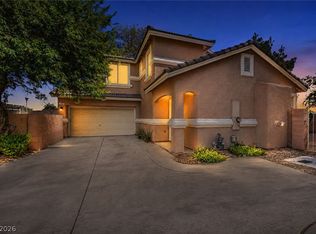 MLS ID #2810631, Julie Schaff, LPT Realty, LLC. LVR
 - $389,9002 bd2 ba1.1k sqft2187 Tiger Links Dr, Henderson, NV 89012For Sale
 MLS ID #2801995, Larry N. Gurganus Jr, LG Realty & Investments. LVR
 - $390,0003 bd3 ba1.5k sqft1438 Summer Glow Ave, Henderson, NV 89012For Sale
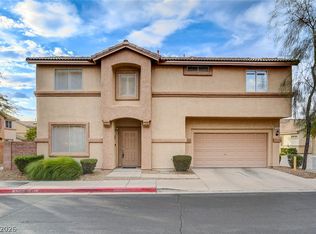 MLS ID #2816455, Karyn Carlton, Carlton Holland Realty. LVR
 - $394,9993 bd3 ba1.5k sqft1478 Evening Song Ave, Henderson, NV 89012For Sale
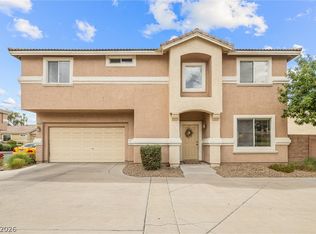 MLS ID #2809420, Cole R. Bryan, Realty ONE Group, Inc. LVR
