Welcome to this charming 2-bedroom, 2-bathroom home with a 2-car garage, ideally located in the sought-after Green Valley area. The inviting open floor plan features vaulted ceilings, recessed lighting, tile flooring throughout, and fresh interior paint for a clean, updated feel. Both bathrooms were upgraded, featuring granite countertops, new sinks, vanities, cabinets, and toilets. The comfortable living room offers a cozy gas fireplace with an elegant marble surround. The kitchen boasts granite countertops, ample cabinetry, a reverse osmosis (R/O) water filtration system, and all appliances included. The spacious primary bedroom features two closets, while the primary bathroom offers a convenient walk-in shower. The second bedroom is highlighted by attractive bay windows and mirrored closet doors. The finished 2-car garage features durable epoxy flooring and overhead drop-down storage racks to maximize space. Enjoy a low-maintenance backyard with a concrete surface, storage shed, and water storage tank. Residents can also take advantage of the community pool and spa, perfect for relaxing and unwinding. Conveniently located near Legacy Golf Club, parks, shopping, restaurants, grocery stores, The District at Green Valley, Interstate 215, and Harry Reid International Airport, this home offers comfort, convenience, and easy access to everything you need! A wonderful opportunity to enjoy low-maintenance living in a desirable Green Valley location!
Active
$386,000
2172 McCartney Ct, Henderson, NV 89074
2beds
1,000sqft
Single Family Residence
Built in 1995
3,484 Square Feet Lot
$378,400 Zestimate®
$386/sqft
$92/mo HOA
What's special
Storage shedSpacious primary bedroomWater storage tankVaulted ceilingsRecessed lightingAmple cabinetryAll appliances included
- 5 days
- 180
- 22
Likely to sell faster than
Zillow last checked:
Listing updated:
Listed by:
Diana Valento S.0169007 702-866-0086,
RE/MAX Reliance
Source: LVR,MLS#: 2829668 Originating MLS: Greater Las Vegas Association of Realtors Inc
Facts & features
Interior
Bedrooms & bathrooms
- Bedrooms: 2
- Bathrooms: 2
- Full bathrooms: 1
- 3/4 bathrooms: 1
Primary bedroom
- Description: Ceiling Light,Downstairs,Mirrored Door,Walk-In Closet(s)
- Dimensions: 13x11
Bedroom 2
- Description: Ceiling Light,Closet,Mirrored Door
- Dimensions: 13x9
Primary bathroom
- Description: Shower Only
Dining room
- Description: Dining Area,Living Room/Dining Combo,Vaulted Ceiling
- Dimensions: 12x10
Kitchen
- Description: Granite Countertops,Lighting Recessed,Pantry,Tile Flooring
Living room
- Description: Ceiling Light,Rear,Vaulted Ceiling
- Dimensions: 12x10
Heating
- Central, Gas
Cooling
- Central Air, Electric
Appliances
- Included: Built-In Gas Oven, Dryer, Dishwasher, Disposal, Microwave, Refrigerator, Water Softener Owned, Water Heater, Water Purifier, Washer
- Laundry: Gas Dryer Hookup, Laundry Closet, Main Level
Features
- Bathroom on Main Level, Bedroom on Main Level, Full Bath on Main Level, Primary Downstairs, Window Treatments
- Flooring: Tile
- Windows: Blinds, Double Pane Windows
- Number of fireplaces: 1
- Fireplace features: Gas, Living Room
Interior area
- Total structure area: 1,000
- Total interior livable area: 1,000 sqft
Video & virtual tour
Property
Parking
- Total spaces: 2
- Parking features: Attached, Epoxy Flooring, Finished Garage, Garage, Inside Entrance, Private, Storage
- Attached garage spaces: 2
Features
- Stories: 1
- Patio & porch: Covered, Patio
- Exterior features: Patio, Private Yard, Shed
- Pool features: Community
- Fencing: Block,Back Yard
Lot
- Size: 3,484 Square Feet
- Features: Corner Lot, Desert Landscaping, Landscaped, Rocks, < 1/4 Acre
Details
- Additional structures: Shed(s)
- Parcel number: 17818716078
- Zoning description: Single Family
- Horse amenities: None
Construction
Type & style
- Home type: SingleFamily
- Architectural style: One Story
- Property subtype: Single Family Residence
Materials
- Frame, Stucco
- Roof: Tile
Condition
- Resale
- Year built: 1995
Utilities & green energy
- Electric: Photovoltaics None
- Sewer: Public Sewer
- Water: Public
- Utilities for property: Underground Utilities
Green energy
- Energy efficient items: Solar Screens, Windows
Community & HOA
Community
- Features: Pool
- Subdivision: Strawberry Fields
HOA
- Has HOA: Yes
- Amenities included: Dog Park, Park, Pool, Spa/Hot Tub
- Services included: Association Management, Recreation Facilities
- HOA fee: $88 quarterly
- HOA name: Legacy Village
- HOA phone: 702-458-2580
- Second HOA fee: $40 monthly
- Third HOA fee: $70 quarterly
Location
- Region: Henderson
Financial & listing details
- Price per square foot: $386/sqft
- Tax assessed value: $200,806
- Annual tax amount: $1,438
- Date on market: 10/29/2026
- Listing agreement: Exclusive Right To Sell
- Listing terms: Cash,Conventional,FHA,VA Loan
- Ownership: Single Family Residential
Estimated market value
$378,400
$359,000 - $397,000
$1,677/mo
Price history
| Date | Event | Price |
|---|---|---|
| 10/29/2026 | Listed for sale | $386,000+162.6%$386/sqft |
Source:  LVR #2829668 Report a problem | ||
| 9/9/2003 | Sold | $147,000+40%$147/sqft |
Source: Public Record Report a problem | ||
| 9/23/1994 | Sold | $105,000$105/sqft |
Source: Public Record Report a problem | ||
Public tax history
| Year | Property taxes | Tax assessment |
|---|---|---|
| 2026 | $1,441 +3% | $70,282 -2% |
| 2025 | $1,399 +3% | $71,683 +5.8% |
| 2024 | $1,358 +3% | $67,748 +17.3% |
| 2023 | $1,319 -1.5% | $57,739 +4.4% |
| 2022 | $1,339 +7.7% | $55,287 +1.6% |
| 2021 | $1,243 +6.7% | $54,429 +8.3% |
| 2020 | $1,164 +4.8% | $50,256 +10.2% |
| 2019 | $1,111 +6.9% | $45,618 |
| 2018 | $1,039 | $45,618 -0.3% |
| 2017 | $1,039 | $45,749 +14.1% |
| 2016 | $1,039 +0.3% | $40,096 +4.4% |
| 2015 | $1,036 +3.2% | $38,406 +15.1% |
| 2014 | $1,004 | $33,354 |
| 2013 | -- | $33,354 -1.3% |
| 2012 | -- | $33,802 -9.1% |
| 2011 | -- | $37,202 -4.3% |
| 2010 | -- | $38,867 -28.7% |
| 2009 | -- | $54,490 |
| 2008 | -- | $54,490 -37.6% |
| 2007 | -- | $87,296 +9.1% |
| 2006 | -- | $80,030 +59.9% |
| 2005 | -- | $50,040 +15.1% |
| 2004 | -- | $43,474 +5.8% |
| 2003 | -- | $41,083 +4.4% |
| 2002 | -- | $39,340 +8.1% |
| 2001 | -- | $36,400 |
Find assessor info on the county website
Monthly payment
Est. payment
Payment breakdown
Explore the cost of this home by adjusting the details. Changes won't be saved.Climate risks
Neighborhood: Green Valley South
Nearby schools
Schools provided by the listing agent
- Elementary: Bartlett, Selma,Bartlett, Selma
- Middle: Greenspun
- High: Green Valley
Source: LVR. This data may not be complete. We recommend contacting the local school district to confirm school assignments for this home.
Similar homes
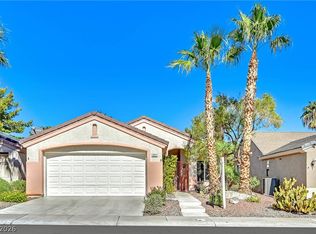
- $449,9002 bd2 ba1.4k sqft2022 Poppywood Ave, Henderson, NV 89012For Sale
 MLS ID #2829946, William Berning, BHHS Nevada Properties. LVR
- $374,9992 bd2 ba1k sqft1815 Basalt Mesa Ave, Henderson, NV 89012For Sale
 MLS ID #2818547, Rory J. Vohwinkel, Lawyers Realty of Nevada. LVR
- $275,0002 bd2 ba1k sqft2251 Wigwam Pkwy APT 1812, Henderson, NV 89074For Sale
 MLS ID #2811883, Jannette Atafua, LPT Realty, LLC. LVR
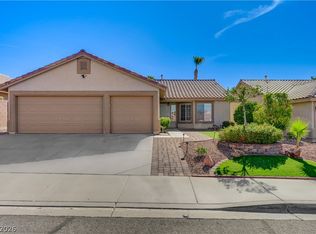
- $415,0003 bd2 ba1.3k sqft907 Pigeon Forge Ave, Henderson, NV 89015For Sale
 MLS ID #2829994, Lisa P. Nguyen, BHHS Nevada Properties. LVR
