Welcome to this beautiful 2-bedroom, 2-bathroom townhome in the highly desirable master-planned community of Cadence! Offering 1,099 square feet of thoughtfully designed living space, this home features an open-concept floor plan that seamlessly connects the kitchen, dining, and living areas—perfect for both everyday living and entertaining. Both bedrooms are generously sized, and the primary suite includes a private en-suite bathroom. The seller has recently upgraded the backyard, creating a beautiful outdoor space perfect for relaxing and entertaining. Additional highlights include a 1-car garage, stainless steel appliances, refrigerator, washer, dryer, and window blinds—all included! Enjoy the exceptional lifestyle Cadence has to offer, with beautiful parks, walking trails, and community amenities. Move-in ready and full of charm, this home is a must-see!
Active
$365,000
1171 Hummingbird Bay Ln, Henderson, NV 89014
2beds
1,099sqft
Townhouse
Built in 2023
3,484 Square Feet Lot
$363,400 Zestimate®
$332/sqft
$108/mo HOA
What's special
Stainless steel appliancesOpen-concept floor plan
- 16 days
- 174
- 24
Likely to sell faster than
Zillow last checked:
Listing updated:
Listed by:
Summer Lin S.0197686 702-916-3512,
Vertex Realty & Property Manag
Source: LVR,MLS#: 2827744 Originating MLS: Greater Las Vegas Association of Realtors Inc
Facts & features
Interior
Bedrooms & bathrooms
- Bedrooms: 2
- Bathrooms: 2
- Full bathrooms: 1
- 3/4 bathrooms: 1
Primary bedroom
- Description: Closet,Downstairs
- Dimensions: 13x12
Bedroom 2
- Description: Closet
- Dimensions: 11x11
Primary bathroom
- Description: Shower Only
Kitchen
- Description: Island
Heating
- Central, Gas
Cooling
- Central Air, Electric
Appliances
- Included: Built-In Gas Oven, Dryer, Disposal, Refrigerator, Washer
- Laundry: Gas Dryer Hookup, Main Level
Features
- Bathroom on Main Level, Bedroom on Main Level, Primary Downstairs, Window Treatments
- Flooring: Luxury Vinyl Plank
- Windows: Blinds
- Has fireplace: No
Interior area
- Total structure area: 1,099
- Total interior livable area: 1,099 sqft
Video & virtual tour
Property
Parking
- Total spaces: 1
- Parking features: Attached, Garage, Private
- Attached garage spaces: 1
Features
- Stories: 1
- Patio & porch: Covered, Patio
- Exterior features: Courtyard, Patio, Private Yard
- Pool features: Association, Community
- Fencing: Block,Back Yard
Lot
- Size: 3,484 Square Feet
- Features: Desert Landscaping, Fruit Trees, Sprinklers In Front, Landscaped, < 1/4 Acre
Details
- Parcel number: 16136512011
- Zoning description: Multi-Family
- Horse amenities: None
Construction
Type & style
- Home type: Townhouse
- Architectural style: One Story
- Property subtype: Townhouse
- Attached to another structure: Yes
Materials
- Roof: Tile
Condition
- Resale
- Year built: 2023
Utilities & green energy
- Electric: Photovoltaics None
- Sewer: Public Sewer
- Water: Public
- Utilities for property: Underground Utilities
Community & HOA
Community
- Features: Pool
- Subdivision: Cadence Village Parcel 7-A-2 & Lot-7-A-4
HOA
- Has HOA: Yes
- Amenities included: Dog Park, Barbecue, Playground, Pickleball, Park, Pool, Security
- Services included: Association Management
- HOA fee: $324 quarterly
- HOA name: Cadence
- HOA phone: 702-605-3111
Location
- Region: Henderson
Financial & listing details
- Price per square foot: $332/sqft
- Tax assessed value: $333,817
- Annual tax amount: $3,460
- Date on market: 10/18/2026
- Listing agreement: Exclusive Right To Sell
- Listing terms: Cash,Conventional,FHA,VA Loan
Estimated market value
$363,400
$345,000 - $382,000
$1,769/mo
Price history
| Date | Event | Price |
|---|---|---|
| 10/18/2026 | Listed for sale | $365,000-0.8%$332/sqft |
Source:  LVR #2827744 Report a problem | ||
| 11/27/2024 | Sold | $368,000$335/sqft |
Source: LVR #2625400 Report a problem | ||
| 11/13/2024 | Pending sale | $368,000$335/sqft |
Source: LVR #2625400 Report a problem | ||
| 10/16/2024 | Listed for sale | $368,000+4.3%$335/sqft |
Source: LVR #2625400 Report a problem | ||
| 5/2/2023 | Sold | $352,990$321/sqft |
Source: Public Record Report a problem | ||
Public tax history
| Year | Property taxes | Tax assessment |
|---|---|---|
| 2026 | $3,463 -0.2% | $116,836 -1.7% |
| 2025 | $3,470 +3.1% | $118,851 +220.1% |
| 2024 | $3,367 +237.6% | $37,125 +10.5% |
| 2023 | $997 | $33,600 |
Find assessor info on the county website
Monthly payment
Est. payment
Payment breakdown
Explore the cost of this home by adjusting the details. Changes won't be saved.Climate risks
Neighborhood: Pittman
Nearby schools
Schools provided by the listing agent
- Elementary: Josh, Stevens,Josh, Stevens
- Middle: Cortney Francis
- High: Basic Academy
Source: LVR. This data may not be complete. We recommend contacting the local school district to confirm school assignments for this home.
- $343,5002 bd2 ba1k sqft1173 Hummingbird Bay Ln, Henderson, NV 89011Off Market
- $335,1002 bd2 ba1k sqft1173 Hummingbird Bay Ln LOT 12, Henderson, NV 89011Off Market

- $364,4002 bd2 ba1.1k sqft1175 Hummingbird Bay Ln, Henderson, NV 89011Off Market
- $370,9902 bd2 ba1.1k sqft356 Canary Song Dr, Henderson, NV 89011Sold
Similar homes
- $350,0002 bd2 ba1k sqft368 Canary Song Dr, Henderson, NV 89011For Sale
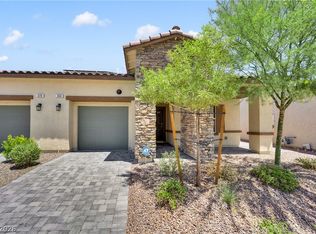 MLS ID #2788744, Matthew Levandowski, The Agency Las Vegas. LVR
- $419,9504 bd3 ba1.6k sqft116 Cable View Ave, Henderson, NV 89011For Sale
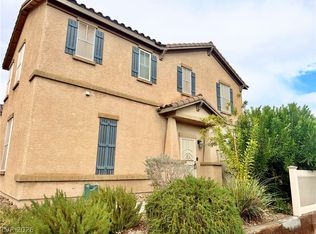 MLS ID #2831070, Mabella Medrano, City Villa Realty & Management. LVR
- $374,5003 bd3 ba1.5k sqft893 E Sunset Rd, Henderson, NV 89011For Sale
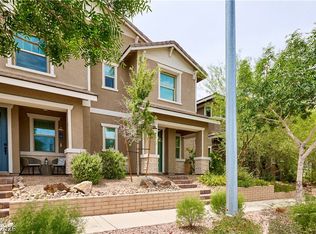 MLS ID #2815995, Risa Mallari, Wardley Real Estate. LVR
- $356,9903 bd3 ba1.4k sqft915 Black Heron St, Henderson, NV 89011New Construction
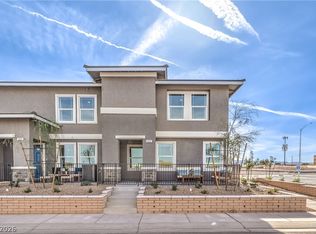 LVR
