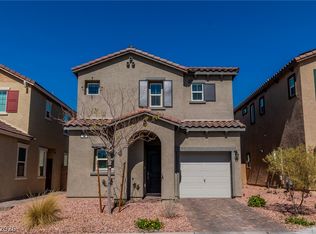
OWNED SOLAR! ΒΕЅT DEAᏞ IΝ TOWN! This chаrming 3 bеd 2.5 bath townhome offers plenty of space at a great price and energy saving solar! Upgrades include quarts counters in kitchen, stainless steel appliance package, new hardware, soft close cabinets, upgraded recessed lighting throughout w' moody illumination option, tankless water heater, whole house water filtration system, 2 security cameras & ring doorbell, ceiling fans/lights in all bedrooms, dual sinks in primary en-suite, washer/dryer upstairs that stay, epoxy floors in garage, extra quiet garage door opener, extended driveway, screen door to garage, security metal door at front, covered patio & paver/turf front yard. Cadence offers loads of amenities including a community pool, splash pad, central park w' amphitheater, pickle ball courts, pool, fitness court, playgrounds, bikes, wifi at walking trails & so much more! This is the perfect place to call home for a growing family or retiree.
Active
Price cut: $5K (9/4)
$329,000
759 Pickled Pepper Pl, Henderson, NV 89011
3beds
1,181sqft
Townhouse
Built in 2021
1,742 Square Feet Lot
$328,300 Zestimate®
$279/sqft
$122/mo HOA
What's special
Epoxy floors in garageScreen door to garageCovered patioExtended drivewayStainless steel appliance packageSoft close cabinetsNew hardware
- 101 days
- 300
- 21
Zillow last checked:
Listing updated:
Listed by:
Konrad Broock S.0173934 (702)334-8301,
Signature Real Estate Group
Source: LVR,MLS#: 2796373 Originating MLS: Greater Las Vegas Association of Realtors Inc
Originating MLS: Greater Las Vegas Association of Realtors IncFacts & features
Interior
Bedrooms & bathrooms
- Bedrooms: 3
- Bathrooms: 3
- Full bathrooms: 2
- 1/2 bathrooms: 1
Primary bedroom
- Description: Ceiling Fan,Ceiling Light,Closet
- Dimensions: 13x12
Bedroom 2
- Description: Ceiling Fan,Ceiling Light,Closet
- Dimensions: 10x10
Bedroom 3
- Description: Ceiling Fan,Ceiling Light,Closet
- Dimensions: 10x10
Primary bathroom
- Description: Double Sink,Shower Only
Family room
- Description: Ceiling Fan,Downstairs
- Dimensions: 16x15
Kitchen
- Description: Island,Lighting Recessed,Pantry,Quartz Countertops,Stainless Steel Appliances,Tile Flooring
Heating
- Central, Gas
Cooling
- Central Air, Electric
Appliances
- Included: Dryer, Disposal, Gas Range, Microwave, Refrigerator, Water Purifier, Washer
- Laundry: Gas Dryer Hookup, Upper Level
Features
- BathroomonMainLevel, Ceiling Fan(s), Window Treatments
- Flooring: Carpet, Tile
- Windows: Blinds, Double Pane Windows
- Has fireplace: No
Interior area
- Total structure area: 1,181
- Total interior livable area: 1,181 sqft
Video & virtual tour
Property
Parking
- Total spaces: 2
- Parking features: Attached, Epoxy Flooring, Garage, Private
- Attached garage spaces: 2
Features
- Stories: 2
- Patio & porch: Covered, Patio
- Exterior features: Patio, Sprinkler/Irrigation
- Fencing: None
Lot
- Size: 1,742 Square Feet
- Features: Drip Irrigation/Bubblers, Synthetic Grass, < 1/4 Acre
Details
- Parcel number: 17906712105
- Zoning description: Single Family
- Horse amenities: None
Construction
Type & style
- Home type: Townhouse
- Architectural style: Two Story
- Property subtype: Townhouse
- Attached to another structure: Yes
Materials
- Roof: Tile
Condition
- Resale
- Year built: 2021
Utilities & green energy
- Electric: Photovoltaics Seller Owned
- Sewer: Public Sewer
- Water: Public
- Utilities for property: Underground Utilities
Green energy
- Energy efficient items: Solar Panel(s), Windows
Community & HOA
Community
- Subdivision: Cadence Village Parcel 5-R1-1
HOA
- Has HOA: Yes
- Amenities included: Jogging Path, Playground, Pickleball, Park
- Services included: Maintenance Grounds, Recreation Facilities
- HOA fee: $366 quarterly
- HOA name: Cadence
- HOA phone: 702-605-3111
Location
- Region: Henderson
Financial & listing details
- Price per square foot: $279/sqft
- Tax assessed value: $315,957
- Annual tax amount: $2,892
- Date on market: 7/1/2026
- Listing agreement: Exclusive Right To Sell
- Listing terms: Cash,Conventional,FHA,VA Loan
Estimated market value
$328,300
$312,000 - $345,000
$1,863/mo
Price history
| Date | Event | Price |
|---|---|---|
| 9/4/2026 | Price change | $329,000-1.5%$279/sqft |
Source:  LVR #2796373 Report a problem LVR #2796373 Report a problem | ||
| 8/14/2026 | Price change | $334,000-1.5%$283/sqft |
Source: LVR #2796373 Report a problem | ||
| 7/16/2026 | Price change | $339,000+3.4%$287/sqft |
Source: LVR #2796373 Report a problem | ||
| 7/1/2026 | Price change | $328,000-0.3%$278/sqft |
Source: LVR #2796373 Report a problem | ||
| 5/17/2026 | Price change | $329,000-2.1%$279/sqft |
Source: LVR #2764706 Report a problem | ||
| 4/1/2026 | Price change | $336,000-0.9%$285/sqft |
Source: LVR #2764706 Report a problem | ||
| 3/16/2026 | Listed for sale | $339,000-1.7%$287/sqft |
Source: LVR #2764706 Report a problem | ||
| 6/1/2025 | Listing removed | $345,000$292/sqft |
Source: LVR #2678675 Report a problem | ||
| 5/5/2025 | Listed for sale | $345,000+28.2%$292/sqft |
Source: LVR #2678675 Report a problem | ||
| 8/24/2021 | Sold | $269,142$228/sqft |
Source: Public Record Report a problem | ||
Public tax history
| Year | Property taxes | Tax assessment |
|---|---|---|
| 2026 | $2,895 +3% | $110,585 -0.9% |
| 2025 | $2,810 +3% | $111,545 +13.8% |
| 2024 | $2,729 +3% | $98,054 +7.9% |
| 2023 | $2,649 +324% | $90,879 +332.8% |
| 2022 | $625 | $21,000 |
Find assessor info on the county website
Monthly payment
Est. payment
Payment breakdown
Explore the cost of this home by adjusting the details. Changes won't be saved.Climate risks
Neighborhood: Pittman
Nearby schools
Schools provided by the listing agent
- Elementary: Sewell, C.T.,Sewell, C.T.
- Middle: Brown B. Mahlon
- High: Basic Academy
Source: LVR. This data may not be complete. We recommend contacting the local school district to confirm school assignments for this home.
- $315,6003 bd3 ba1.1k sqft761 Pickled Pepper Pl, Henderson, NV 89011Off Market

- $319,6003 bd2 ba1.1k sqft757 Pickled Pepper Pl, Henderson, NV 89011Off Market
- $335,4003 bd2 ba1.3k sqft763 Pickled Pepper Pl, Henderson, NV 89011Off Market
- $342,4003 bd2 ba1.3k sqft755 Pickled Pepper Pl, Henderson, NV 89011Off Market
Similar homes
- $399,5003 bd3 ba1.5k sqft736 Last Dance Pl, Henderson, NV 89011For Sale
 MLS ID #2812906, Robert W. Morganti, LIFE Realty District. LVR
 - $365,0003 bd3 ba1.6k sqft1029 Spotted Saddle St, Henderson, NV 89015For Sale
 MLS ID #2822633, Amy Allen, Leading Vegas Realty. LVR
 - $385,0003 bd3 ba1.3k sqft94 Golden Aria Ave, Henderson, NV 89011For Sale
 MLS ID #2789501, Karen Garcia De Leon, eXp Realty. LVR
 - $385,0003 bd3 ba1.2k sqft88 Golden Aria Ave, Henderson, NV 89011For Sale
 MLS ID #2803406, Paul Lucas, Keller Williams VIP. LVR
