Welcome home! Thіѕ іmpecсablу maintained 3-bedrοom, 2.5‐bath residence with a versatile loft showcases true pride of ownership throughout. Step inside to an open and spacious living area with surround sound, adorned with upgraded tile and carpet, complemented by tasteful two-tone paint.
The sunlit kitchen boasts rich Corian countertops, a generous pantry, stainless steal appliances, and a convenient breakfast bar—perfect for hosting. Upstairs, you’ll find all bedrooms alongside a convenient laundry room. The spacious primary suite serves as a peaceful retreat, featuring double sinks, a luxurious roman tub, and a large walk-in closet.
Step outside into your private, beautifully landscaped backyard featuring custom pavers. Situated in a secure gated community with a playground, this home offers the ultimate location close to freeways, dining, and shopping!
Active
Price cut: $2.5K (8/15)
$375,000
661 Calamus Palm Pl, Henderson, NV 89011
3beds
1,467sqft
Single Family Residence
Built in 2008
2,613 Square Feet Lot
$373,700 Zestimate®
$256/sqft
$81/mo HOA
What's special
Double sinksSurround soundSpacious primary suiteSunlit kitchenGenerous pantryCustom paversConvenient breakfast bar
- 45 days
- 664
- 33
Likely to sell faster than
Zillow last checked:
Listing updated:
Listed by:
Pauline V. Aguilera S.0061252 (702)768-7930,
Scofield Group LLC
Source: LVR,MLS#: 2801697 Originating MLS: Greater Las Vegas Association of Realtors Inc
Originating MLS: Greater Las Vegas Association of Realtors IncFacts & features
Interior
Bedrooms & bathrooms
- Bedrooms: 3
- Bathrooms: 3
- Full bathrooms: 2
- 1/2 bathrooms: 1
Primary bedroom
- Description: Pbr Separate From Other,Upstairs,Walk-In Closet(s)
- Dimensions: 14X16
Bedroom 2
- Description: Closet,Upstairs
- Dimensions: 12X9
Bedroom 3
- Description: Closet,Upstairs
- Dimensions: 10X10
Primary bathroom
- Description: Double Sink,Tub
Kitchen
- Description: Breakfast Bar/Counter,Granite Countertops
- Dimensions: 8X8
Loft
- Description: Other
- Dimensions: 10X10
Heating
- Central, Gas
Cooling
- Central Air, Electric
Appliances
- Included: Dryer, Dishwasher, Disposal, Gas Range, Microwave, Refrigerator, Water Softener Owned, Water Heater, Water Purifier, Washer
- Laundry: Gas Dryer Hookup, Laundry Room, Upper Level
Features
- BathroomonMainLevel, HalfBathonMainLevel, Window Treatments
- Flooring: Carpet, Tile
- Windows: Blinds, Double Pane Windows
- Has fireplace: No
Interior area
- Total structure area: 1,467
- Total interior livable area: 1,467 sqft
Video & virtual tour
Property
Parking
- Total spaces: 2
- Parking features: Attached, Finished Garage, Garage, Garage Door Opener, Inside Entrance, Open
- Attached garage spaces: 2
- Has uncovered spaces: Yes
Features
- Stories: 2
- Patio & porch: Porch
- Exterior features: Porch, Private Yard, Sprinkler/Irrigation
- Fencing: Block,Back Yard
Lot
- Size: 2,613 Square Feet
- Features: Drip Irrigation/Bubblers, Sprinklers Timer, < 1/4 Acre
Details
- Parcel number: 17803611082
- Zoning description: Single Family
- Horse amenities: None
Construction
Type & style
- Home type: SingleFamily
- Architectural style: Two Story
- Property subtype: Single Family Residence
Materials
- Roof: Tile
Condition
- Resale
- Year built: 2008
Utilities & green energy
- Electric: Photovoltaics None
- Sewer: Public Sewer
- Water: Public
- Utilities for property: Underground Utilities
Green energy
- Energy efficient items: Windows
Community & HOA
Community
- Security: Gated Community
- Subdivision: Desert Canyon 2 Phase 1
HOA
- Has HOA: Yes
- Amenities included: Gated, Playground
- Services included: Association Management
- HOA fee: $81 monthly
- HOA name: The Willows
- HOA phone: 702-433-0149
Location
- Region: Henderson
Financial & listing details
- Price per square foot: $256/sqft
- Tax assessed value: $281,937
- Annual tax amount: $1,560
- Date on market: 7/26/2026
- Listing agreement: Exclusive Right To Sell
- Listing terms: Cash,Conventional,FHA,VA Loan
- Ownership: Single Family Residential
Estimated market value
$373,700
$355,000 - $392,000
$1,852/mo
Price history
| Date | Event | Price |
|---|---|---|
| 8/15/2026 | Price change | $375,000-0.7%$256/sqft |
Source:  LVR #2801697 Report a problem LVR #2801697 Report a problem | ||
| 7/26/2026 | Listed for sale | $377,500+270.1%$257/sqft |
Source: LVR #2801697 Report a problem | ||
| 6/6/2012 | Sold | $102,000-54.2%$70/sqft |
Source: Public Record Report a problem | ||
| 10/22/2008 | Sold | $222,480$152/sqft |
Source: Public Record Report a problem | ||
Public tax history
| Year | Property taxes | Tax assessment |
|---|---|---|
| 2026 | $1,563 +3% | $98,678 -0.9% |
| 2025 | $1,518 +3% | $99,580 -0.6% |
| 2024 | $1,474 +3% | $100,224 +15.5% |
| 2023 | $1,431 +3% | $86,804 +4.2% |
| 2022 | $1,389 +3% | $83,323 +1.6% |
| 2021 | $1,348 +3% | $82,004 +10% |
| 2020 | $1,309 +3% | $74,525 +12.9% |
| 2019 | $1,271 +5.7% | $66,031 |
| 2018 | $1,202 | $66,031 +5.7% |
| 2017 | $1,202 | $62,497 +1.7% |
| 2016 | $1,202 +0.3% | $61,471 +11% |
| 2015 | $1,199 +3% | $55,382 +16.4% |
| 2014 | $1,164 | $47,597 |
| 2013 | -- | $47,597 +26.3% |
| 2012 | -- | $37,687 -30.5% |
| 2011 | -- | $54,263 +17.4% |
| 2010 | -- | $46,234 -39.5% |
| 2009 | -- | $76,432 |
| 2008 | -- | $76,432 |
Find assessor info on the county website
Monthly payment
Est. payment
Payment breakdown
Explore the cost of this home by adjusting the details. Changes won't be saved.Climate risks
Neighborhood: Midway
Nearby schools
Schools provided by the listing agent
- Elementary: Treem, Harriet A.,Treem, Harriet A.
- Middle: White Thurman
- High: Basic Academy
Source: LVR. This data may not be complete. We recommend contacting the local school district to confirm school assignments for this home.


Similar homes
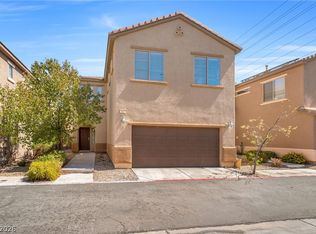
- $405,0003 bd3 ba1.9k sqft702 Emerald Idol Pl, Henderson, NV 89011For Sale
 MLS ID #2805667, Rod V. Blake, Keller Williams VIP. LVR
 - $410,0003 bd2 ba1.7k sqft4785 Canna Dr, Las Vegas, NV 89122For Sale
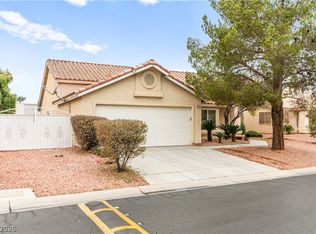 MLS ID #2816601, Ana Vida Santos, AMaxima Realty and Property Ma. LVR
 - $399,9993 bd3 ba1.5k sqft1478 Evening Song Ave, Henderson, NV 89012For Sale
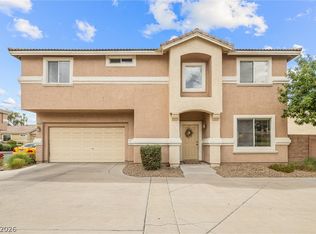 MLS ID #2809420, Cole R. Bryan, Realty ONE Group, Inc. LVR
 - $349,9953 bd3 ba1.4k sqft6882 Bronze Meadow Ave, Las Vegas, NV 89122For Sale
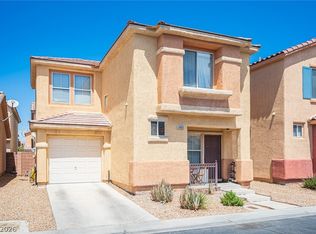 MLS ID #2810062, George E. O'Brien, Vertex Realty & Property Manag. LVR
