Remarkable home in a guard gated community! It features all the amenities in the community. Beautiful well maintained inside with a large primary bedroom and very spacious. Nice Kitchen with granite counter tops. Wait until you see the backyard. Perfect for families and friends gathering with covered patio, fully stucco with wood flooring and the rest of the yard is pavers and super spacious, One of the largest lot int he whole community. Close to all the shopping centers, malls and the freeways.
Active
Price cut: $19.9K (7/8)
$395,000
4676 Canna Dr, Las Vegas, NV 89122
3beds
1,668sqft
:
Get pre-qualified$2,665/mo
Single Family Residence
Built in 1996
7,840 Square Feet Lot
$394,400 Zestimate®
$237/sqft
$120/mo HOA
What's special
Covered patioLarge primary bedroomWood flooringBeautiful well maintained inside
- 124 days |
- 639 |
- 27 |
Zillow last checked:
Listing updated:
Listed by:
Hardavinder Gill BS.0045307 (702)630-1075,
Realty ONE Group, Inc
Source: LVR,MLS#: 2769156 Originating MLS: Greater Las Vegas Association of Realtors Inc
Originating MLS: Greater Las Vegas Association of Realtors IncFacts & features
Interior
Bedrooms & bathrooms
- Bedrooms: 3
- Bathrooms: 2
- Full bathrooms: 2
Primary bedroom
- Description: Walk-In Closet(s)
- Dimensions: 15x18
Bedroom 2
- Description: Closet
- Dimensions: 12X10
Bedroom 3
- Description: Closet
- Dimensions: 12x10
Kitchen
- Description: Granite Countertops,Island
- Dimensions: 10x16
Living room
- Description: Front
- Dimensions: 18x14
Heating
- Central, Gas
Cooling
- Central Air, Electric
Appliances
- Included: Built-In Gas Oven, Dryer, Dishwasher, Gas Cooktop, Disposal, Gas Range, Microwave, Refrigerator, Washer
- Laundry: Gas Dryer Hookup, Laundry Closet, Main Level
Features
- Bedroom on Main Level, Primary Downstairs, Window Treatments
- Flooring: Ceramic Tile, Tile
- Windows: Blinds, Double Pane Windows
- Number of fireplaces: 1
- Fireplace features: Gas, Living Room
Interior area
- Total structure area: 1,668
- Total interior livable area: 1,668 sqft
Video & virtual tour
Property
Parking
- Total spaces: 2
- Parking features: Attached, Garage, Private
- Attached garage spaces: 2
Features
- Stories: 1
- Patio & porch: Covered, Patio
- Exterior features: Patio, Private Yard
- Pool features: Association, Community
- Fencing: Full,Stucco Wall
Lot
- Size: 7,840 Square Feet
- Features: Garden, Landscaped, < 1/4 Acre
Details
- Parcel number: 16122316007
- Zoning description: Single Family
- Horse amenities: None
Construction
Type & style
- Home type: SingleFamily
- Architectural style: One Story
- Property subtype: Single Family Residence
Materials
- Drywall
- Roof: Tile
Condition
- Resale
- Year built: 1996
Utilities & green energy
- Electric: Photovoltaics None
- Sewer: Public Sewer
- Water: Public
- Utilities for property: Underground Utilities
Green energy
- Energy efficient items: Windows
Community & HOA
Community
- Features: Pool
- Subdivision: Gardens East-Phase 3
HOA
- Has HOA: Yes
- Amenities included: Clubhouse, Fitness Center, Gated, Pool, Recreation Room, Guard, Spa/Hot Tub
- Services included: Security
- HOA fee: $120 monthly
- HOA name: Palm Gardens
- HOA phone: 702-933-7764
Location
- Region: Las Vegas
Financial & listing details
- Price per square foot: $237/sqft
- Tax assessed value: $242,434
- Annual tax amount: $1,404
- Date on market: 4/1/2026
- Listing agreement: Exclusive Right To Sell
- Listing terms: Cash,Conventional,FHA,VA Loan
Estimated market value
$394,400
$375,000 - $414,000
$2,046/mo
Price history
| Date | Event | Price |
|---|---|---|
| 7/8/2026 | Price change | $395,000-4.8%$237/sqft |
Source:  LVR #2769156 Report a problem LVR #2769156 Report a problem | ||
| 5/13/2026 | Price change | $414,900-2.4%$249/sqft |
Source: LVR #2769156 Report a problem | ||
| 4/1/2026 | Listed for sale | $424,900+148.5%$255/sqft |
Source: LVR #2769156 Report a problem | ||
| 6/27/2016 | Sold | $171,000+78.1%$103/sqft |
Source: Public Record Report a problem | ||
| 5/11/2012 | Sold | $96,000-2%$58/sqft |
Source: Public Record Report a problem | ||
| 12/15/2011 | Listed for sale | $98,000-59.2%$59/sqft |
Source: Realty ONE Group #1210238 Report a problem | ||
| 2/17/2005 | Sold | $240,000+45.5%$144/sqft |
Source: Public Record Report a problem | ||
| 9/9/2003 | Sold | $165,000+23.2%$99/sqft |
Source: Public Record Report a problem | ||
| 5/23/2000 | Sold | $133,900+17.5%$80/sqft |
Source: Public Record Report a problem | ||
| 1/19/1996 | Sold | $114,000$68/sqft |
Source: Public Record Report a problem | ||
Public tax history
| Year | Property taxes | Tax assessment |
|---|---|---|
| 2026 | $1,406 +3% | $84,852 -1.5% |
| 2025 | $1,365 +3% | $86,152 -1.1% |
| 2024 | $1,326 +3% | $87,120 +14% |
| 2023 | $1,288 +3% | $76,401 +6.4% |
| 2022 | $1,250 +3% | $71,818 +2.5% |
| 2021 | $1,213 +3.1% | $70,094 +4.9% |
| 2020 | $1,177 +3% | $66,804 +9.8% |
| 2019 | $1,143 +5.7% | $60,828 |
| 2018 | $1,082 | $60,828 +0.4% |
| 2017 | $1,082 | $60,604 +13.3% |
| 2016 | $1,082 +0.3% | $53,492 +24.2% |
| 2015 | $1,079 +3% | $43,057 +24.1% |
| 2014 | $1,047 | $34,684 |
| 2013 | -- | $34,684 +3.5% |
| 2012 | -- | $33,509 -15.4% |
| 2011 | -- | $39,614 -3.7% |
| 2010 | -- | $41,145 -31.4% |
| 2009 | -- | $60,009 |
| 2008 | -- | $60,009 -38.3% |
| 2007 | -- | $97,296 +7.8% |
| 2006 | -- | $90,286 +39.4% |
| 2005 | -- | $64,764 +30.3% |
| 2004 | -- | $49,690 +5.8% |
| 2003 | -- | $46,960 +7.9% |
| 2002 | -- | $43,530 +4.4% |
| 2001 | -- | $41,700 |
Find assessor info on the county website
Monthly payment
Est. payment
Payment breakdown
Explore the cost of this home by adjusting the details. Changes won't be saved.Climate risks
Neighborhood: Whitney
Nearby schools
GreatSchools rating
- 5/10Sister Robert Joseph Bailey Elementary SchoolGrades: PK-5Distance: 0.8 mi
- 4/10Francis H Cortney Junior High SchoolGrades: 6-8Distance: 1.4 mi
- 2/10Chaparral High SchoolGrades: 9-12Distance: 2.9 mi
Schools provided by the listing agent
- Elementary: Bailey, Sister Robert Joseph,Bailey, Sister Robert
- Middle: Cortney Francis
- High: Basic Academy
Source: LVR. This data may not be complete. We recommend contacting the local school district to confirm school assignments for this home.
- $408,6003 bd2 ba1.7k sqft4684 Canna Dr, Las Vegas, NV 89122Off Market
- $396,8003 bd2 ba1.6k sqft4668 Canna Dr, Las Vegas, NV 89122Off Market
- $404,2003 bd2 ba1.6k sqft4669 Carmar Dr, Las Vegas, NV 89122Off Market
- $399,4003 bd2 ba1.6k sqft4681 Canna Dr, Las Vegas, NV 89122Off Market
- $429,1004 bd3 ba2k sqft4692 Canna Dr, Las Vegas, NV 89122Off Market
- $435,8003 bd2 ba1.6k sqft4660 Canna Dr, Las Vegas, NV 89122Off Market
- $395,0003 bd2 ba1.6k sqft4673 Canna Dr, Las Vegas, NV 89122Off Market
- $428,7004 bd3 ba2k sqft4677 Carmar Dr, Las Vegas, NV 89122Off Market
A local agent can set up tours, give advice and negotiate with sellers.
Similar homes
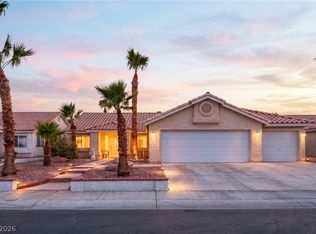
- $400,0003 bd2 ba1.6k sqft6210 Bruma Ave, Las Vegas, NV 89122For Sale
 MLS ID #2803819, Truman T. Fleming, LPT Realty, LLC. LVR
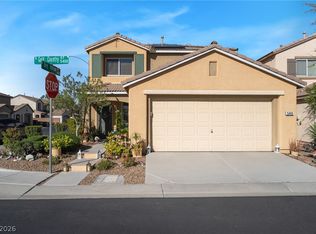
 - $389,9003 bd3 ba1.8k sqft5449 Gold Country St, Las Vegas, NV 89122For Sale
 MLS ID #2764500, Andrea Cope, Realty of America LLC. LVR
 - $419,9003 bd3 ba1.6k sqft6742 Frances Celia Ave, Las Vegas, NV 89122For Sale
 MLS ID #2794651, Jennifer B. Dayrit, Landbank Realty. LVR
 - $360,0004 bd3 ba1.6k sqft6823 Gold Nugget Dr, Las Vegas, NV 89122For Sale
 MLS ID #2778209, Stephanie Barrera, Coldwell Banker Premier. LVR
 - $415,0003 bd2 ba1.6k sqft6330 Berry Patch Way, Las Vegas, NV 89142For SaleMLS ID #2787320, Kristi Badolato, Huntington & Ellis, A Real Est. LVR
- $435,0004 bd3 ba1.6k sqft1714 La Cruz Dr, Henderson, NV 89014For SaleMLS ID #2805433, Connie Byler, LIFE Realty District. LVR
- $377,5003 bd3 ba1.4k sqft661 Calamus Palm Pl, Henderson, NV 89011For SaleMLS ID #2801697, Pauline V. Aguilera, Scofield Group LLC. LVR
- $394,5002 bd2 ba1.2k sqft489 Dalgreen Pl, Henderson, NV 89012For SaleMLS ID #2804252, Roberta LaRocca, Simply Vegas. LVR
- $399,9993 bd2 ba1.6k sqft2568 Windy Leaf Dr, Las Vegas, NV 89156For SaleMLS ID #2789061, Jaime Sanchez, United Realty Group. LVR
- $399,5002 bd2 ba1.2k sqft6145 W Twain Ave, Las Vegas, NV 89103For SaleMLS ID #2805640, Syuzanna Hakobyan, Dream Big Realty Group. LVR
- $419,7773 bd3 ba1.8k sqft2652 Cypress Pond St, Las Vegas, NV 89156For SaleMLS ID #2800421, Steven Poscente, RE/MAX Advantage. LVR
- $384,8003 bd3 ba1.6k sqft134 Samantha Rose St, Henderson, NV 89012For SaleMLS ID #2786330, Erik M. Lemons, Local Realty. LVR
- $385,0003 bd2 ba1.6k sqft5832 Orchid Jungle Ln, North Las Vegas, NV 89031For SaleMLS ID #2805196, Celina Ann D. Go, Luxury Estates International. LVR
- $425,0003 bd2 ba1.4k sqft1022 Majesty Ct, Henderson, NV 89011For SaleMLS ID #2794837, David D. Morris, Realty ONE Group, Inc. LVR
- $423,8883 bd3 ba1.5k sqft5521 Cranwood Ct, Las Vegas, NV 89130For SaleMLS ID #2803973, Lydia A. Kimble, Realty ONE Group, Inc. LVR
- $389,9003 bd3 ba1.5k sqft7319 Dicentra Rd, Las Vegas, NV 89113For SaleMLS ID #2802715, Jessica Laughlin, Realty ONE Group, Inc. LVR
- $440,0004 bd3 ba2k sqft2730 Meadow Spring Ct, Las Vegas, NV 89156For SaleMLS ID #2803931, Nicole Nassim, United Realty Group. LVR
- $365,0003 bd3 ba2.3k sqft3984 Landsdown Pl, Las Vegas, NV 89121For SaleMLS ID #2796468, Susan Cruz, Coldwell Banker Premier. LVR
- $384,9953 bd3 ba1.3k sqft10190 Ghost Gum St, Las Vegas, NV 89183For SaleMLS ID #2796884, Mahalalel A Hamilton, Infinity Brokerage. LVR
- $434,0003 bd2 ba1.6k sqft6145 Desert Haven Rd, Las Vegas, NV 89130For SaleMLS ID #2804740, Josephine Olson, ERA Brokers Consolidated. LVR
