NO HOA! Take advantage of this exceptional opportunity to own a home with NO HOA and PAID SOLAR at closing! The seller will pay off the remaining balance of the solar power purchase agreement (PPA) at the close of escrow with an acceptable offer, allowing the new owner to enjoy the benefits of an energy-efficient home without assuming the existing solar obligation. This well-maintained home features an open floor plan, updated kitchen with modern finishes, spacious living areas, and a private backyard perfect for relaxing or entertaining. Conveniently located near shopping, dining, parks, and freeway access. Don't miss this move-in-ready home offering the added value of lower energy costs and no HOA restrictions!
Active
Price cut: $99 (8/7)
$399,900
2568 Windy Leaf Dr, Las Vegas, NV 89156
3beds
1,614sqft
:
Get pre-qualified$2,576/mo
Single Family Residence
Built in 1994
5,227 Square Feet Lot
$399,500 Zestimate®
$248/sqft
$-- HOA
What's special
Open floor plan
- 64 days |
- 401 |
- 47 |
Zillow last checked:
Listing updated:
Listed by:
Jaime Sanchez S.0170607 702-586-0032,
United Realty Group
Source: LVR,MLS#: 2789061 Originating MLS: Greater Las Vegas Association of Realtors Inc
Originating MLS: Greater Las Vegas Association of Realtors IncFacts & features
Interior
Bedrooms & bathrooms
- Bedrooms: 3
- Bathrooms: 2
- Full bathrooms: 2
Primary bedroom
- Description: Downstairs,Walk-In Closet(s)
- Dimensions: 17x11
Bedroom 2
- Description: Closet,Downstairs
- Dimensions: 11x10
Bedroom 3
- Description: Closet,Downstairs
- Dimensions: 11x10
Primary bathroom
- Description: Double Sink,Shower Only
Dining room
- Description: Living Room/Dining Combo
- Dimensions: 10x10
Kitchen
- Description: Breakfast Bar/Counter,Quartz Countertops,Tile Flooring
Living room
- Description: Entry Foyer,Formal,Front
- Dimensions: 18x15
Heating
- Central, Gas
Cooling
- Central Air, Electric
Appliances
- Included: Disposal, Gas Range, Microwave, Refrigerator
- Laundry: Electric Dryer Hookup, Gas Dryer Hookup, Main Level
Features
- Ceiling Fan(s), Primary Downstairs, Window Treatments
- Flooring: Tile
- Windows: Blinds
- Number of fireplaces: 1
- Fireplace features: Gas, Living Room
Interior area
- Total structure area: 1,614
- Total interior livable area: 1,614 sqft
Video & virtual tour
Property
Parking
- Total spaces: 2
- Parking features: Attached, Garage, Open, Private
- Attached garage spaces: 2
- Has uncovered spaces: Yes
Features
- Stories: 1
- Exterior features: None
- Fencing: Block,Back Yard
Lot
- Size: 5,227 Square Feet
- Features: Desert Landscaping, Landscaped, < 1/4 Acre
Details
- Parcel number: 14015813009
- Zoning description: Single Family
- Horse amenities: None
Construction
Type & style
- Home type: SingleFamily
- Architectural style: One Story
- Property subtype: Single Family Residence
Materials
- Drywall
- Roof: Tile
Condition
- Year built: 1994
Utilities & green energy
- Electric: Photovoltaics Seller Owned
- Sewer: Public Sewer
- Water: Public
- Utilities for property: Underground Utilities
Green energy
- Energy efficient items: Solar Panel(s)
Community & HOA
Community
- Subdivision: Panorama
HOA
- Has HOA: No
- Amenities included: None
Location
- Region: Las Vegas
Financial & listing details
- Price per square foot: $248/sqft
- Tax assessed value: $232,300
- Annual tax amount: $1,640
- Date on market: 6/5/2026
- Listing agreement: Exclusive Right To Sell
- Listing terms: Cash,Conventional,FHA,VA Loan
Estimated market value
$399,500
$380,000 - $419,000
$1,899/mo
Price history
| Date | Event | Price |
|---|---|---|
| 8/7/2026 | Price change | $399,9000%$248/sqft |
Source:  LVR #2789061 Report a problem LVR #2789061 Report a problem | ||
| 7/22/2026 | Price change | $399,999-1.5%$248/sqft |
Source: LVR #2789061 Report a problem | ||
| 7/16/2026 | Price change | $405,999-1%$252/sqft |
Source: LVR #2789061 Report a problem | ||
| 7/10/2026 | Price change | $409,911+2.5%$254/sqft |
Source: LVR #2789061 Report a problem | ||
| 6/11/2026 | Listed for sale | $400,000+3.9%$248/sqft |
Source: LVR #2789061 Report a problem | ||
| 1/22/2025 | Sold | $385,000+36.5%$239/sqft |
Source: Public Record Report a problem | ||
| 12/22/2020 | Sold | $282,000-1%$175/sqft |
Source: LVR #2226097 Report a problem | ||
| 8/30/2020 | Listed for sale | $284,900+62.8%$177/sqft |
Source: Signature Real Estate Group #2226097 Report a problem | ||
| 1/31/2017 | Sold | $175,000$108/sqft |
Source: LVR #1840421 Report a problem | ||
| 10/31/2016 | Price change | $175,000-2.8%$108/sqft |
Source: Source Realty #1840421 Report a problem | ||
| 10/7/2016 | Listed for sale | $180,000+114.3%$112/sqft |
Source: Source Realty #1840421 Report a problem | ||
| 8/1/2011 | Sold | $84,000+1.4%$52/sqft |
Source: Public Record Report a problem | ||
| 6/3/2011 | Listed for sale | $82,800-1.1%$51/sqft |
Source: D&W Real Estate, LLC #1153008 Report a problem | ||
| 10/7/2010 | Sold | $83,700-68%$52/sqft |
Source: Public Record Report a problem | ||
| 2/26/2007 | Sold | $261,400+149.4%$162/sqft |
Source: Public Record Report a problem | ||
| 6/27/2000 | Sold | $104,800-2.1%$65/sqft |
Source: Public Record Report a problem | ||
| 12/22/1993 | Sold | $107,000$66/sqft |
Source: Public Record Report a problem | ||
Public tax history
| Year | Property taxes | Tax assessment |
|---|---|---|
| 2026 | $1,643 +3% | $81,305 -1.5% |
| 2025 | $1,595 +8% | $82,571 +2.3% |
| 2024 | $1,478 +8% | $80,751 +15.2% |
| 2023 | $1,368 +8% | $70,084 +6.5% |
| 2022 | $1,267 +7.7% | $65,804 +1.9% |
| 2021 | $1,176 -13.6% | $64,558 +3.7% |
| 2020 | $1,361 +3.7% | $62,232 +10.8% |
| 2019 | $1,312 +24% | $56,165 |
| 2018 | $1,058 | $56,165 +0.1% |
| 2017 | $1,058 | $56,121 +17.5% |
| 2016 | $1,058 -0.7% | $47,777 +10% |
| 2015 | $1,066 +12.2% | $43,443 +38.2% |
| 2014 | $950 | $31,432 |
| 2013 | -- | $31,432 +3.7% |
| 2012 | -- | $30,316 -11.5% |
| 2011 | -- | $34,268 +0% |
| 2010 | -- | $34,260 -32.6% |
| 2009 | -- | $50,803 |
| 2008 | -- | $50,803 -38.8% |
| 2007 | -- | $83,025 +12.4% |
| 2006 | -- | $73,886 +31.2% |
| 2005 | -- | $56,298 +19.2% |
| 2004 | -- | $47,236 +6.4% |
| 2003 | -- | $44,405 +2.4% |
| 2002 | -- | $43,380 +8.7% |
| 2001 | -- | $39,910 |
Find assessor info on the county website
Monthly payment
Est. payment
Payment breakdown
Explore the cost of this home by adjusting the details. Changes won't be saved.Climate risks
Neighborhood: Sunrise Manor
Nearby schools
GreatSchools rating
- 6/10Helen Herr Elementary SchoolGrades: PK-5Distance: 0.4 mi
- 2/10Dr. William (Bob) H Bailey Middle SchoolGrades: 6-8Distance: 0.4 mi
- 2/10Sunrise Mountain High SchoolGrades: 9-12Distance: 0.7 mi
Schools provided by the listing agent
- Elementary: Herr, Helen,Herr, Helen
- Middle: Bailey Dr William(Bob)H
- High: Eldorado
Source: LVR. This data may not be complete. We recommend contacting the local school district to confirm school assignments for this home.
- $396,3004 bd3 ba1.8k sqft2558 Windy Leaf Dr, Las Vegas, NV 89156Off Market
- $386,7003 bd2 ba1.6k sqft2576 Windy Leaf Dr, Las Vegas, NV 89156Off Market
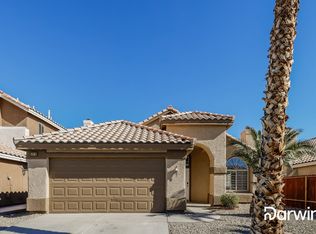
- $427,0004 bd3 ba1.8k sqft2565 Lazy Brook Dr, Las Vegas, NV 89156Off Market
- $395,8004 bd3 ba1.8k sqft2584 Windy Leaf Dr, Las Vegas, NV 89156Off Market
- $385,0003 bd2 ba1.6k sqft2573 Lazy Brook Dr, Las Vegas, NV 89156Sold
- $394,8004 bd3 ba1.8k sqft2557 Lazy Brook Dr, Las Vegas, NV 89156Off Market
- $396,2004 bd3 ba1.8k sqft6444 Winding Ridge Way, Las Vegas, NV 89156Off Market
- $407,0004 bd3 ba1.8k sqft2546 Windy Leaf Dr, Las Vegas, NV 89156Off Market
A local agent can set up tours, give advice and negotiate with sellers.
Similar homes
- $429,0003 bd2 ba1.4k sqft6326 Mount Rainier Ave, Las Vegas, NV 89156For Sale
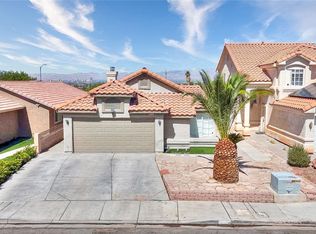 MLS ID #2787736, Angel G. Herrera, Perla Herrera Realty. LVR
 - $372,9993 bd4 ba1.6k sqft5311 Georgeson Ct, Las Vegas, NV 89110For Sale
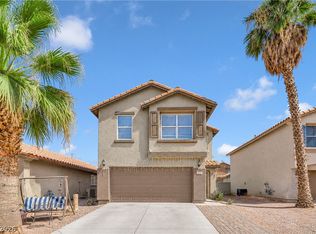 MLS ID #2806904, Christina Urbina, Realty ONE Group, Inc. LVR
 - $549,9994 bd2 ba2.3k sqft6551 Kell Ln, Las Vegas, NV 89156For Sale
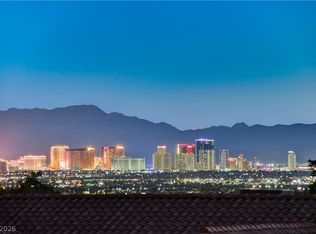 MLS ID #2807162, Michael Moed, Huntington & Ellis, A Real Est. LVR
 - $325,0002 bd2 ba1k sqft2368 Los Feliz St, Las Vegas, NV 89156For Sale
 MLS ID #2804585, Reyna Cruz, Compass Realty & Management. LVR
 - $389,9003 bd2 ba1.2k sqft1586 Angel Falls St, Las Vegas, NV 89142For SaleMLS ID #2775815, Elvira Mata, Signature Real Estate Group. LVR
- $364,9993 bd2 ba1.2k sqft5904 Hickory Nut Ave, Las Vegas, NV 89142For SaleMLS ID #2793349, Brandy J. White Elk, Innovative Real Estate Strateg. LVR
- $395,0003 bd2 ba1.6k sqft4676 Canna Dr, Las Vegas, NV 89122For SaleMLS ID #2769156, Hardavinder Gill, Realty ONE Group, Inc. LVR
- $414,9003 bd2 ba1.4k sqft4624 Sophia Way, North Las Vegas, NV 89032For SaleMLS ID #2806229, Michael L. Turner, Turner Realty. LVR
- $449,0004 bd2 ba1.8k sqft1145 Red Iron Way, Las Vegas, NV 89110For SaleMLS ID #2755614, Irma Duafala, Royal Diamond Realty. LVR
- $369,0003 bd2 ba1.4k sqft3879 Paint Ct, Las Vegas, NV 89122For SaleMLS ID #2798036, Russell I. Arnold II, The Agency Las Vegas. LVR
- $400,0004 bd3 ba1.8k sqft4013 Kindhearted Ct, North Las Vegas, NV 89032For SaleMLS ID #2795970, Sheila Kiwanuka, Simply Vegas. LVR
- $415,0003 bd2 ba1.7k sqft4785 Canna Dr, Las Vegas, NV 89122For SaleMLS ID #2748158, Ana Vida Santos, AMaxima Realty and Property Ma. LVR
- $435,0003 bd2 ba1.3k sqft8113 Hercules Dr, Las Vegas, NV 89128For SaleMLS ID #2805241, Jenna Montijo, Simply Vegas. LVR
- $389,0003 bd2 ba1.3k sqft3115 W Hammer Ln, North Las Vegas, NV 89031For SaleMLS ID #2805035, John P. Nelson, Simply Vegas. LVR
- $385,0003 bd2 ba1.6k sqft5832 Orchid Jungle Ln, North Las Vegas, NV 89031For SaleMLS ID #2805196, Celina Ann D. Go, Luxury Estates International. LVR
- $450,0003 bd3 ba1.9k sqft2728 Lindsey Springs St, Las Vegas, NV 89142For SaleMLS ID #2798261, Cosmo Morabbi, Simply Vegas. LVR
- $405,0002 bd2 ba1k sqft7209 Tame Pl, Las Vegas, NV 89131For SaleMLS ID #2805423, Andrea E. Ahart, RE/MAX Advantage. LVR
- $425,0005 bd2 ba1.8k sqft717 Bright Lights Ave, North Las Vegas, NV 89031For SaleMLS ID #2803108, Simone Powell, Blackstone Realty & PM. LVR
- $362,9002 bd2 ba1.5k sqft3429 Glacial Lake St, Las Vegas, NV 89122For SaleMLS ID #2769727, Deidre E. Wilson, Real Broker LLC. LVR
- $424,0003 bd3 ba1.6k sqft1666 Garden Path Ct, Las Vegas, NV 89119For SaleMLS ID #2799927, Michelle Rosequist, Signature Real Estate Group. LVR
