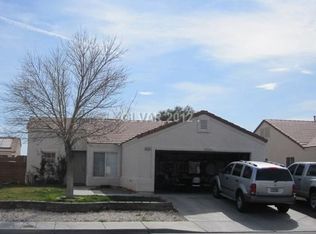
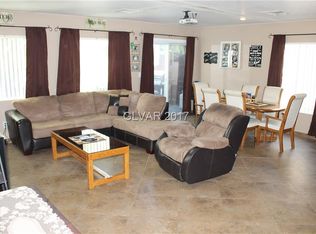
Welcome to 3115 W. Hammer Lane in North Las Vegas! This beautifully maintained single-story home offers 3 bedrooms, 2 bathrooms, and an inviting open-concept floor plan designed for comfortable everyday living. The upgraded kitchen features granite countertops, soft-close cabinetry, a stainless-steel sink and fixtures, and opens seamlessly to the spacious living and dining areas with updated laminate flooring.
The private primary suite provides a relaxing retreat, while the additional bedrooms offer flexibility for guests, a home office, or growing households. Enjoy the convenience of an attached 2-car garage, energy-efficient windows, and mature desert landscaping that enhances curb appeal while keeping maintenance low.
Step outside to a fully fenced backyard with plenty of space for entertaining, pets, or simply relaxing. Located in a desirable no HOA community, this home is close to parks, walking trails, shopping, dining, schools, and offers easy access to major roadways for commuting throughout the Las Vegas Valley. Move-in ready and packed with value, this is an exceptional opportunity to own a well-appointed home in a convenient North Las Vegas location.
Active
$389,000
3115 W Hammer Ln, North Las Vegas, NV 89031
3beds
1,379sqft
:
Get pre-qualifiedN/A
Single Family Residence
Built in 2001
5,662 Square Feet Lot
$386,100 Zestimate®
$282/sqft
$-- HOA
What's special
Enhances curb appealMature desert landscapingFully fenced backyardPrivate primary suiteUpgraded kitchenInviting open-concept floor planSoft-close cabinetry
- 3 days |
- 255 |
- 48 |
Zillow last checked:
Listing updated:
Listed by:
John P. Nelson S.0073540 (702)355-3248,
Simply Vegas
Source: LVR,MLS#: 2805035 Originating MLS: Greater Las Vegas Association of Realtors Inc
Originating MLS: Greater Las Vegas Association of Realtors IncFacts & features
Interior
Bedrooms & bathrooms
- Bedrooms: 3
- Bathrooms: 2
- Full bathrooms: 1
- 3/4 bathrooms: 1
Primary bedroom
- Description: Walk-In Closet(s)
- Dimensions: 13x15
Bedroom 2
- Description: Ceiling Fan
- Dimensions: 10x12
Bedroom 3
- Description: Undefined
- Dimensions: 10x11
Primary bathroom
- Description: Tub/Shower Combo
Kitchen
- Description: Pantry
- Dimensions: 12x10
Living room
- Description: None
- Dimensions: 18x20
Heating
- Central, Gas
Cooling
- Central Air, Electric
Appliances
- Included: Built-In Gas Oven
- Laundry: Gas Dryer Hookup, Main Level, Laundry Room
Features
- Bedroom on Main Level, Ceiling Fan(s), Primary Downstairs, Window Treatments
- Flooring: Carpet, Laminate, Tile
- Windows: Blinds, Double Pane Windows, Insulated Windows
- Has fireplace: No
Interior area
- Total structure area: 1,379
- Total interior livable area: 1,379 sqft
Video & virtual tour
Property
Parking
- Total spaces: 2
- Parking features: Attached, Garage, Inside Entrance, Private, Storage
- Attached garage spaces: 2
Features
- Stories: 1
- Patio & porch: Covered, Patio
- Exterior features: Patio
- Fencing: Block,Back Yard
- Has view: Yes
- View description: None
Lot
- Size: 5,662 Square Feet
- Features: Desert Landscaping, Landscaped, < 1/4 Acre
Details
- Parcel number: 12432214046
- Zoning description: Single Family
- Horse amenities: None
Construction
Type & style
- Home type: SingleFamily
- Architectural style: One Story
- Property subtype: Single Family Residence
Materials
- Roof: Tile
Condition
- Resale
- Year built: 2001
Utilities & green energy
- Electric: Photovoltaics None
- Sewer: Public Sewer
- Water: Public
- Utilities for property: Cable Available, Underground Utilities
Green energy
- Energy efficient items: Windows
Community & HOA
Community
- Subdivision: Celebrate Homes-8
HOA
- Has HOA: No
- Amenities included: None
Location
- Region: North Las Vegas
Financial & listing details
- Price per square foot: $282/sqft
- Tax assessed value: $262,700
- Annual tax amount: $1,426
- Date on market: 8/1/2026
- Listing agreement: Exclusive Right To Sell
- Listing terms: Cash,Conventional,FHA,VA Loan
Estimated market value
$386,100
$367,000 - $405,000
$2,066/mo
Price history
| Date | Event | Price |
|---|---|---|
| 8/1/2026 | Listed for sale | $389,000+11.1%$282/sqft |
Source:  LVR #2805035 Report a problem LVR #2805035 Report a problem | ||
| 6/27/2025 | Sold | $350,000+36.7%$254/sqft |
Source: Public Record Report a problem | ||
| 7/18/2018 | Sold | $256,000-2.3%$186/sqft |
Source: LVR #2004908 Report a problem | ||
| 6/19/2018 | Listed for sale | $262,144+22%$190/sqft |
Source: American Realty Properties LLC #2004908 Report a problem | ||
| 10/31/2017 | Sold | $214,900$156/sqft |
Source: LVR #1935306 Report a problem | ||
| 9/30/2017 | Listed for sale | $214,900+73%$156/sqft |
Source: Realty ONE Group, Inc #1935306 Report a problem | ||
| 2/6/2001 | Sold | $124,186$90/sqft |
Source: Public Record Report a problem | ||
Public tax history
| Year | Property taxes | Tax assessment |
|---|---|---|
| 2026 | $1,498 +3% | $91,945 -1.2% |
| 2025 | $1,454 +7.9% | $93,024 +10.5% |
| 2024 | $1,347 +8% | $84,207 +10.7% |
| 2023 | $1,248 +8% | $76,083 +7.5% |
| 2022 | $1,155 +7.7% | $70,779 +0.5% |
| 2021 | $1,072 +6.8% | $70,428 +7% |
| 2020 | $1,005 +4.8% | $65,816 +10.7% |
| 2019 | $959 +5.7% | $59,458 |
| 2018 | $907 | $59,458 +6.3% |
| 2017 | $907 | $55,939 +23.6% |
| 2016 | $907 +0.3% | $45,247 +4.3% |
| 2015 | $904 +3% | $43,371 +70.8% |
| 2014 | $878 | $25,393 |
| 2013 | -- | $25,393 +1.5% |
| 2012 | -- | $25,024 -15% |
| 2011 | -- | $29,449 +9.9% |
| 2010 | -- | $26,800 -42.3% |
| 2009 | -- | $46,449 |
| 2008 | -- | $46,449 -47.1% |
| 2007 | -- | $87,869 +9.2% |
| 2006 | -- | $80,462 +18.3% |
| 2005 | -- | $67,988 +39.1% |
| 2004 | -- | $48,867 +5.5% |
| 2003 | -- | $46,305 +6.5% |
| 2002 | -- | $43,460 |
Find assessor info on the county website
Monthly payment
Est. payment
Payment breakdown
Explore the cost of this home by adjusting the details. Changes won't be saved.Climate risks
Neighborhood: 89031
Nearby schools
GreatSchools rating
- 5/10Steve Cozine Elementary SchoolGrades: PK-5Distance: 0.3 mi
- 4/10Brian & Teri Cram Middle SchoolGrades: 6-8Distance: 2 mi
- 2/10Cheyenne High SchoolGrades: 9-12Distance: 1.6 mi
Schools provided by the listing agent
- Elementary: Cozine, Steve,Cozine, Steve
- Middle: Cram Brian & Teri
- High: Cheyenne
Source: LVR. This data may not be complete. We recommend contacting the local school district to confirm school assignments for this home.
- $501,0003 bd2 ba1.8k sqft3111 W Hammer Ln, North Las Vegas, NV 89031Sold

- $345,9003 bd2 ba1.1k sqft3119 W Hammer Ln, North Las Vegas, NV 89031Off Market
- $377,1003 bd2 ba1.1k sqft3114 Fern Crest Ave, North Las Vegas, NV 89031Off Market
- $392,5004 bd2 ba1.5k sqft3107 W Hammer Ln, North Las Vegas, NV 89031Off Market
- $373,7003 bd2 ba1.3k sqft3110 Fern Crest Ave, North Las Vegas, NV 89031Off Market
- $387,3004 bd2 ba1.5k sqft3123 W Hammer Ln, North Las Vegas, NV 89031Off Market
- $401,1003 bd2 ba1.8k sqft3118 Fern Crest Ave, North Las Vegas, NV 89031Off Market
- $396,8004 bd2 ba1.8k sqft3106 Fern Crest Ave, North Las Vegas, NV 89031Off Market
A local agent can set up tours, give advice and negotiate with sellers.
Similar homes
- $430,0003 bd2 ba1.8k sqft3221 Standing Bear Ct, North Las Vegas, NV 89031For Sale
 MLS ID #2804594, Lianna L. Alvarez, LA Real Estate Group. LVR
 - $415,0004 bd2 ba1.5k sqft5222 Jungle Orchard St, North Las Vegas, NV 89031For Sale
 MLS ID #2791728, Jonny C. Lopez, Vegas Realty Experts. LVR
 - $379,9003 bd3 ba1.7k sqft4508 Sandstone Vista Ct, North Las Vegas, NV 89031For Sale
 MLS ID #2794762, Jo Ann Archie, RE/MAX Advantage. LVR
 - $390,0003 bd2 ba1.4k sqft6316 Morning Roses Dr, North Las Vegas, NV 89031For Sale
 MLS ID #2747474, Amber M. Holliday, Simply Vegas. LVR
 - $369,9003 bd3 ba1.6k sqft6476 Raven Hall St, North Las Vegas, NV 89084For SaleMLS ID #2803365, Wendy Marie Rushing, BHHS Nevada Properties. LVR
- $517,0004 bd2 ba1.8k sqft5137 Pebble Rim St, North Las Vegas, NV 89081For SaleMLS ID #2805283, Alejandro Carrillo-Guillen, United Realty Group. LVR
- $435,0003 bd2 ba1.3k sqft8113 Hercules Dr, Las Vegas, NV 89128For SaleMLS ID #2805241, Jenna Montijo, Simply Vegas. LVR
- $395,0003 bd2 ba1.3k sqft5877 Tippin Dr, Las Vegas, NV 89130For SaleMLS ID #2795161, Christina Ferrer, LIFE Realty District. LVR
- $384,9903 bd3 ba1.3k sqft10718 Myrtle Grove Ave, Las Vegas, NV 89166For SaleMLS ID #2804570, Gissele Tejada, Galindo Group Real Estate. LVR
- $470,0004 bd3 ba1.9k sqft3721 Calumet Farm Cir, North Las Vegas, NV 89031For SaleMLS ID #2779340, Alexa M. Serrano-Sanchez, United Realty Group. LVR
- $400,0004 bd3 ba1.8k sqft4013 Kindhearted Ct, North Las Vegas, NV 89032For SaleMLS ID #2795970, Sheila Kiwanuka, Simply Vegas. LVR
- $449,5003 bd2 ba1.5k sqft4021 Galisteo Ct, North Las Vegas, NV 89032For SaleMLS ID #2799469, Mia Wolfe, Realty of America LLC. LVR
- $383,0003 bd3 ba1.3k sqft8704 Harwich Ave, Las Vegas, NV 89129For SaleMLS ID #2802925, Richard J. Brenkus, Keller Williams MarketPlace. LVR
- $375,0003 bd3 ba1.4k sqft1975 Sunset Village Cir, Henderson, NV 89014For SaleMLS ID #2804591, Scott D. Ervin, LIFE Realty District. LVR
- $369,0002 bd2 ba1k sqft6712 Accent Ct, Las Vegas, NV 89108For SaleMLS ID #2801780, Nancy Ruiz, Huntington & Ellis, A Real Est. LVR
- $475,0003 bd2 ba1.4k sqft3510 Jordan Ln, North Las Vegas, NV 89032For SaleMLS ID #2793408, Ian S. Palast, eXp Realty. LVR
- $360,0004 bd2 ba1.3k sqft1201 Leonard Ave, Las Vegas, NV 89106For SaleMLS ID #2803142, Mehrooz Misaghian, Modern Choice Realty. LVR
- $429,0003 bd2 ba1.6k sqft5729 Orchid Point St, North Las Vegas, NV 89081For SaleMLS ID #2753205, Javier M. Mendez, LPT Realty, LLC. LVR
- $450,0004 bd2 ba1.8k sqft3924 W Colton Ave, North Las Vegas, NV 89032For SaleMLS ID #2725914, Juan F. Alonso Garcia, eXp Realty. LVR
- $515,0004 bd3 ba1.9k sqft3825 Manhattan Bridge Pl, North Las Vegas, NV 89032For SaleMLS ID #2800712, Eduardo Tinoco, Sphere Real Estate. LVR
