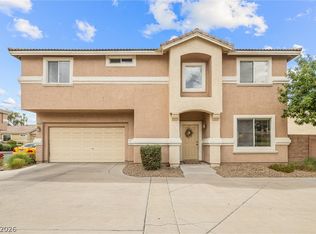
The search iѕ fіnаlly over! Τhiѕ lovely 3-bedroom rеsіdence features an inviting living room with highceilings, a soothing palette, recessed lighting, blinds, and attractive wood-look flooring. The eat-inkitchen comes with granite counters, ample wood cabinetry, recessed lighting, sleek stainless steelappliances, and a pantry for storing culinary essentials. Double doors lead to the primary bedroom,showcasing an ensuite with double sinks and a convenient walk-in closet for an organized wardrobe.Spend quiet afternoons in the backyard, which offers a paver patio, perfect for dining al fresco orrefreshing drinks. Don't miss out on this fantastic opportunity!
Active
Price cut: $10K (9/12)
$365,000
1975 Sunset Village Cir, Henderson, NV 89014
3beds
1,483sqft
Single Family Residence
Built in 2006
3,049 Square Feet Lot
$362,000 Zestimate®
$246/sqft
$103/mo HOA
What's special
Sleek stainless steel appliancesEnsuite with double sinksEat-in kitchenRecessed lightingAmple wood cabinetryAttractive wood-look flooringGranite counters
- 46 days
- 1,475
- 100
Zillow last checked:
Listing updated:
Listed by:
Scott D. Ervin S.0197633 (612)461-2771,
LIFE Realty District
Source: LVR,MLS#: 2813241 Originating MLS: Greater Las Vegas Association of Realtors Inc
Originating MLS: Greater Las Vegas Association of Realtors IncFacts & features
Interior
Bedrooms & bathrooms
- Bedrooms: 3
- Bathrooms: 3
- Full bathrooms: 2
- 1/2 bathrooms: 1
Primary bedroom
- Description: Ceiling Fan,Ceiling Light,Upstairs,Walk-In Closet(s)
- Dimensions: 13x12
Bedroom 2
- Description: Ceiling Fan,Ceiling Light,Closet,Upstairs
- Dimensions: 13x10
Bedroom 3
- Description: Ceiling Fan,Ceiling Light,Closet,Upstairs
- Dimensions: 15x10
Primary bathroom
- Description: Double Sink,Tub/Shower Combo
Dining room
- Description: Dining Area,Kitchen/Dining Room Combo
- Dimensions: 16x11
Kitchen
- Description: Granite Countertops,Lighting Recessed,Luxury Vinyl Plank,Pantry,Stainless Steel Appliances
- Dimensions: 12x10
Living room
- Description: Formal,Front
- Dimensions: 18x15
Heating
- Central, Gas
Cooling
- Central Air, Electric
Appliances
- Included: Dishwasher, Disposal, Gas Range, Gas Water Heater, Microwave, Refrigerator
- Laundry: Gas Dryer Hookup, Laundry Closet, Upper Level
Features
- BathroomonMainLevel, Ceiling Fan(s), HalfBathonMainLevel, Window Treatments
- Flooring: Luxury Vinyl Plank
- Windows: Blinds
- Has fireplace: No
Interior area
- Total structure area: 1,483
- Total interior livable area: 1,483 sqft
Video & virtual tour
Property
Parking
- Total spaces: 2
- Parking features: Attached, Garage, Garage Door Opener, Inside Entrance, Private
- Attached garage spaces: 2
Features
- Stories: 2
- Patio & porch: Patio
- Exterior features: Patio, Private Yard
- Fencing: Back Yard,Vinyl
- View description: None
Lot
- Size: 3,049 Square Feet
- Features: Landscaped, Rocks, < 1/4 Acre
Details
- Parcel number: 17805516006
- Zoning description: Single Family
- Horse amenities: None
Construction
Type & style
- Home type: SingleFamily
- Architectural style: Two Story
- Property subtype: Single Family Residence
Materials
- Frame, Stucco
- Roof: Tile
Condition
- Resale
- Year built: 2006
Utilities & green energy
- Electric: Photovoltaics None
- Sewer: Public Sewer
- Water: Public
- Utilities for property: Underground Utilities
Community & HOA
Community
- Subdivision: Sunset Village 1
HOA
- Has HOA: Yes
- Services included: Association Management
- HOA fee: $103 monthly
- HOA name: Sunset Courtyards
- HOA phone: 702-365-1621
Location
- Region: Henderson
Financial & listing details
- Price per square foot: $246/sqft
- Tax assessed value: $286,177
- Annual tax amount: $2,170
- Date on market: 8/30/2026
- Listing agreement: Exclusive Right To Sell
- Listing terms: Cash,Conventional,FHA,VA Loan
- Ownership: Single Family Residential
Estimated market value
$362,000
$344,000 - $380,000
$1,958/mo
Price history
| Date | Event | Price |
|---|---|---|
| 9/12/2026 | Price change | $365,000-2.7%$246/sqft |
Source:  LVR #2813241 Report a problem LVR #2813241 Report a problem | ||
| 8/30/2026 | Listed for sale | $375,000$253/sqft |
Source: LVR #2813241 Report a problem | ||
| 8/5/2026 | Listing removed | $375,000$253/sqft |
Source: LVR #2804591 Report a problem | ||
| 7/31/2026 | Listed for sale | $375,000+83.8%$253/sqft |
Source: LVR #2804591 Report a problem | ||
| 4/23/2008 | Sold | $204,000-0.1%$138/sqft |
Source: Public Record Report a problem | ||
| 1/14/2008 | Sold | $204,141-29.9%$138/sqft |
Source: Public Record Report a problem | ||
| 9/2/2005 | Sold | $291,320$196/sqft |
Source: Public Record Report a problem | ||
Public tax history
| Year | Property taxes | Tax assessment |
|---|---|---|
| 2026 | $2,173 +8% | $100,162 -0.5% |
| 2025 | $2,012 +8% | $100,625 +9.2% |
| 2024 | $1,864 +8% | $92,154 +10% |
| 2023 | $1,726 +8% | $83,785 +6.5% |
| 2022 | $1,598 +7.7% | $78,679 +5.3% |
| 2021 | $1,484 +6.7% | $74,707 +5.7% |
| 2020 | $1,390 +4.8% | $70,659 +7% |
| 2019 | $1,326 +6.9% | $66,044 |
| 2018 | $1,241 | $66,044 +0.6% |
| 2017 | $1,241 | $65,660 +33.1% |
| 2016 | $1,241 +0.3% | $49,349 +14.5% |
| 2015 | $1,237 +3.2% | $43,091 +6.2% |
| 2014 | $1,199 | $40,565 |
| 2013 | -- | $40,565 +5.3% |
| 2012 | -- | $38,539 -21.4% |
| 2011 | -- | $49,060 -2.6% |
| 2010 | -- | $50,357 -17.5% |
| 2009 | -- | $61,024 |
| 2008 | -- | $61,024 -40.4% |
| 2007 | -- | $102,407 |
Find assessor info on the county website
Monthly payment
Est. payment
Payment breakdown
Explore the cost of this home by adjusting the details. Changes won't be saved.Climate risks
Neighborhood: Green Valley North
Nearby schools
Schools provided by the listing agent
- Elementary: McDoniel, Estes,McDoniel, Estes
- Middle: White Thurman
- High: Green Valley
Source: LVR. This data may not be complete. We recommend contacting the local school district to confirm school assignments for this home.
- $391,6003 bd3 ba1.6k sqft1979 Sunset Village Cir, Henderson, NV 89014Off Market
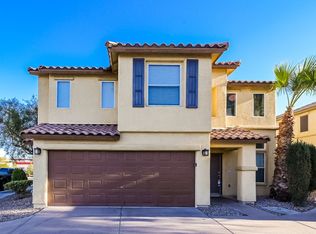
- $363,9003 bd3 ba1.4k sqft1983 Sunset Village Cir, Henderson, NV 89014Off Market

- $372,8003 bd2 ba1.3k sqft1987 Sunset Village Cir, Henderson, NV 89014Off Market
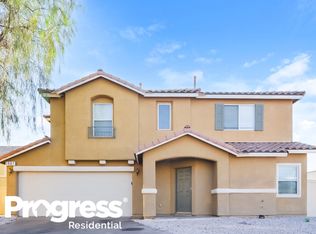
- $354,0003 bd3 ba1.3k sqft1971 Sunset Village Cir, Henderson, NV 89014Off Market

Similar homes
- $385,0003 bd3 ba1.5k sqft1438 Summer Glow Ave, Henderson, NV 89012For Sale
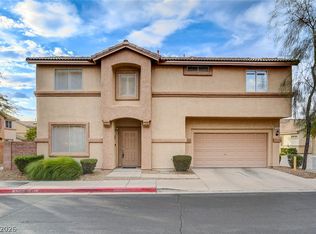 MLS ID #2816455, Karyn Carlton, Carlton Holland Realty. LVR
 - $400,0003 bd3 ba1.4k sqft105 Morning Dr, Henderson, NV 89012For Sale
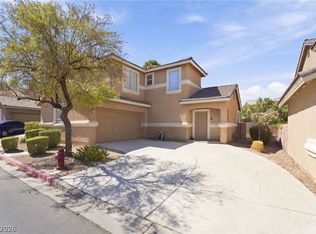 MLS ID #2817995, Tyler Jennings, eXp Realty. LVR
 - $394,9993 bd3 ba1.5k sqft1478 Evening Song Ave, Henderson, NV 89012For Sale
 MLS ID #2809420, Cole R. Bryan, Realty ONE Group, Inc. LVR
 - $390,0003 bd3 ba1.7k sqft1525 Spiced Wine Ave Unit 3105, Henderson, NV 89074For Sale
 MLS ID #2822197, Julie Banbury, BHGRE Universal. LVR
