Best location in community. No rear neighbor, panoramic mountain views. Two-story home in the gated Aviano community, featuring a community pool and park. This 3-bedroom, 2.5-bath residence offers granite countertops, an undermount sink, ceiling fans throughout, and a versatile upstairs loft. Side-by-side laundry is tucked in its own closet. Enjoy one of the best locations in the community. Ideally positioned just minutes from shopping, dining, and the vibrant Water Street District. Priced to sell! Home features an intact water softener system, reverse osmosis filter system, natural gas outlet to rear of the home, and the home has an 240v EV ready outlet.
Active
$340,000
161 Belmont Canyon Pl, Henderson, NV 89015
3beds
1,435sqft
:
Get pre-qualified$2,281/mo
Single Family Residence
Built in 2013
2,178 Square Feet Lot
$339,200 Zestimate®
$237/sqft
$112/mo HOA
What's special
Two-story homePanoramic mountain viewsCommunity poolVersatile upstairs loftUndermount sinkCeiling fans throughoutGranite countertops
- 21 days |
- 1,233 |
- 101 |
Zillow last checked:
Listing updated:
Listed by:
Daniel Mumm S.0176094 (702)758-6390,
Huntington & Ellis, A Real Est
Source: LVR,MLS#: 2801603 Originating MLS: Greater Las Vegas Association of Realtors Inc
Originating MLS: Greater Las Vegas Association of Realtors IncFacts & features
Interior
Bedrooms & bathrooms
- Bedrooms: 3
- Bathrooms: 3
- Full bathrooms: 2
- 1/2 bathrooms: 1
Bedroom 2
- Description: Ceiling Fan,Closet,Walk-In Closet(s)
- Dimensions: 10x10
Bedroom 3
- Description: Ceiling Fan,Ceiling Light,Closet,Walk-In Closet(s)
- Dimensions: 10x10
Kitchen
- Description: Breakfast Bar/Counter,Granite Countertops,Pantry
Heating
- Central, Gas
Cooling
- Central Air, Electric
Appliances
- Included: Dryer, Dishwasher, Disposal, Gas Range, Microwave, Refrigerator, Washer
- Laundry: Gas Dryer Hookup, Laundry Closet
Features
- Window Treatments
- Flooring: Carpet, Tile
- Windows: Blinds
- Has fireplace: No
Interior area
- Total structure area: 1,435
- Total interior livable area: 1,435 sqft
Video & virtual tour
Property
Parking
- Total spaces: 1
- Parking features: Attached, Garage, Garage Door Opener, Private
- Attached garage spaces: 1
Features
- Stories: 2
- Exterior features: Private Yard
- Pool features: Community
- Fencing: Block,Full
Lot
- Size: 2,178 Square Feet
- Features: Desert Landscaping, Landscaped, < 1/4 Acre
Details
- Parcel number: 17917117010
- Zoning description: Single Family
- Horse amenities: None
Construction
Type & style
- Home type: SingleFamily
- Architectural style: Two Story
- Property subtype: Single Family Residence
Materials
- Stucco
- Roof: Pitched,Tile
Condition
- Resale
- Year built: 2013
Utilities & green energy
- Electric: Photovoltaics None
- Sewer: Public Sewer
- Water: Public
- Utilities for property: Underground Utilities
Community & HOA
Community
- Features: Pool
- Security: Gated Community
- Subdivision: Aviano Amd
HOA
- Has HOA: Yes
- Amenities included: Gated, Park, Pool, Spa/Hot Tub
- Services included: Association Management, Maintenance Grounds, Recreation Facilities
- HOA fee: $112 monthly
- HOA name: Aviano
- HOA phone: 702-676-9993
Location
- Region: Henderson
Financial & listing details
- Price per square foot: $237/sqft
- Tax assessed value: $291,606
- Annual tax amount: $1,881
- Date on market: 7/22/2026
- Listing agreement: Exclusive Right To Sell
- Listing terms: Cash,Conventional,FHA,VA Loan
Estimated market value
$339,200
$322,000 - $356,000
$1,878/mo
Price history
| Date | Event | Price |
|---|---|---|
| 8/11/2026 | Listed for sale | $340,000$237/sqft |
Source:  LVR #2801603 Report a problem LVR #2801603 Report a problem | ||
| 7/28/2026 | Pending sale | $340,000$237/sqft |
Source: LVR #2801603 Report a problem | ||
| 7/22/2026 | Listed for sale | $340,000+112.8%$237/sqft |
Source: LVR #2801603 Report a problem | ||
| 6/28/2013 | Sold | $159,761$111/sqft |
Source: Public Record Report a problem | ||
Public tax history
| Year | Property taxes | Tax assessment |
|---|---|---|
| 2026 | $1,884 +3% | $102,062 +0.5% |
| 2025 | $1,829 +3% | $101,531 +7.4% |
| 2024 | $1,776 +3% | $94,568 +11% |
| 2023 | $1,725 +3% | $85,178 +6.8% |
| 2022 | $1,674 +3% | $79,779 +2.4% |
| 2021 | $1,625 +1.3% | $77,924 +5.3% |
| 2020 | $1,605 +4.8% | $74,030 +7.3% |
| 2019 | $1,531 +6.9% | $68,965 |
| 2018 | $1,432 | $68,965 +11.1% |
| 2017 | $1,432 | $62,070 +13.6% |
| 2016 | $1,432 +4.2% | $54,623 +5.8% |
| 2015 | $1,375 | $51,644 +1129.6% |
| 2014 | $1,375 | $4,200 |
Find assessor info on the county website
Monthly payment
Est. payment
Payment breakdown
Explore the cost of this home by adjusting the details. Changes won't be saved.Climate risks
Neighborhood: Valley View
Nearby schools
GreatSchools rating
- 3/10Robert L Taylor Elementary SchoolGrades: PK-5Distance: 0.3 mi
- 5/10B Mahlon Brown Junior High SchoolGrades: 6-8Distance: 1.4 mi
- 4/10Basic Academy of Int'l Studies High SchoolGrades: 9-12Distance: 0.8 mi
Schools provided by the listing agent
- Elementary: Taylor, Glen C.,Taylor, Glen C.
- Middle: Brown B. Mahlon
- High: Basic Academy
Source: LVR. This data may not be complete. We recommend contacting the local school district to confirm school assignments for this home.
- $373,6003 bd2 ba1.4k sqft165 Belmont Canyon Pl, Henderson, NV 89015Off Market
- $347,3003 bd2 ba1.4k sqft157 Belmont Canyon Pl, Henderson, NV 89015Off Market

- $363,0003 bd3 ba1.4k sqft169 Belmont Canyon Pl, Henderson, NV 89015Sold

- $347,6003 bd2 ba1.4k sqft153 Belmont Canyon Pl, Henderson, NV 89015Off Market
- $347,8003 bd2 ba1.4k sqft160 Belmont Canyon Pl, Henderson, NV 89015Off Market
- $351,9003 bd3 ba1.4k sqft156 Belmont Canyon Pl, Henderson, NV 89015Off Market
- $1,7953 bd2 ba1.4k sqft164 Belmont Canyon Pl, Henderson, NV 89015For Rent
- $360,0003 bd3 ba1.4k sqft173 Belmont Canyon Pl, Henderson, NV 89015Sold
A local agent can set up tours, give advice and negotiate with sellers.
Similar homes
- $365,0003 bd3 ba1.6k sqft663 Swift Eagle Ave, Henderson, NV 89015For Sale
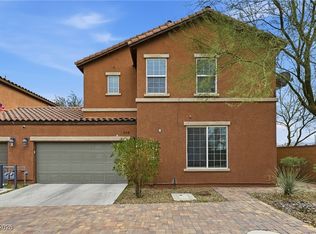 MLS ID #2751574, Brandy J. White Elk, Innovative Real Estate Strateg. LVR
 - $325,0003 bd2 ba1.3k sqft669 Tiarella Ln, Henderson, NV 89015For Sale
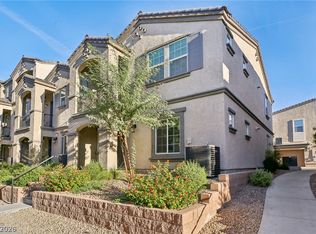 MLS ID #2792216, Jonathan H. Slack, Keller Williams Realty Las Veg. LVR
 - $339,9003 bd2 ba1.2k sqft668 Tiarella Ln, Henderson, NV 89015For Sale
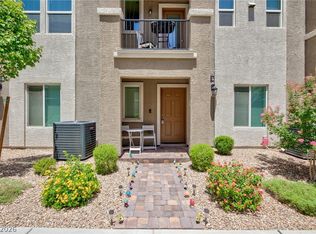 MLS ID #2763784, Kennedy Weinberg, BHHS Nevada Properties. LVR
 - $377,5003 bd3 ba1.4k sqft661 Calamus Palm Pl, Henderson, NV 89011For Sale
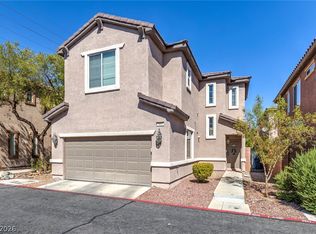 MLS ID #2801697, Pauline V. Aguilera, Scofield Group LLC. LVR
 - $340,0003 bd3 ba1.6k sqft5593 Gold Mint Ln, Whitney, NV 89122For SaleMLS ID #2798418, Richard J. Brenkus, Keller Williams MarketPlace. LVR
- $404,0003 bd3 ba1.5k sqft1438 Summer Glow Ave, Henderson, NV 89012For SaleMLS ID #2801317, Karyn Carlton, Carlton Holland Realty. LVR
- $389,9993 bd2 ba1.1k sqft1430 Summer Glow Ave, Henderson, NV 89012For SaleMLS ID #2796404, Stephen Ord, KNJ Real Estate. LVR
- $444,9993 bd3 ba1.5k sqft688 Bamboo Bend Pl, Henderson, NV 89011For SaleMLS ID #2801153, Kristin L. Wolf, Real Broker LLC. LVR
- $375,0003 bd3 ba1.3k sqft10373 Morning Sorrow St, Las Vegas, NV 89183For SaleMLS ID #2806937, Sasha Terry, LPT Realty, LLC. LVR
- $444,9003 bd3 ba1.4k sqft347 Andy Wheeler Dr, Henderson, NV 89011For SaleMLS ID #2777194, Javier Otero, LPT Realty, LLC. LVR
- $437,9004 bd3 ba1.8k sqft152 Volti Subito Way, Henderson, NV 89011For SaleMLS ID #2797884, Shirley Meza, LIFE Realty District. LVR
- $500,0004 bd4 ba2k sqft105 Campbelltown Ave, Henderson, NV 89015For SaleMLS ID #2777083, James Sciara, Zahler Properties LLC. LVR
- $440,0003 bd2 ba1.6k sqft902 Big Horn St, Henderson, NV 89002For SaleMLS ID #2807087, Daniel Pittman, LPT Realty, LLC. LVR
- $329,0002 bd2 ba1.2k sqft20 Hudson Canyon St Unit 3, Henderson, NV 89012For SaleMLS ID #2791870, Rick Santora, Realty ONE Group, Inc. LVR
- $399,9003 bd3 ba1.7k sqft6580 Pine Hall Ave, Las Vegas, NV 89122For SaleMLS ID #2806386, Nancy Ruiz, Huntington & Ellis, A Real Est. LVR
- $430,0002 bd2 ba1.2k sqft783 Charming Holly St, Henderson, NV 89011For SaleMLS ID #2803165, Steve P. Hawks, Platinum Real Estate Prof. LVR
- $349,9994 bd3 ba1.3k sqft5292 Floralita St, Las Vegas, NV 89122For SaleMLS ID #2793397, Shannen D. Tavcar, LIFE Realty District. LVR
- $387,0002 bd2 ba1.2k sqft489 Dalgreen Pl, Henderson, NV 89012For SaleMLS ID #2804252, Roberta LaRocca, Simply Vegas. LVR
- $333,9003 bd3 ba1.4k sqft1201 Mission View Ct, Henderson, NV 89002For SaleMLS ID #2795487, Napoleon Buenaventura, Prestige Properties. LVR
- $408,0003 bd3 ba1.9k sqft716 Emerald Idol Pl, Henderson, NV 89011For SaleMLS ID #2783329, Marie T. Cling, Real Broker LLC. LVR
