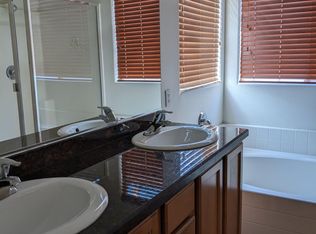
Step inside аnd dіѕcover а bright, ѕpacious homе with а flexible floor plan designed for everyday living. The main level offers an open living and dining area, a nicely sized kitchen with stainless steel appliances that stay, a convenient half bath and direct access to the two-car garage. Recent updates include a new water heater and garbage disposal. Upstairs, the versatile loft is perfect for a home office, media space, playroom or quiet retreat. The generous primary suite offers plenty of room for a sitting area and features a walk-in closet plus a private bath with dual sinks, soaking tub and separate shower. Two additional bedrooms, a full bath and an upstairs laundry room complete the second floor—and the washer and dryer stay, too. Large windows throughout bring in plenty of natural light, while the garage offers added shelving, storage and workspace. Conveniently located near shopping, freeway access and family entertainment, this home offers both space and everyday convenience. With its flexible layout and comfortable living spaces, it is ready for its next owner to make it their own.
Active
$395,000
716 Emerald Idol Pl, Henderson, NV 89011
3beds
1,909sqft
Single Family Residence
Built in 2005
2,613 Square Feet Lot
$392,900 Zestimate®
$207/sqft
$72/mo HOA
What's special
Two additional bedroomsWalk-in closet
- 15 days
- 193
- 8
Zillow last checked:
Listing updated:
Listed by:
Marie T. Cling S.0036699 702-217-7260,
Real Broker LLC
Source: LVR,MLS#: 2811350 Originating MLS: Greater Las Vegas Association of Realtors Inc
Originating MLS: Greater Las Vegas Association of Realtors IncFacts & features
Interior
Bedrooms & bathrooms
- Bedrooms: 3
- Bathrooms: 12
- Full bathrooms: 2
- 3/4 bathrooms: 9
- 1/2 bathrooms: 1
Primary bedroom
- Description: Ceiling Fan,Ceiling Light,Closet,Upstairs,Walk-In Closet(s)
- Dimensions: 14x15
Bedroom 2
- Description: Ceiling Light,Closet,TV/ Cable,Upstairs
- Dimensions: 9X11
Bedroom 3
- Description: Ceiling Light,Closet,TV/ Cable,Upstairs
- Dimensions: 12x9
Primary bathroom
- Description: Double Sink,Separate Shower,Separate Tub
Great room
- Description: Downstairs
- Dimensions: 13x30
Kitchen
- Description: Breakfast Bar/Counter,Laminate Countertops,Lighting Recessed,Luxury Vinyl Plank,Pantry
Loft
- Description: Other
- Dimensions: 14x11
Heating
- Central, Gas
Cooling
- Central Air, Electric, 2 Units
Appliances
- Included: Dryer, Dishwasher, Disposal, Gas Range, Gas Water Heater, Microwave, Refrigerator, Washer
- Laundry: Gas Dryer Hookup, Laundry Room, Upper Level
Features
- BathroomonMainLevel, Ceiling Fan(s), HalfBathonMainLevel, Pot Rack, Window Treatments
- Flooring: Carpet, Ceramic Tile, Linoleum, Luxury Vinyl Plank, Vinyl
- Windows: Blinds, Double Pane Windows, Window Treatments
- Has fireplace: No
Interior area
- Total structure area: 1,909
- Total interior livable area: 1,909 sqft
Video & virtual tour
Property
Parking
- Total spaces: 2
- Parking features: Attached, Garage, Garage Door Opener, Inside Entrance, Open, Private, Storage
- Attached garage spaces: 2
- Has uncovered spaces: Yes
Features
- Stories: 2
- Exterior features: Dog Run, Handicap Accessible, Private Yard
- Fencing: Block,Back Yard
Lot
- Size: 2,613 Square Feet
- Features: < 1/4 Acre
Details
- Parcel number: 17802510047
- Zoning description: Single Family
- Horse amenities: None
Construction
Type & style
- Home type: SingleFamily
- Architectural style: Two Story
- Property subtype: Single Family Residence
Materials
- Frame, Stucco
- Roof: Tile
Condition
- Resale
- Year built: 2005
Utilities & green energy
- Electric: Photovoltaics None
- Sewer: Public Sewer
- Water: Public
- Utilities for property: Cable Available
Green energy
- Energy efficient items: Windows
Community & HOA
Community
- Security: Gated Community
- Subdivision: Desert Canyon-Phase 1B
HOA
- Has HOA: Yes
- Amenities included: Gated, Playground, Park
- Services included: Association Management, Common Areas, Maintenance Grounds, Recreation Facilities, Taxes
- HOA fee: $72 monthly
- HOA name: Desert Canyon
- HOA phone: 702-737-8580
Location
- Region: Henderson
Financial & listing details
- Price per square foot: $207/sqft
- Tax assessed value: $296,363
- Annual tax amount: $1,545
- Date on market: 8/25/2026
- Listing agreement: Exclusive Right To Sell
- Listing terms: Cash,Conventional,FHA,VA Loan
- Ownership: Single Family Residential
Estimated market value
$392,900
$373,000 - $413,000
$2,017/mo
Price history
| Date | Event | Price |
|---|---|---|
| 8/25/2026 | Listed for sale | $395,000-3.2%$207/sqft |
Source:  LVR #2811350 Report a problem LVR #2811350 Report a problem | ||
| 8/18/2026 | Listing removed | $408,000$214/sqft |
Source: LVR #2783329 Report a problem | ||
| 7/20/2026 | Price change | $408,000-0.7%$214/sqft |
Source: LVR #2783329 Report a problem | ||
| 5/15/2026 | Listed for sale | $411,000+181.5%$215/sqft |
Source: LVR #2783329 Report a problem | ||
| 10/16/2009 | Sold | $146,000+82.8%$76/sqft |
Source: Public Record Report a problem | ||
| 6/19/2009 | Sold | $79,889-73.8%$42/sqft |
Source: Public Record Report a problem | ||
| 12/20/2005 | Sold | $304,900+58.5%$160/sqft |
Source: Public Record Report a problem | ||
| 5/13/2005 | Sold | $192,350$101/sqft |
Source: Public Record Report a problem | ||
Public tax history
| Year | Property taxes | Tax assessment |
|---|---|---|
| 2026 | $1,548 +3% | $103,727 -1.1% |
| 2025 | $1,502 +3% | $104,932 -0.7% |
| 2024 | $1,459 +3% | $105,621 +14.6% |
| 2023 | $1,417 +3% | $92,152 +6.7% |
| 2022 | $1,376 +3% | $86,361 +1.9% |
| 2021 | $1,335 +3% | $84,718 +4.9% |
| 2020 | $1,296 +3% | $80,753 +13.5% |
| 2019 | $1,258 +5.7% | $71,162 |
| 2018 | $1,190 | $71,162 +16.7% |
| 2017 | $1,190 | $60,990 +5.1% |
| 2016 | $1,190 +0.3% | $58,015 +22.8% |
| 2015 | $1,187 +3.2% | $47,255 -0.6% |
| 2014 | $1,150 | $47,525 |
| 2013 | -- | $47,525 +28.9% |
| 2012 | -- | $36,874 -24.9% |
| 2011 | -- | $49,089 -3.2% |
| 2010 | -- | $50,719 -33.3% |
| 2009 | -- | $76,094 |
| 2008 | -- | $76,094 -24.7% |
| 2007 | -- | $101,083 +7.8% |
| 2006 | -- | $93,809 |
Find assessor info on the county website
Monthly payment
Est. payment
Payment breakdown
Explore the cost of this home by adjusting the details. Changes won't be saved.Climate risks
Neighborhood: Midway
Nearby schools
Schools provided by the listing agent
- Elementary: Hinman, Edna,Hinman, Edna
- Middle: Brown B. Mahlon
- High: Basic Academy
Source: LVR. This data may not be complete. We recommend contacting the local school district to confirm school assignments for this home.
- $380,9003 bd2 ba1.7k sqft714 Emerald Idol Pl, Henderson, NV 89011Off Market

- $261,000-- bd-- ba-- sqft714 Emerald Idol Pl #0, Henderson, NV 89011Off Market
- $387,1003 bd2 ba1.8k sqft718 Emerald Idol Pl, Henderson, NV 89011Off Market

- $373,0003 bd2 ba1.8k sqft710 Emerald Idol Pl, Henderson, NV 89011Off Market
Similar homes
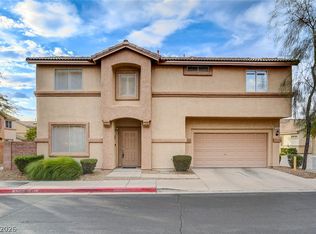
- $390,0003 bd3 ba1.5k sqft1438 Summer Glow Ave, Henderson, NV 89012For Sale
 MLS ID #2816455, Karyn Carlton, Carlton Holland Realty. LVR
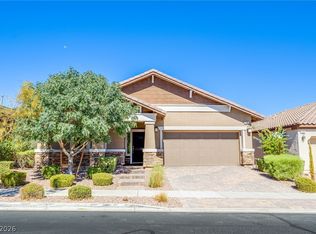
 - $470,0003 bd2 ba1.7k sqft379 Pretissimo Ln, Henderson, NV 89011For Sale
 MLS ID #2815769, Cheri A. Stonehocker, Platinum Real Estate Prof. LVR
 - $400,0003 bd3 ba1.4k sqft136 Samantha Rose St, Henderson, NV 89012For Sale
 MLS ID #2810631, Julie Schaff, LPT Realty, LLC. LVR
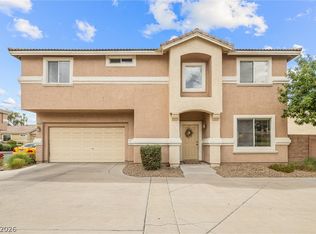
 - $399,9993 bd3 ba1.5k sqft1478 Evening Song Ave, Henderson, NV 89012For Sale
 MLS ID #2809420, Cole R. Bryan, Realty ONE Group, Inc. LVR
